
Search results for "Stinging" in Home Design Ideas
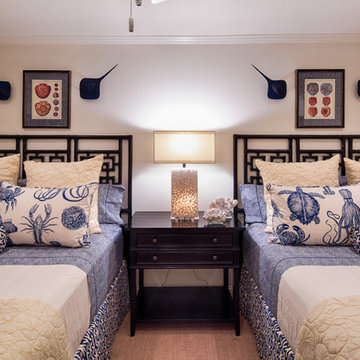

 KitchenLab Interiors
Example of a transitional l-shaped medium tone wood floor and brown floor kitchen design in Chicago with an undermount sink, recessed-panel cabinets, white cabinets, paneled appliances, an island and gray countertops

 The Rinfret Group
Example of a mid-sized transitional freestanding desk dark wood floor and brown floor study room design in New York with beige walls and no fireplace
Find the right local pro for your project

 Influence Outdoors Landscape Design & Build
Inspiration for a mediterranean patio remodel in Orange County

 Randy Thueme Design Inc. - Landscape Architecture
Dining area and fire feature. Jason LIske, photographer
Inspiration for a modern backyard gravel landscaping in San Francisco.
Inspiration for a modern backyard gravel landscaping in San Francisco.
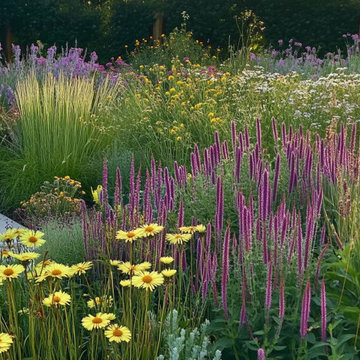
 Bee Sting Studios
This Lawn Alternative Garden Design (Full Sun) will enhance a front yard or entry way.
This garden design is a planting plan for you to install or have your gardener install for you.
This garden design plan will provide instructions on everything you need
to install this garden. (Images depict garden after installation).
DESCRIPTION:
For a (Full Sun) garden space: approximately 25'x35' (Adjustable for smaller spaces too)
Planting Plan (B&W) with Illustration & Plants (COLOR).
Low-medium water requirement for all plants.
Ready to install plans with instructions for
homeowner / landscaper/ gardener to install & maintain.
Flower color palette: Purples, pinks, white, lavender, greens, yellows, & raspberry.
Great for floral arrangements and curb appeal.
These plants attract hummingbirds, butterflies, and bees.
Design is best installed in the following HDSA zones: 4-9, 14-16, & 32, and Mediterranean climates.

 J Design Group - Interior Designers Miami - Modern
Aventura Magazine said:
In the master bedroom, the subtle use of color keeps the mood serene. The modern king-sized bed is from B@B Italia. The Willy Dilly Lamp is by Ingo Maurer and the white Oregani linens were purchased at Luminaire.
In order to achieve the luxury of the natural environment, she extensively renovated the front of the house and the back door area leading to the pool. In the front sections, Corredor wanted to look out-doors and see green from wherever she was seated.
Throughout the house, she created several architectural siting areas using a variety of architectural and creative devices. One of the sting areas was greatly expanded by adding two marble slabs to extend the room, which leads directly outdoors. From one door next to unique vertical shelf filled with stacked books. Corredor and her husband can pass through paradise to a bedroom/office area.

 Cipriano Landscape Design & Custom Swimming Pools
Modern swimming pool and spa design. Contemporary landscape and pool lighting surround this unique pool.
Luxury swimming pool landscaping ideas by Cipriano- 2013 “Top 50 Pool Builder” with 14 International Design Awards. Bergen County-Northern NJ
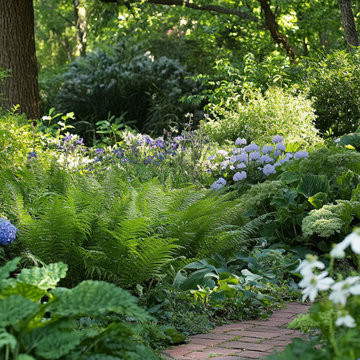 Bee Sting Studios
This Shade Garden Path features flowering shrubs and groundcovers, with white flowers, blue flowers, and leaf foliages of different shades of greens, and blue tones.
Best for a full shade or part-shade location.
This garden design is a planting plan for you to install or have your gardener install for you.
This garden design plan will provide instructions on everything you need
to install this garden. (Rendering depicts garden after installation).
DESCRIPTION:
For a (Full Shade or Partial Shade) garden space: approximately 20'x22' space
( Adjustable for smaller or larger spaces)
Layout Plan (B&W) & Illustration & Plants (COLOR).
Low-medium water requirement for all plants.
Ready to install plans with instructions for
homeowner / landscaper/ gardener to install & maintain.
Maintenance and pruning in Fall & Summer.
Flower color palette: Whites & blues.
Great for floral arrangements and drying flowers.
Design is best installed in the following HDSA zones: 4-9, & 14-17 and all Mediterranean climates.
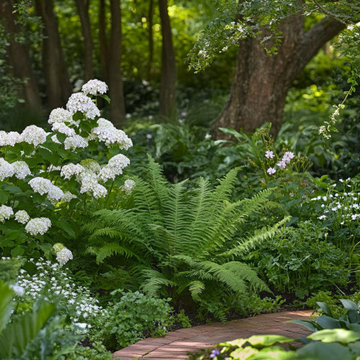 Bee Sting Studios
This Serene Shade Garden Path features flowering shrubs and groundcovers, with white flowers, and leaf foliages of different shades of greens, and blue tones.
Best for a full shade or part-shade location.
This garden design is a planting plan for you to install or have your gardener install for you.
This garden design plan will provide instructions on everything you need
to install this garden. (Rendering depicts garden after installation).
DESCRIPTION:
For a (Full Shade or Partial Shade) garden space: approximately 20'x22' space
( Adjustable for smaller or larger spaces)
Layout Plan (B&W) & Illustration & Plants (COLOR).
Low-medium water requirement for all plants.
Ready to install plans with instructions for
homeowner / landscaper/ gardener to install & maintain.
Maintenance and pruning in Fall & Summer.
Flower color palette: White flowers.
Great for floral arrangements.
Design is best installed in the following HDSA zones: 4-9, & 14-17 and all Mediterranean climates.
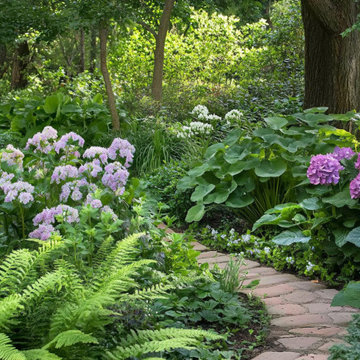 Bee Sting Studios
This Tickled Pink Shade Garden features flowering shrubs and groundcovers, with pink flowers, white flowers, and leaf foliages of different shades of greens, and blue tones.
Best for a full shade or part-shade location.
This garden design is a planting plan for you to install or have your gardener install for you.
This garden design plan will provide instructions on everything you need
to install this garden. (Rendering depicts garden after installation).
DESCRIPTION:
For a (Full Shade or Partial Shade) garden space: approximately 20'x22' space
( Adjustable for smaller or larger spaces)
Layout Plan (B&W) & Illustration & Plants (COLOR).
Low-medium water requirement for all plants.
Ready to install plans with instructions for
homeowner / landscaper/ gardener to install & maintain.
Maintenance and pruning in Fall & Summer.
Flower color palette: Pinks & Whites.
Great for floral arrangements and drying flowers.
Design is best installed in the following HDSA zones: 4-9, & 14-17 and all Mediterranean climates.

 Van Wicklen Design
Inspiration for a large farmhouse full sun backyard mulch formal garden in Austin.

 Semmelmann Interiors- Voted Best Interiors 2024!
Family room - large transitional open concept light wood floor, brown floor and coffered ceiling family room idea in Dallas with white walls
 Semmelmann Interiors- Voted Best Interiors 2024!
Large transitional open concept light wood floor, brown floor and coffered ceiling family room photo in Dallas with white walls
 Semmelmann Interiors- Voted Best Interiors 2024!
Example of a large transitional open concept light wood floor, brown floor and coffered ceiling family room design in Dallas with white walls
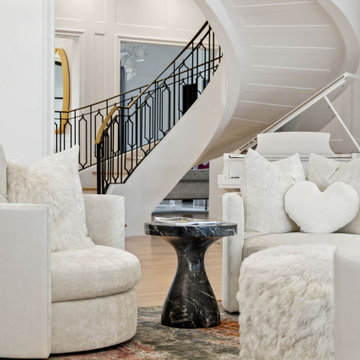 Semmelmann Interiors- Voted Best Interiors 2024!
Inspiration for a large transitional open concept light wood floor, brown floor and coffered ceiling family room remodel in Dallas with white walls
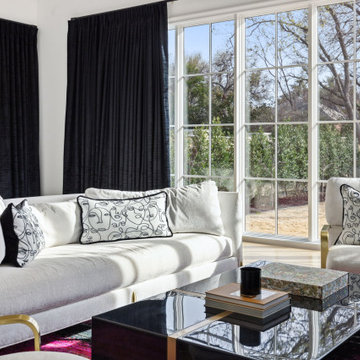 Semmelmann Interiors- Voted Best Interiors 2024!
Family room - large transitional enclosed light wood floor and brown floor family room idea in Dallas with white walls and a wall-mounted tv
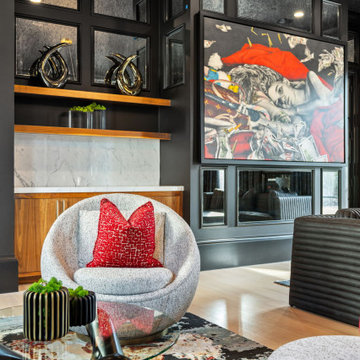 Semmelmann Interiors- Voted Best Interiors 2024!

Living room - large transitional enclosed light wood floor, brown floor and tray ceiling living room idea in Dallas with black walls


 Semmelmann Interiors- Voted Best Interiors 2024!
Large transitional enclosed light wood floor, brown floor and tray ceiling living room photo in Dallas with black walls
2