
Search results for "Stock purchase" in Home Design Ideas

 Piccadilly Design
Inspiration for a timeless living room remodel in Salt Lake City with a standard fireplace

Mid-sized urban l-shaped medium tone wood floor enclosed kitchen photo in Madrid with flat-panel cabinets, no island, wood countertops, gray cabinets, white backsplash, subway tile backsplash and stainless steel appliances

 FineLine Kitchens, Inc.
Our designer has achieved a stylish look by combining dark cabinets and light-colored marbles.
Find the right local pro for your project


 Archiscapes
The Sea Nest Stock Plan is one of Archiscapes' most popular Ready-to-go home plans available for purchase. The open floor plan, welcoming front and rear porches and optional tower on top all combine to create a fantastic home. Please contact Archiscapes for more information to purchase and/or modify this plan.
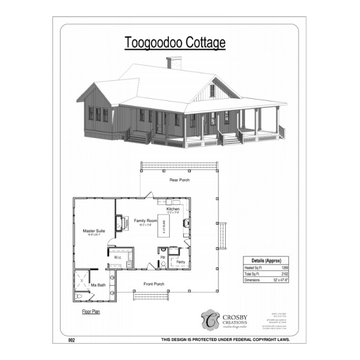
 Crosby Creations Home Designs
Stock plan available for immediate purchase.
https://crosby-creations.com/products/toogoodoo-cottage
 Archiscapes
The Sea Nest Stock Plan is one of Archiscapes' most popular Ready-to-go home plans available for purchase. The open floor plan, welcoming front and rear porches and optional tower on top all combine to create a fantastic home. Please contact Archiscapes for more information to purchase and/or modify this plan.

Sponsored
Plain City, OH

The Creative Kitchen Company
Columbus Area Kitchen Remodeling and Refacing Professional

 Regan Baker Design Inc.
Intentional. Elevated. Artisanal.
With three children under the age of 5, our clients were starting to feel the confines of their Pacific Heights home when the expansive 1902 Italianate across the street went on the market. After learning the home had been recently remodeled, they jumped at the chance to purchase a move-in ready property. We worked with them to infuse the already refined, elegant living areas with subtle edginess and handcrafted details, and also helped them reimagine unused space to delight their little ones.
Elevated furnishings on the main floor complement the home’s existing high ceilings, modern brass bannisters and extensive walnut cabinetry. In the living room, sumptuous emerald upholstery on a velvet side chair balances the deep wood tones of the existing baby grand. Minimally and intentionally accessorized, the room feels formal but still retains a sharp edge—on the walls moody portraiture gets irreverent with a bold paint stroke, and on the the etagere, jagged crystals and metallic sculpture feel rugged and unapologetic. Throughout the main floor handcrafted, textured notes are everywhere—a nubby jute rug underlies inviting sofas in the family room and a half-moon mirror in the living room mixes geometric lines with flax-colored fringe.
On the home’s lower level, we repurposed an unused wine cellar into a well-stocked craft room, with a custom chalkboard, art-display area and thoughtful storage. In the adjoining space, we installed a custom climbing wall and filled the balance of the room with low sofas, plush area rugs, poufs and storage baskets, creating the perfect space for active play or a quiet reading session. The bold colors and playful attitudes apparent in these spaces are echoed upstairs in each of the children’s imaginative bedrooms.
Architect + Developer: McMahon Architects + Studio, Photographer: Suzanna Scott Photography

 Morse Constructions
A space-saving Runtal radiator accommodates a small bench for removing shoes or setting down mail and packages. The bench matches the nearby dining room table to provide visual continuity.
Interior Design: Elza B. Design
Photography: Eric Roth

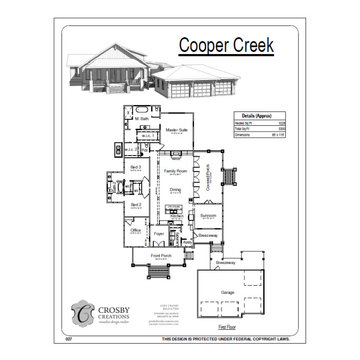 Crosby Creations Home Designs
Stock plan for immediate purchase.
https://crosby-creations.com/products/cooper-creek
Zip Code Exclusion: 29410
 Bilotta Kitchen & Home
Written by Mary Kate Hogan for Westchester Home Magazine.
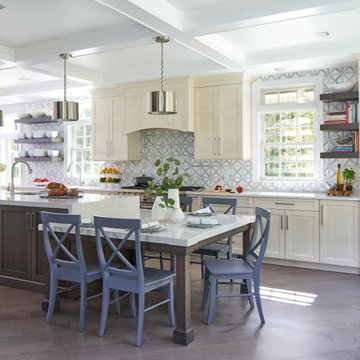
"The Goal: The family that cooks together has the most fun — especially when their kitchen is equipped with four ovens and tons of workspace. After a first-floor renovation of a home for a couple with four grown children, the new kitchen features high-tech appliances purchased through Royal Green and a custom island with a connected table to seat family, friends, and cooking spectators. An old dining room was eliminated, and the whole area was transformed into one open, L-shaped space with a bar and family room.
“They wanted to expand the kitchen and have more of an entertaining room for their family gatherings,” says designer Danielle Florie. She designed the kitchen so that two or three people can work at the same time, with a full sink in the island that’s big enough for cleaning vegetables or washing pots and pans.
Key Features:
Well-Stocked Bar: The bar area adjacent to the kitchen doubles as a coffee center. Topped with a leathered brown marble, the bar houses the coffee maker as well as a wine refrigerator, beverage fridge, and built-in ice maker. Upholstered swivel chairs encourage people to gather and stay awhile.
Finishing Touches: Counters around the kitchen and the island are covered with a Cambria quartz that has the light, airy look the homeowners wanted and resists stains and scratches. A geometric marble tile backsplash is an eye-catching decorative element.
Into the Wood: The larger table in the kitchen was handmade for the family and matches the island base. On the floor, wood planks with a warm gray tone run diagonally for added interest."
Bilotta Designer: Danielle Florie
Photographer: Phillip Ennis
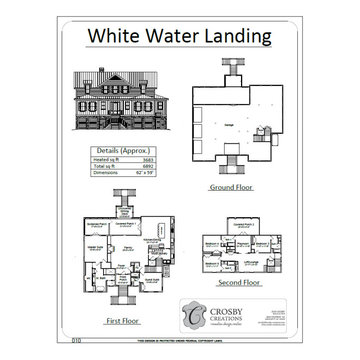 Crosby Creations Home Designs
Stock plan available for immediate purchase.
https://crosby-creations.com/products/white-water-landing
Zip Code exclusions: 29455

Sponsored
Delaware, OH

Buckeye Basements, Inc.
Central Ohio's Basement Finishing ExpertsBest Of Houzz '13-'21
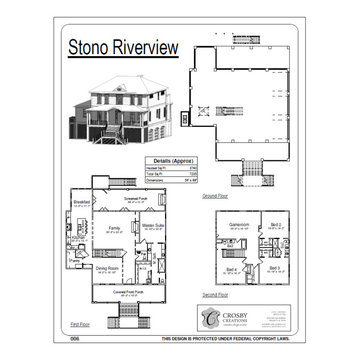 Crosby Creations Home Designs
Stock Plan available for immediate purchase.
https://crosby-creations.com/products/stono-riverview
Zip Code exclusion: 29455
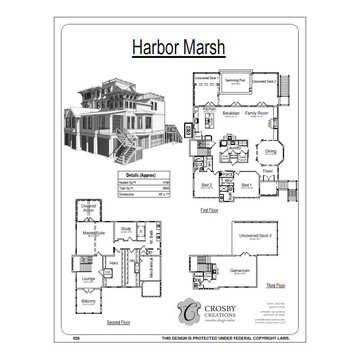 Crosby Creations Home Designs
Stock plan available for immediate purchase.
https://crosby-creations.com/products/harbor-marsh
Zip Code Exclusion: 29464

 Markalunas Architecture and Design, LLC
Lake Front Country Estate Back Entry Hall, design by Tom Markalunas, built by Resort Custom Homes. Photography by Rachael Boling.
Inspiration for a huge timeless light wood floor home design remodel with white walls and a medium wood front door
Inspiration for a huge timeless light wood floor home design remodel with white walls and a medium wood front door
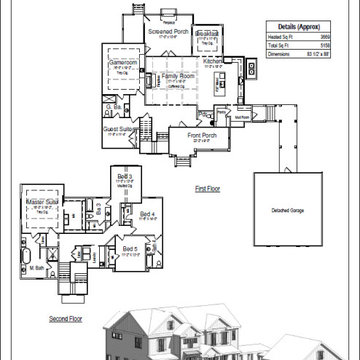 Crosby Creations Home Designs
Stock Plan available for immediate purchase.
https://crosby-creations.com/products/dawhoo-bend
Zip Code Exclusion: 29470

Sponsored
Sunbury, OH

J.Holderby - Renovations
Franklin County's Leading General Contractors - 2X Best of Houzz!
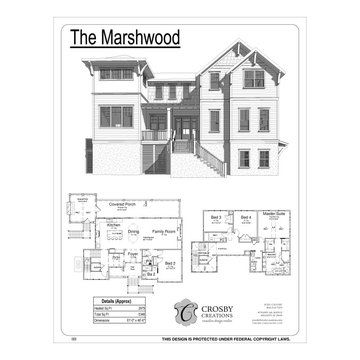 Crosby Creations Home Designs
Stock plan available for purchase. PDF version $1650. CAD version $1900.
Beach style home design photo in Charleston
Beach style home design photo in Charleston
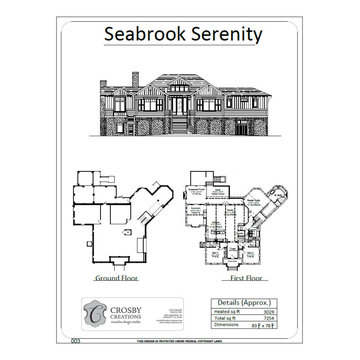 Crosby Creations Home Designs
Stock plan available for immediate purchase.
https://crosby-creations.com/products/seabrook-serenity
Zip code exclusion: 29455
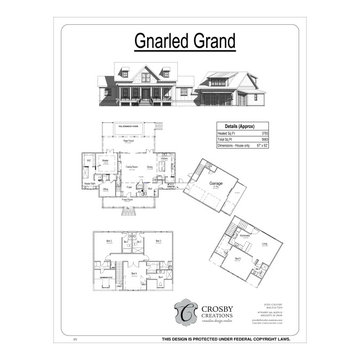 Crosby Creations Home Designs
Stock plan available for purchase. Available with or with out garage. $1650-$2200.
Transitional home design photo in Charleston
Transitional home design photo in Charleston
1