
Search results for "Stock based" in Home Design Ideas
 Brooklyn City Furniture

Dimensions: 128 "L x 39" D x 24" H Sectional Area: 64 " D
The Baseline sofa is in stock in the US for quick delivery at 128" x 63" with chaise in Gravel 26 and Tangent 16. Includes: Head Roll 6 3/4"dia x 23 1/2"w and three Back Cushions 21 3/4" x 25 1/2 x 2 3/4". Find fabric images Nueva, Bakar, Bubble II, Gravel, Plindy, Tangent, Desert, Herring and Nature, all available for special order with promotional pricing. Inquire for more info. Fabric samples are available upon request.
Comes in Left Facing or Right Facing
By Eilersen: Solid-wood frame with Nozag-spring seat-base, covered with polyurethane foam in a 600 g pre-compressed, fibre-fill wrap. Back cushion and neck-roll filling is 100% down and small duck feathers sewn into a ribbed, feather-proof cambric casing. To retain the feather cushion’s appearance and shape, regular fluffing-up and airing are recommended. 3 cushions and 1 bolster included.
Born a classic. Named after its expression. Clean lines and uncomplicated elegance make Baseline an obvious starting point for the interior decoration of your living room. Baseline is the epitome of quality, comfort, and classic design. Plus double the flexibility. With its stylistically consistent simplicity, Baseline glides effortlessly into any interior. Moreover, we have produced it in a varied series of corners, centre elements, stools and chaise-lounge which provide almost unlimited possibilities for individual combinations. Build the modules in systems - or choose them as free-standing furniture.
Both the seat and back are upholstered with a super flexible layer of pre-compressed fiberfill which optimizes sitting comfort and gives a soft, rounded look. You can easily purchase movable neckroll pillows and large down pillows, 55 x 65 cm, so Baseline invites even more relaxed enjoyment. The 25 cm broad armrest gives a balanced finish and also lifts the sofa which seems to float freely in the air on its legs of black-stained wood that are only a few centimetres high.
You can choose your cover from Eilersen's large fabric collection. The cover is removable and fitted with velcro so you can easily take it off and clean it (follow the care and maintenance instructions of the fabric). Under the cover, the sofa is further protected by a base cover in 100% cotton.
 st0sh
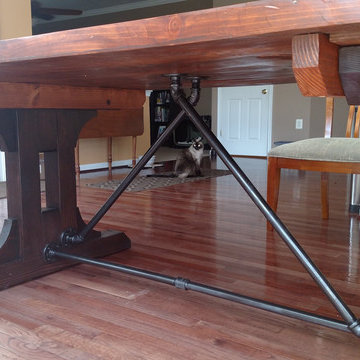
st0sh7' x 4'. Except where the metal pipes are attached, this was made with no nails or screw; all dowels and pegs. The base is fir 4x4s from Lowes; the top is white pine from my family's land in PA (I went with a softwood as this was my first try at a table). Wood gouges filled with black-tinted epoxy. The pipes are just stock iron pipe and fittings from Lowes, cleaned with Simple Green and sprayed oil-rubbed bronze. The table top can be removed from the base for transport by knocking out 4 pegs where they connect (you can see two in the pic of the underside, dark-colored) and lifting off the top. Many lessons-learned for next time, but I'm happy with it as a first try and my family and friends love it.
 Brooklyn City Furniture

Dimensions: 128 "L x 39" D x 24" H Sectional Area: 64 " D
The Baseline sofa is in stock in the US for quick delivery at 128" x 63" with chaise in Gravel 26 and Tangent 16. Includes: Head Roll 6 3/4"dia x 23 1/2"w and three Back Cushions 21 3/4" x 25 1/2 x 2 3/4". Find fabric images Nueva, Bakar, Bubble II, Gravel, Plindy, Tangent, Desert, Herring and Nature, all available for special order with promotional pricing. Inquire for more info. Fabric samples are available upon request.
Comes in Left Facing or Right Facing
By Eilersen: Solid-wood frame with Nozag-spring seat-base, covered with polyurethane foam in a 600 g pre-compressed, fibre-fill wrap. Back cushion and neck-roll filling is 100% down and small duck feathers sewn into a ribbed, feather-proof cambric casing. To retain the feather cushion’s appearance and shape, regular fluffing-up and airing are recommended. 3 cushions and 1 bolster included.
Born a classic. Named after its expression. Clean lines and uncomplicated elegance make Baseline an obvious starting point for the interior decoration of your living room. Baseline is the epitome of quality, comfort, and classic design. Plus double the flexibility. With its stylistically consistent simplicity, Baseline glides effortlessly into any interior. Moreover, we have produced it in a varied series of corners, centre elements, stools and chaise-lounge which provide almost unlimited possibilities for individual combinations. Build the modules in systems - or choose them as free-standing furniture.
Both the seat and back are upholstered with a super flexible layer of pre-compressed fiberfill which optimizes sitting comfort and gives a soft, rounded look. You can easily purchase movable neckroll pillows and large down pillows, 55 x 65 cm, so Baseline invites even more relaxed enjoyment. The 25 cm broad armrest gives a balanced finish and also lifts the sofa which seems to float freely in the air on its legs of black-stained wood that are only a few centimetres high.
You can choose your cover from Eilersen's large fabric collection. The cover is removable and fitted with velcro so you can easily take it off and clean it (follow the care and maintenance instructions of the fabric). Under the cover, the sofa is further protected by a base cover in 100% cotton.
Find the right local pro for your project
 Katherine Snedeker
Michael Hunter
Inspiration for a large farmhouse open concept ceramic tile living room remodel in Houston
Inspiration for a large farmhouse open concept ceramic tile living room remodel in Houston
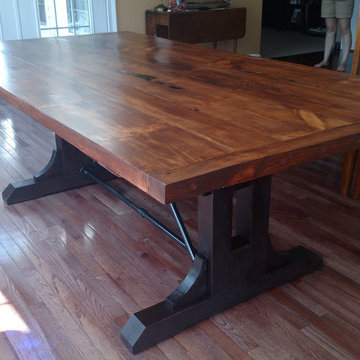 st0sh
st0sh7' x 4'. Except where the metal pipes are attached, this was made with no nails or screw; all dowels and pegs. The base is fir 4x4s from Lowes; the top is white pine from my family's land in PA (I went with a softwood as this was my first try at a table). Wood gouges filled with black-tinted epoxy. The pipes are just stock iron pipe and fittings from Lowes, cleaned with Simple Green and sprayed oil-rubbed bronze. The table top can be removed from the base for transport by knocking out 4 pegs where they connect (you can see two in the pic of the underside, dark-colored) and lifting off the top. Many lessons-learned for next time, but I'm happy with it as a first try and my family and friends love it.
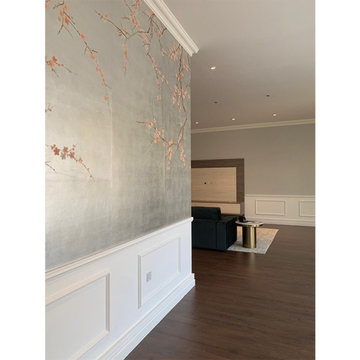
 Eastern Classical Hand-Painted Wallpaper Studio
Sizes
Our wallpaper is composed by several continuous and non-repeat panels. Each panel is 91.5cm (3 feet) wide after trimming (we have another width which is 122 cm/4 feet wide. However, most of our clients choose the formal as it is easy to install. ). The height is 275cm (9 feet), and we can adjust the height according to the customer needs, lowest 122cm (4 feet), highest 488cm (16 feet) or even higher. we have no moq control.
Custom project
Custom size, color and design are available. Designs may be adjusted to fit any wall space or configuration, based on customer supplied wall elevations or dimensions. Designs may be adjusted to fit around doors and windows, up stairway walls and also singular, self contained panels appropriate for framing within wall.
Contact Us
As we have so many different patterns and the base material is different also, we don't have them in stock, all make to order. If you are interested in any of those patterns, please send us messages, or contact us on whatsapp/wechat- +8613063638698




 Drury Design
THE SETUP

Originally an empty front living room, this space offered a blank canvas for transformation. Alicia’s client — a financial wealth management professional facing a career shift towards more home-based work — was excited to make it her new office. Capitalizing on the space’s abundant natural light, perfect for on-camera meetings, Alicia helped convert the area into a primary workspace.
Design Objectives:
- Create a functional and professional home office
Cultivate an aesthetic that is both comfortable and feminine
- Optimize the office for the space’s ideal lighting and provide an appealing background for virtual meetings
Design Challenges:
- Transforming a large, undefined space into a structured, functional office
- Selecting a color palette that enhances focus and professionalism, balanced with a feminine touch
- Strategically placing the desk to maximize functionality and aesthetics within the large area
Incorporating solutions for effective real-time stock trade tracking and analog task management
THE RENEWED SPACE
Design Solutions:
Workspace Configuration: Centered the desk to utilize indirect light, ideal for video calls, while providing a commanding view of the office, the outdoors and the entrance. A floor-installed power outlet under the desk ensures a clean, cord-free setup.
Aesthetic and Palette: Anchored by a striking wallpaper chosen by the client, Alicia developed a soft, neutral color scheme that complements the room’s black window frames and maintains a feminine touch.
Digital Integration: Included a screen dedicated to monitoring daily stock trends, positioned for easy viewing. The energy efficient monitor doubles as artwork when not in use, seamlessly blending functionality with style.
Organizational Features: Implemented dual large bulletin boards for task and project tracking, integrating them aesthetically with custom cabinetry and interesting, yet subdued, fabric backing.
Our client is thrilled with her new home office, which not only meets her professional needs but also adds comfort and style to her daily work routine. The space is highly functional for both solo work and client appointments, providing a perfect blend of business professionalism and personal comfort. It embodies the essence of a #girlboss, combining a professional atmosphere with feminine elegance, making every workday enjoyable and productive.
 EL & EL Wood Products Corp.
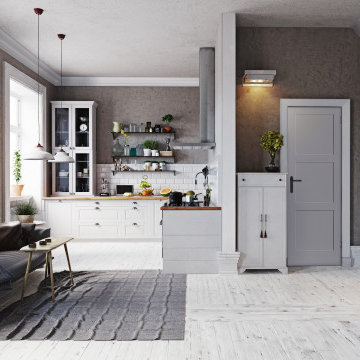
This contemporary and open concept home design is perfect for small spaces and still having the design elements you want. Note the strong moulding, which brings in a grand presence. The interior door is also a fun design addition. Door: Flat Panel 3 Equal Interior Door; Crown: 416MUL; Case: 172MUL-3
(©victor zastol'skiy/AdobeStock)
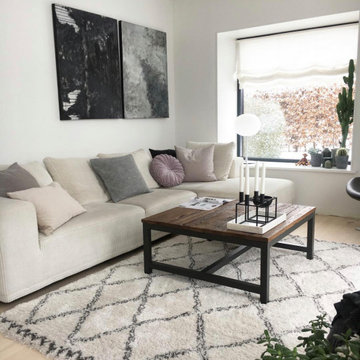 Brooklyn City Furniture
Dimensions: 128 "L x 39" D x 24" H Sectional Area: 64 " D
The Baseline sofa is in stock in the US for quick delivery at 128" x 63" with chaise in Gravel 26 and Tangent 16. Includes: Head Roll 6 3/4"dia x 23 1/2"w and three Back Cushions 21 3/4" x 25 1/2 x 2 3/4". Find fabric images Nueva, Bakar, Bubble II, Gravel, Plindy, Tangent, Desert, Herring and Nature, all available for special order with promotional pricing. Inquire for more info. Fabric samples are available upon request.
Comes in Left Facing or Right Facing
By Eilersen: Solid-wood frame with Nozag-spring seat-base, covered with polyurethane foam in a 600 g pre-compressed, fibre-fill wrap. Back cushion and neck-roll filling is 100% down and small duck feathers sewn into a ribbed, feather-proof cambric casing. To retain the feather cushion’s appearance and shape, regular fluffing-up and airing are recommended. 3 cushions and 1 bolster included.
Born a classic. Named after its expression. Clean lines and uncomplicated elegance make Baseline an obvious starting point for the interior decoration of your living room. Baseline is the epitome of quality, comfort, and classic design. Plus double the flexibility. With its stylistically consistent simplicity, Baseline glides effortlessly into any interior. Moreover, we have produced it in a varied series of corners, centre elements, stools and chaise-lounge which provide almost unlimited possibilities for individual combinations. Build the modules in systems - or choose them as free-standing furniture.
Both the seat and back are upholstered with a super flexible layer of pre-compressed fiberfill which optimizes sitting comfort and gives a soft, rounded look. You can easily purchase movable neckroll pillows and large down pillows, 55 x 65 cm, so Baseline invites even more relaxed enjoyment. The 25 cm broad armrest gives a balanced finish and also lifts the sofa which seems to float freely in the air on its legs of black-stained wood that are only a few centimetres high.
You can choose your cover from Eilersen's large fabric collection. The cover is removable and fitted with velcro so you can easily take it off and clean it (follow the care and maintenance instructions of the fabric). Under the cover, the sofa is further protected by a base cover in 100% cotton
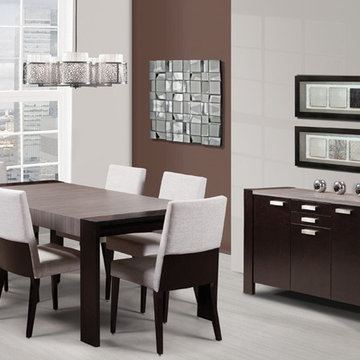
 Revolve Furnishings + Interior Design
Ask your Designer about in stock availability. Floor Model and In Stock Only. Made in Canada.
Dimensions: 60" x 40" x 30"H Extension Leaf: 20"
Base is available in a variety of powder coated finishes.
Price and measurements reflect model in showroom.
Dimensions: 40" x 84" x 30"
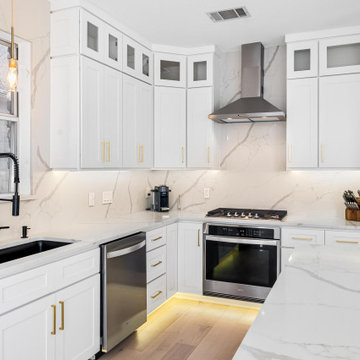
 Cabinet IQ
Our clients came to our North Showroom in Cedar Park, TX wanting to completely renovate the outdated cabinets and countertops in their newly purchased home. The flow of the kitchen was not aligning with their new family needs, and the style did not match their modern vision. The dated kitchen left a lot of unused space, and had pain points that disturbed the flow and symmetry of the space. We developed a design to take advantage of the room height, spacious area, and natural light from the bay window nook area.
Our designer Dave met with the clients in the showroom and discovered the needs and wants to make the kitchen remodel a success. After understanding the client’s vision and requirements, they begun the collaboration on their kitchen design. During this phase we concluded we could achieve the kitchen design with in-stock cabinets from Kitchen Cabinet Distributors (KCD), a national recognized in-stock cabinet provider. We could have chosen a custom kitchen cabinetry line, however KCD’s offerings were the perfect fit for the design and allowed for an opportunity to save some of the budget for full quartz backsplash vs. tile. Our designers help you navigate the different lines we carry and are thoughtful to not steer you to more than you need to succeed. The first order of business was to change the orientation of the island, and move its position to frame the new galley arrangement. This would allow for better egress around the island and prevent tight spaces for a busy new kitchen.
Secondly, now was the time to take advantage of the room height and install new stacked wall cabinets with clear glass panels on the top row. This made the kitchen renovation feel more grand, bright, and inviting. The glass provided opportunity to tie in the lighting scheme and lend more warmth to the design. Coupled with the toe kick and under cabinet lights in the base cabinets, the kitchen invites you in. Dave also took full advantage of the kitchen layout by using upper cabinets and no open shelving.
We also wanted to find a new home for the built-in microwave as a stainless hood was now going to frame the cooktop / oven combo. We modified the cabinet in the island to trim in a microwave, at the same time keeping it out of view from the living area. Building on this approach, we also took the trash bin out of the kitchen space and provided a dedicated double trash bin cabinet. Aesthetics were very important in this design.
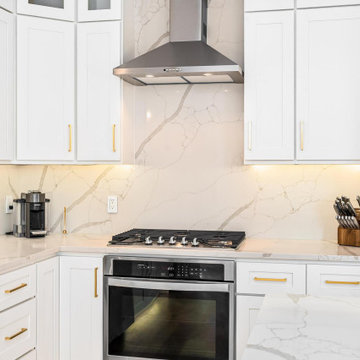 Cabinet IQ
Our clients came to our North Showroom in Cedar Park, TX wanting to completely renovate the outdated cabinets and countertops in their newly purchased home. The flow of the kitchen was not aligning with their new family needs, and the style did not match their modern vision. The dated kitchen left a lot of unused space, and had pain points that disturbed the flow and symmetry of the space. We developed a design to take advantage of the room height, spacious area, and natural light from the bay window nook area.
Our designer Dave met with the clients in the showroom and discovered the needs and wants to make the kitchen remodel a success. After understanding the client’s vision and requirements, they begun the collaboration on their kitchen design. During this phase we concluded we could achieve the kitchen design with in-stock cabinets from Kitchen Cabinet Distributors (KCD), a national recognized in-stock cabinet provider. We could have chosen a custom kitchen cabinetry line, however KCD’s offerings were the perfect fit for the design and allowed for an opportunity to save some of the budget for full quartz backsplash vs. tile. Our designers help you navigate the different lines we carry and are thoughtful to not steer you to more than you need to succeed. The first order of business was to change the orientation of the island, and move its position to frame the new galley arrangement. This would allow for better egress around the island and prevent tight spaces for a busy new kitchen.
Secondly, now was the time to take advantage of the room height and install new stacked wall cabinets with clear glass panels on the top row. This made the kitchen renovation feel more grand, bright, and inviting. The glass provided opportunity to tie in the lighting scheme and lend more warmth to the design. Coupled with the toe kick and under cabinet lights in the base cabinets, the kitchen invites you in. Dave also took full advantage of the kitchen layout by using upper cabinets and no open shelving.
We also wanted to find a new home for the built-in microwave as a stainless hood was now going to frame the cooktop / oven combo. We modified the cabinet in the island to trim in a microwave, at the same time keeping it out of view from the living area. Building on this approach, we also took the trash bin out of the kitchen space and provided a dedicated double trash bin cabinet. Aesthetics were very important in this design.


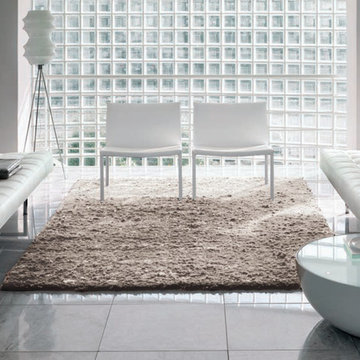
 IL Decor
Clean-cut, well-defined silhouettes, designed to accommodate modern furnishing requirements, for a dynamic and versatile sofa bed. In one smooth movement, the backrest of the Pierrot King sofa is lowered to form a comfortable bed surface. The upholstery is in leather or skay (eco-leather); the base is made of metal and is available in four finishes: chromed or painted in anthracite grey, silver or dove grey. Also available in the Pierrot, Pierrot King Cow, Pierrot King Dormeuse and Pierrot King Cow Dormeuse versions.
This item is available with a multitude of options and customizations, please call or e-mail to inquire.
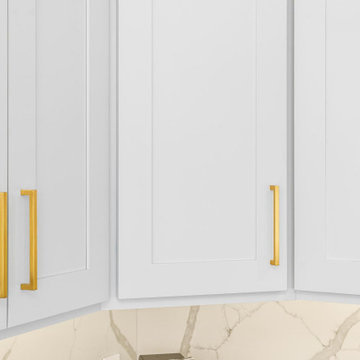 Cabinet IQ
Our clients came to our North Showroom in Cedar Park, TX wanting to completely renovate the outdated cabinets and countertops in their newly purchased home. The flow of the kitchen was not aligning with their new family needs, and the style did not match their modern vision. The dated kitchen left a lot of unused space, and had pain points that disturbed the flow and symmetry of the space. We developed a design to take advantage of the room height, spacious area, and natural light from the bay window nook area.
Our designer Dave met with the clients in the showroom and discovered the needs and wants to make the kitchen remodel a success. After understanding the client’s vision and requirements, they begun the collaboration on their kitchen design. During this phase we concluded we could achieve the kitchen design with in-stock cabinets from Kitchen Cabinet Distributors (KCD), a national recognized in-stock cabinet provider. We could have chosen a custom kitchen cabinetry line, however KCD’s offerings were the perfect fit for the design and allowed for an opportunity to save some of the budget for full quartz backsplash vs. tile. Our designers help you navigate the different lines we carry and are thoughtful to not steer you to more than you need to succeed. The first order of business was to change the orientation of the island, and move its position to frame the new galley arrangement. This would allow for better egress around the island and prevent tight spaces for a busy new kitchen.
Secondly, now was the time to take advantage of the room height and install new stacked wall cabinets with clear glass panels on the top row. This made the kitchen renovation feel more grand, bright, and inviting. The glass provided opportunity to tie in the lighting scheme and lend more warmth to the design. Coupled with the toe kick and under cabinet lights in the base cabinets, the kitchen invites you in. Dave also took full advantage of the kitchen layout by using upper cabinets and no open shelving.
We also wanted to find a new home for the built-in microwave as a stainless hood was now going to frame the cooktop / oven combo. We modified the cabinet in the island to trim in a microwave, at the same time keeping it out of view from the living area. Building on this approach, we also took the trash bin out of the kitchen space and provided a dedicated double trash bin cabinet. Aesthetics were very important in this design.
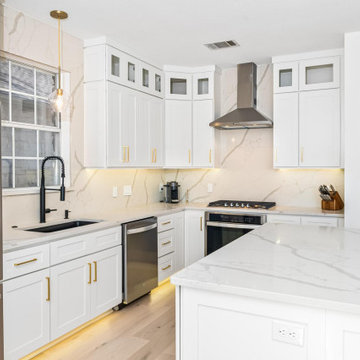 Cabinet IQ
Our clients came to our North Showroom in Cedar Park, TX wanting to completely renovate the outdated cabinets and countertops in their newly purchased home. The flow of the kitchen was not aligning with their new family needs, and the style did not match their modern vision. The dated kitchen left a lot of unused space, and had pain points that disturbed the flow and symmetry of the space. We developed a design to take advantage of the room height, spacious area, and natural light from the bay window nook area.
Our designer Dave met with the clients in the showroom and discovered the needs and wants to make the kitchen remodel a success. After understanding the client’s vision and requirements, they begun the collaboration on their kitchen design. During this phase we concluded we could achieve the kitchen design with in-stock cabinets from Kitchen Cabinet Distributors (KCD), a national recognized in-stock cabinet provider. We could have chosen a custom kitchen cabinetry line, however KCD’s offerings were the perfect fit for the design and allowed for an opportunity to save some of the budget for full quartz backsplash vs. tile. Our designers help you navigate the different lines we carry and are thoughtful to not steer you to more than you need to succeed. The first order of business was to change the orientation of the island, and move its position to frame the new galley arrangement. This would allow for better egress around the island and prevent tight spaces for a busy new kitchen.
Secondly, now was the time to take advantage of the room height and install new stacked wall cabinets with clear glass panels on the top row. This made the kitchen renovation feel more grand, bright, and inviting. The glass provided opportunity to tie in the lighting scheme and lend more warmth to the design. Coupled with the toe kick and under cabinet lights in the base cabinets, the kitchen invites you in. Dave also took full advantage of the kitchen layout by using upper cabinets and no open shelving.
We also wanted to find a new home for the built-in microwave as a stainless hood was now going to frame the cooktop / oven combo. We modified the cabinet in the island to trim in a microwave, at the same time keeping it out of view from the living area. Building on this approach, we also took the trash bin out of the kitchen space and provided a dedicated double trash bin cabinet. Aesthetics were very important in this design.
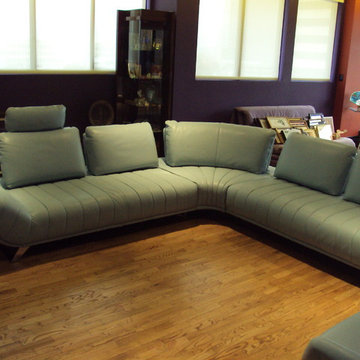
 K&D Home and Design
The Shelly sectional is covered in a soft full leather with stainless steel legs. Shelly has 4 backrests that recline back for ultimate comfort. The sectional comes with 2 headrests that can be moved to the different seats. Shelly will be stocked in a Tiffany blue leather, but can be custom ordered in various colors or leather grades.
90"x 129"x 34"
The tulip chair has a stylish curvy shape with cut outs under the armrests to allow for visual interest. The chair has a stainless steel swivel base and is covered in a full leather.
Chair will be stocked in white and tiffany blue leather. The tulip can be custom ordered in different leather grades.
30"x 30"x 33"

 Cabinet IQ
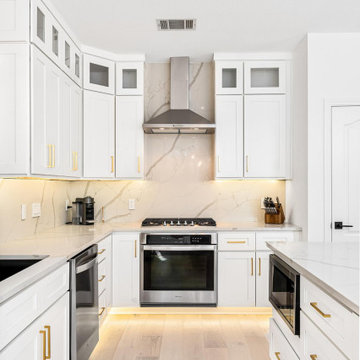
Our clients came to our North Showroom in Cedar Park, TX wanting to completely renovate the outdated cabinets and countertops in their newly purchased home. The flow of the kitchen was not aligning with their new family needs, and the style did not match their modern vision. The dated kitchen left a lot of unused space, and had pain points that disturbed the flow and symmetry of the space. We developed a design to take advantage of the room height, spacious area, and natural light from the bay window nook area.
Our designer Dave met with the clients in the showroom and discovered the needs and wants to make the kitchen remodel a success. After understanding the client’s vision and requirements, they begun the collaboration on their kitchen design. During this phase we concluded we could achieve the kitchen design with in-stock cabinets from Kitchen Cabinet Distributors (KCD), a national recognized in-stock cabinet provider. We could have chosen a custom kitchen cabinetry line, however KCD’s offerings were the perfect fit for the design and allowed for an opportunity to save some of the budget for full quartz backsplash vs. tile. Our designers help you navigate the different lines we carry and are thoughtful to not steer you to more than you need to succeed. The first order of business was to change the orientation of the island, and move its position to frame the new galley arrangement. This would allow for better egress around the island and prevent tight spaces for a busy new kitchen.
Secondly, now was the time to take advantage of the room height and install new stacked wall cabinets with clear glass panels on the top row. This made the kitchen renovation feel more grand, bright, and inviting. The glass provided opportunity to tie in the lighting scheme and lend more warmth to the design. Coupled with the toe kick and under cabinet lights in the base cabinets, the kitchen invites you in. Dave also took full advantage of the kitchen layout by using upper cabinets and no open shelving.
We also wanted to find a new home for the built-in microwave as a stainless hood was now going to frame the cooktop / oven combo. We modified the cabinet in the island to trim in a microwave, at the same time keeping it out of view from the living area. Building on this approach, we also took the trash bin out of the kitchen space and provided a dedicated double trash bin cabinet. Aesthetics were very important in this design.
 EL & EL Wood Products Corp.
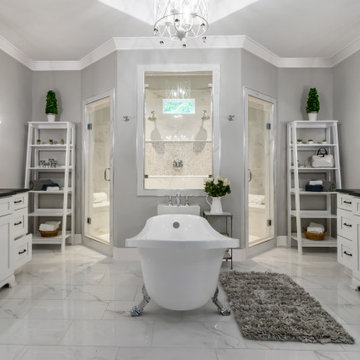
If you're looking to upgrade your bathroom to a luxurious style, new moulding is the answer. Crown moulding will draw the eye upward and a great base moulding draws your eye down.
Enhance your bathroom with:
Base: 387MUL-4F
Crown: 460MUL-4F.
(©David/AdobeStock)

25