
Search results for "Stock based" in Home Design Ideas

 Manhattan Home Design
3/4" High Quality Tempered Glass
Sculptured Premium Harwood base
IN STOCK: Ships in 1-5 business days
Dimensions: 50" x 36" x 16"
Living room - 1950s living room idea in New York
Living room - 1950s living room idea in New York
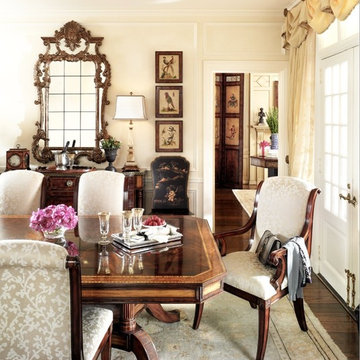
 Theodore Alexander
Imagine, if you will, walking into your house on a fine spring day. Sun is streaming through the French doors and your dining room is suffused with light.
Clockwise from top left: The Linnell C-Scroll Mirror, The Regency Tea Tray, Donwell Buffet, Regency Urn, Jewelled Facets Lamp, Utrecht Aviary Panels (three of a set of six), Gilt Bellflower Chair, Chinoiserie Scenes Screen, Water Nymph II Bust, Lion Head Vase, Chawton Centre Table, Gabrielle Armchair and Dining Chair, Gabrielle’s Table, Cavetto Moulded Box.

Find the right local pro for your project
 Valentini Kids Furniture Brooklyn NY
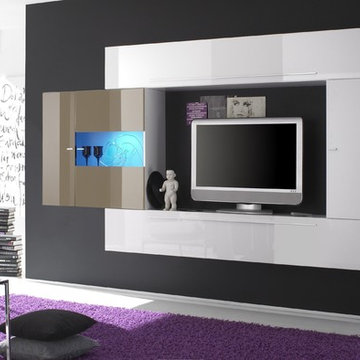
Modern Wall Unit Primo A Sand
Made in Italy by LC Mobili
Ideal for any home, the Primo Modern Wall Unit features a relatively simple and sharp overall shape, with a high gloss finish to give it that sleek, modern look. All units come in a High Gloss White finish with the exception of the hanging glass-front vitrine whose front doors can be ordered in Gloss White, Gloss Black, Gloss Gray or Gloss Sand (available in stock) and Gloss Turquoise, Gloss Yellow, Gloss Lilac, Gloss Anthracite, Gloss Green or Gloss Ecru (special order 8-12 weeks) to create a pleasant contrast from the rest of the wall unit.
The starting price is for the Wall Unit Primo Composition A as shown in the main picture. Lights are not included in the price.
Dimensions:
Wall Unit: W107.1" x D14.2" x H63.4"
TV Space: W56.3" x H37"
Individual Components:
Vertical Hanging Unit (left or right door): W13.2" x D14.2" x H37"
Horizontal Hanging Unit: W82.7" x D14.2" x H13.2"
TV Base Unit: W82.7" x D14.2" x H13.2"
Hanging Glass-Front Vitrine: W38.2" x D14.2" x H37"
Wall Shelf: W44.5" x D7.1" x H18.9"
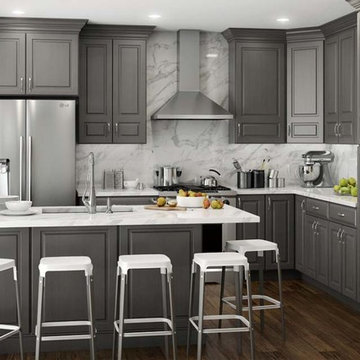
 Jemson Cabinetry
Mid-sized trendy l-shaped dark wood floor and brown floor kitchen photo in Other with an undermount sink, raised-panel cabinets, gray cabinets, marble countertops, white backsplash, marble backsplash, stainless steel appliances and a peninsula
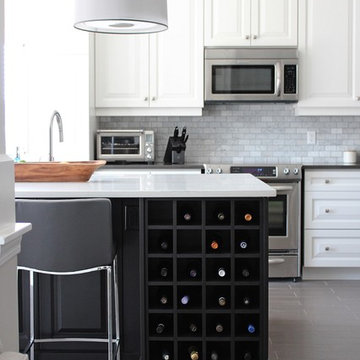
 KMSalter Design
KMSalter Design
Inspiration for a large contemporary l-shaped ceramic tile enclosed kitchen remodel in Toronto with an undermount sink, raised-panel cabinets, white cabinets, quartz countertops, gray backsplash, stone tile backsplash, stainless steel appliances and an island
Inspiration for a large contemporary l-shaped ceramic tile enclosed kitchen remodel in Toronto with an undermount sink, raised-panel cabinets, white cabinets, quartz countertops, gray backsplash, stone tile backsplash, stainless steel appliances and an island

 Bilotta Kitchen & Home
Written by Mary Kate Hogan for Westchester Home Magazine.
"The Goal: The family that cooks together has the most fun — especially when their kitchen is equipped with four ovens and tons of workspace. After a first-floor renovation of a home for a couple with four grown children, the new kitchen features high-tech appliances purchased through Royal Green and a custom island with a connected table to seat family, friends, and cooking spectators. An old dining room was eliminated, and the whole area was transformed into one open, L-shaped space with a bar and family room.
“They wanted to expand the kitchen and have more of an entertaining room for their family gatherings,” says designer Danielle Florie. She designed the kitchen so that two or three people can work at the same time, with a full sink in the island that’s big enough for cleaning vegetables or washing pots and pans.
Key Features:
Well-Stocked Bar: The bar area adjacent to the kitchen doubles as a coffee center. Topped with a leathered brown marble, the bar houses the coffee maker as well as a wine refrigerator, beverage fridge, and built-in ice maker. Upholstered swivel chairs encourage people to gather and stay awhile.
Finishing Touches: Counters around the kitchen and the island are covered with a Cambria quartz that has the light, airy look the homeowners wanted and resists stains and scratches. A geometric marble tile backsplash is an eye-catching decorative element.
Into the Wood: The larger table in the kitchen was handmade for the family and matches the island base. On the floor, wood planks with a warm gray tone run diagonally for added interest."
Bilotta Designer: Danielle Florie
Photographer: Phillip Ennis

Sponsored
Sunbury, OH

J.Holderby - Renovations
Franklin County's Leading General Contractors - 2X Best of Houzz!

 TKS Design Group
Free ebook, CREATING THE IDEAL KITCHEN
Download now → http://bit.ly/idealkitchen
This Glen Ellyn couple wanted to transform their dated kitchen into a more family-friendly space to use on a daily basis for cooking family meals and for entertaining friends. The existing kitchen was quite chopped up with strange soffits and different ceiling heights. To make the space flow in a more logical manner, we borrowed an unused desk area from the adjoining hallway and reconfigured a neighboring bath. Getting it to work on paper was fairly straightforward, but there was a bit of complicated beam work involved as the new kitchen flows through what was an old exterior wall. The new ceiling is now completely flush as we were able to hide the support in the ceiling joists.
A new, larger window was added at the sink, the doorway to the room was widened and the resulting space creates a more easy flow from dining room to family room.
The clients chose white inset cabinets, white marble tops and an apron sink to keep the space feeling simple yet original to the home's Colonial styling.
Ship lap siding on the back of the island and at the pantry storage ceiling, a walnut butcher block, and antique brass details give the space an updated look.
Professional stainless appliances are functional and beautiful. In addition to a large built-in fridge and 36" range, a second oven is housed in the island for flexibility.
The pantry area has a convenience station that houses the family's espresso machine along with the microwave drawer. Another large bank of cabinets in the same area serves as pantry storage for dry goods.
The bathroom was also remodeled as part of this project. The full bath has a vanity, shower and convenient baby changing area.
The floor is encaustic tile, a type of concrete tile recognizable by its bold graphics. The mirror and lighting add a few modern touches to keep it in line with the Owner's personal style.
Designed by: Susan Klimala, CKD, CBD
Photography by: Carlos Vergara
For more information on kitchen and bath design ideas go to: www.kitchenstudio-ge.com
 David Lund Design
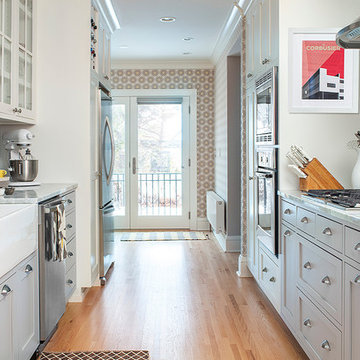
A galley kitchen layout is as classic and efficient as it gets. Long narrow kitchen spaces that connect with other rooms are perfect candidates for this type of layout. With the sitting room beyond and the glass door to the back yard, this kitchen reads larger and becomes a true hub in the main level circulation pattern.
Painted gray base cabinets anchor glass front white upper cabinets. Although a more recent trend, cabinets of different colors is an old and traditional look, originally established decades ago when farm kitchens were modified in stages often with cabinets of different colors or finishes.
Chelsea Eul Photography
 Best Homes
108 Oakview Court

At Best Homes, we have a wide variety of floorplans available with customizable options throughout your dream home. We don’t, and won’t, take short cuts in our construction process, nor will we substitute lesser materials and labor costs to compete with lower priced builders. Our pricing is simply based on a percentage over the cost of construction. Our customers appreciate our transparent, no non-sense approach to helping them find the right design and amenity level to fit their desired price point. Stock plans or custom designs, your lot or ours, building with Best Custom Homes is a choice you’ll be glad you made.

 Evergreen Custom Construction
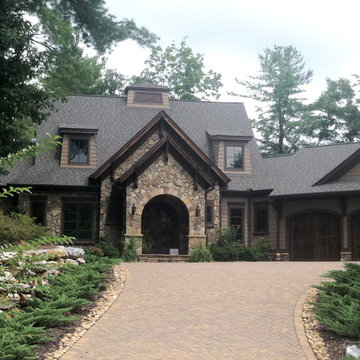
Another Cliffs home, great arched entry out of real stone.
Mountain style exterior home photo in Other
Mountain style exterior home photo in Other
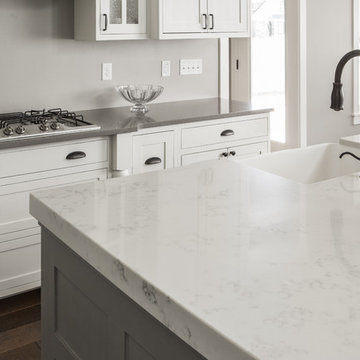
 Bedrock Quartz
Kitchen perimeter: Concerto Quartz
Kitchen island: Carrarra Grigio Quartz
Scott Davis Photography
Transitional kitchen photo in Salt Lake City
Transitional kitchen photo in Salt Lake City


 Bilotta Kitchen & Home
Written by Mary Kate Hogan for Westchester Home Magazine.
"The Goal: The family that cooks together has the most fun — especially when their kitchen is equipped with four ovens and tons of workspace. After a first-floor renovation of a home for a couple with four grown children, the new kitchen features high-tech appliances purchased through Royal Green and a custom island with a connected table to seat family, friends, and cooking spectators. An old dining room was eliminated, and the whole area was transformed into one open, L-shaped space with a bar and family room.
“They wanted to expand the kitchen and have more of an entertaining room for their family gatherings,” says designer Danielle Florie. She designed the kitchen so that two or three people can work at the same time, with a full sink in the island that’s big enough for cleaning vegetables or washing pots and pans.
Key Features:
Well-Stocked Bar: The bar area adjacent to the kitchen doubles as a coffee center. Topped with a leathered brown marble, the bar houses the coffee maker as well as a wine refrigerator, beverage fridge, and built-in ice maker. Upholstered swivel chairs encourage people to gather and stay awhile.
Finishing Touches: Counters around the kitchen and the island are covered with a Cambria quartz that has the light, airy look the homeowners wanted and resists stains and scratches. A geometric marble tile backsplash is an eye-catching decorative element.
Into the Wood: The larger table in the kitchen was handmade for the family and matches the island base. On the floor, wood planks with a warm gray tone run diagonally for added interest."
Bilotta Designer: Danielle Florie
Photographer: Phillip Ennis
 Vetter Architects
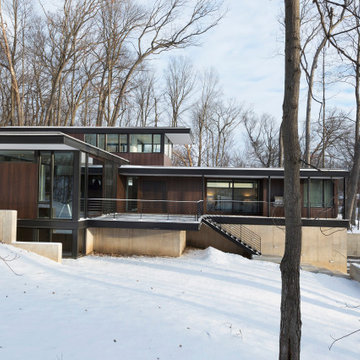
The client’s request was quite common - a typical 2800 sf builder home with 3 bedrooms, 2 baths, living space, and den. However, their desire was for this to be “anything but common.” The result is an innovative update on the production home for the modern era, and serves as a direct counterpoint to the neighborhood and its more conventional suburban housing stock, which focus views to the backyard and seeks to nullify the unique qualities and challenges of topography and the natural environment.
The Terraced House cautiously steps down the site’s steep topography, resulting in a more nuanced approach to site development than cutting and filling that is so common in the builder homes of the area. The compact house opens up in very focused views that capture the natural wooded setting, while masking the sounds and views of the directly adjacent roadway. The main living spaces face this major roadway, effectively flipping the typical orientation of a suburban home, and the main entrance pulls visitors up to the second floor and halfway through the site, providing a sense of procession and privacy absent in the typical suburban home.
Clad in a custom rain screen that reflects the wood of the surrounding landscape - while providing a glimpse into the interior tones that are used. The stepping “wood boxes” rest on a series of concrete walls that organize the site, retain the earth, and - in conjunction with the wood veneer panels - provide a subtle organic texture to the composition.
The interior spaces wrap around an interior knuckle that houses public zones and vertical circulation - allowing more private spaces to exist at the edges of the building. The windows get larger and more frequent as they ascend the building, culminating in the upstairs bedrooms that occupy the site like a tree house - giving views in all directions.
The Terraced House imports urban qualities to the suburban neighborhood and seeks to elevate the typical approach to production home construction, while being more in tune with modern family living patterns.
Overview:
Elm Grove
Size:
2,800 sf,
3 bedrooms, 2 bathrooms
Completion Date:
September 2014
Services:
Architecture, Landscape Architecture
Interior Consultants: Amy Carman Design
 Valentini Kids Furniture Brooklyn NY
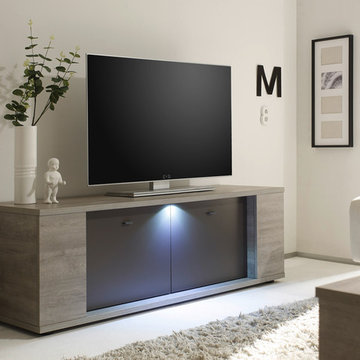
Modern TV Stand Sidney by LC Mobili
Made in Italy by LC Mobili
Sidney by LC Mobili is an ultra modern collection of furniture for your dining and living rooms. All the pieces in this italian collection feature unique design and interesting shape. Featuring amazing Gray Oak finished structure with front doors in Matt Gray lacquer, the Sindey line consists of: sideboard, highboard, glass vitrine, tv stand (two versions), dining table (two sizes) and coffee table. There are also optional side chairs in White color. The small Sidney TV media stand features two doors, providing lots of internal storage space for your electronic devices and CD's, and comes with a LED spotlight, built-in to the top panel, providing a stunning illumination. The large TV stand version features two built-in LED spotlights and besides two door-cabinets has also an exposed area with a shelf for comfortable placing of remote controlled media devices.
MATERIAL/CONSTRUCTION:
E1-Class ecological panels, which are produced exclusively through a wood recycling production process
The structures and front wood finishes are made of chipboard
The starting price is for the Small TV Stand Sidney with a built-in LED spotlight.
Dimensions:
Small TV Stand: W53.9" x D16.9" x H17.7"
Large TV Stand: W74.8" x D16.9" x H17.7"
Highboard: W43.3" x D16.9" x H56.7"
Sideboard: W72.8" x D16.9" x H32.7"
Glass Vitrine: W43.3" x D16.9" x H56.7"
Coffee Table: W53.9" x D27.6" x H17.7"
Dining Table: W70.9" x D35.4" x H31.1"
Dining Table: W86.6" x D39.4" x H31.1"
 Wet Dog Tile Co.
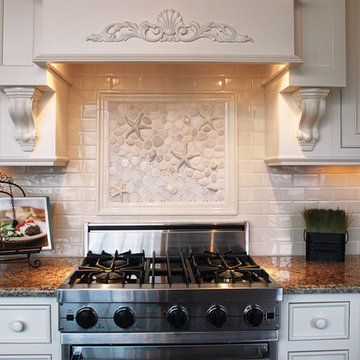
This custom mural is based on our "As The Tide Goes Out" stock mural - it features stones, pebbles, glass rounds, ceramic drops, and ceramic starfish and shell decoratives.

 Royal Design Studio Stencils

Christmas stencils create a festive winter wonderland decor! Make your DIY holiday decorations kid-friendly or fabulously chic with these stencils! The secret is all based on your choice of colors and finishing materials! Shimmer stencil cremes and some glitter will set the mood for your Martini Christmas party while Chalk Paint and it's matte finish will give your fireplace a more rustic and romantic feel.
For this collection, we styled some of our most popular patterns in holiday colors to offer even more decorating ideas for this Christmas season! Even better-you can get the same Christmas feel with any of our wall and furniture stencils, and many of these Christmas Collection stencils are also great for projects all year long!
Added Christmas cheer: this year we teamed up with lifestyle blogger & author Jennifer Rizzo to design new Christmas Stencils! the Jennifer Rizzo Collection of Mix & Match Christmas Stencils are perfect for stenciling all sorts of goodies, including hand-made gifts, pillows, greeting cards, table runners, and even gift wrapping paper! Jennifer is the Queen of DIY Christmas decor. For amazing ideas for how to style your home this Christmas, make sure to check out her new book: Creatively Christmas: Inspired Yuletide Décor!
 Royal Design Studio Stencils

Christmas stencils create a festive winter wonderland decor! Make your DIY holiday decorations kid-friendly or fabulously chic with these stencils! The secret is all based on your choice of colors and finishing materials! Shimmer stencil cremes and some glitter will set the mood for your Martini Christmas party while Chalk Paint and it's matte finish will give your fireplace a more rustic and romantic feel.
For this collection, we styled some of our most popular patterns in holiday colors to offer even more decorating ideas for this Christmas season! Even better-you can get the same Christmas feel with any of our wall and furniture stencils, and many of these Christmas Collection stencils are also great for projects all year long!
Added Christmas cheer: this year we teamed up with lifestyle blogger & author Jennifer Rizzo to design new Christmas Stencils! the Jennifer Rizzo Collection of Mix & Match Christmas Stencils are perfect for stenciling all sorts of goodies, including hand-made gifts, pillows, greeting cards, table runners, and even gift wrapping paper! Jennifer is the Queen of DIY Christmas decor. For amazing ideas for how to style your home this Christmas, make sure to check out her new book: Creatively Christmas: Inspired Yuletide Décor!
 TV Lift Cabinet by Cabinet Tronix

Costco TV lift cabinet at foot of bed is US Made by Cabinet Tronix. This DIY TV lift cabinet Park Avenue design is bench made with very high quality and has a motorized pop-up TV lift cabinet incorporated. All high quality designs 125 Designs http://www.cabinet-tronix.com/
come with a 5 year warranty and can be placed at the foot of the bed, against the wall or center of the room.
Costco TV lift cabinet by "Best of Houzz 2014" for service, by Cabinet Tronix, has 12 years-experience specializing in Flat screen TV lift furniture.
This hand carved TV lift cabinet is made to order and dimensions will be based on your TV size and other technology component needs. There is stock sizes however it can be made to hold any size larger flat screen TV.
This Park Avenue flat screen TV lift cabinet is available in 16 amazing designer grade finishes. Custom finishing, configuration and sizing available.
You can have any of our 125 plus TV lift cabinet designs set at the foot of the bed, against a wall/window or center of the room. All designs are finished on all 4 sides with the exact same wood type and finish. All Cabinet Tronix TV lift cabinet models come with HDMI cables, Digital display universal remote, built in Infrared repeater system, TV mount, wire web wrap, component section and power bar.
You can also opt to include our optional 360 TV lift swivel system. Custom finishes and sizing
All our Furniture systems come with a 5
Costco TV lift cabinet
tv lift cabinet Costco cabinet
Television TV lift cabinet
Costco TV lift console
Pop up TV cabinet Costco
Motorized TV lift cabinet Costco
Costco Television lift furniture
Costco flat screen TV lift cabinet
Costco hidden TV Lift cabinet
Costco end of bed TV lift cabinets
Costco foot of bed TV Lift
27