
Search results for "Stone bar front" in Home Bar Photos
Refine by:
Budget
Sort by:Relevance
161 - 180 of 3,207 photos
Item 1 of 1
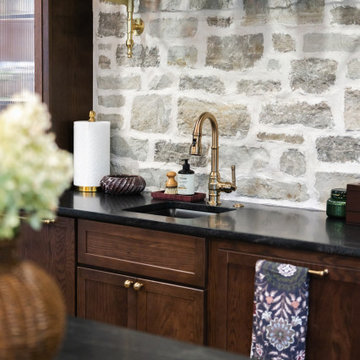
 KCBR Design | Remodel
This Leawood basement remodel transformed an unfinished lower level into a sophisticated, highly functional space designed for entertaining, family time and everyday living. The open layout features a custom bar, media room, gym, playroom, dining area and full bathroom. Rich forest green, burgundy accents, white oak, brass, reeded glass and natural stone create a cohesive design throughout, while a 13-foot bifold door connects the main entertaining space to the screened-in porch.

 Wesley-Wayne Interiors, LLC
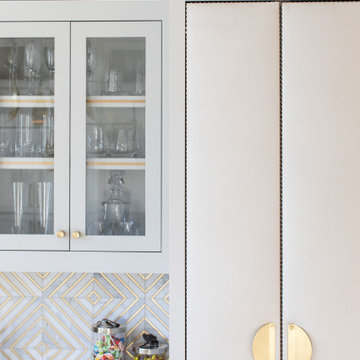
Detailed iron doors create a grand entrance into this wet bar. Mirrored backsplash adds dimension to the space and helps the backlit yellow acrylic make the bar the focal point.
Design: Wesley-Wayne Interiors
Photo: Dan Piassick


Find the right local pro for your project
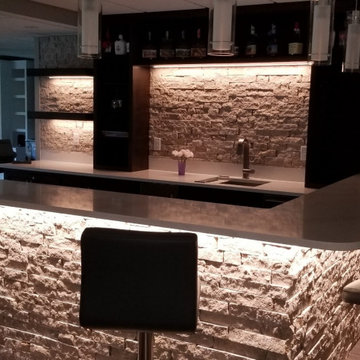

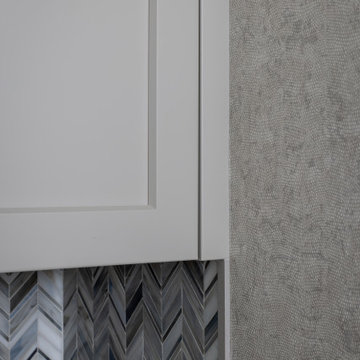
 Jill Litner Kaplan Interiors
Dry bar - transitional dry bar idea in Boston with beaded inset cabinets, white cabinets, multicolored backsplash and ceramic backsplash


 Griffin Design
Designed By: Robby & Lisa Griffin
Photos By: Desired Photo
Inspiration for a timeless home bar remodel in Houston
Inspiration for a timeless home bar remodel in Houston

Sponsored
Delaware, OH

Buckeye Basements, Inc.
Central Ohio's Basement Finishing ExpertsBest Of Houzz '13-'21
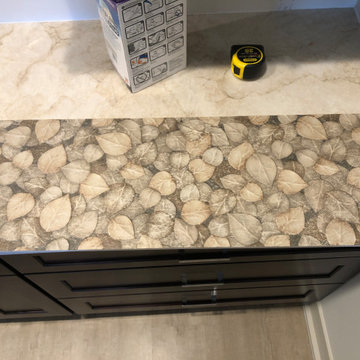
 Rocky Mountain Cabinet Company
This lovely ceramic tile is truly three-dimensional, textured to feel like a pile of aspen leaves.
Inspiration for a mid-sized modern single-wall cork floor and gray floor wet bar remodel in Denver with an undermount sink, shaker cabinets, dark wood cabinets, ceramic backsplash and beige countertops
Inspiration for a mid-sized modern single-wall cork floor and gray floor wet bar remodel in Denver with an undermount sink, shaker cabinets, dark wood cabinets, ceramic backsplash and beige countertops
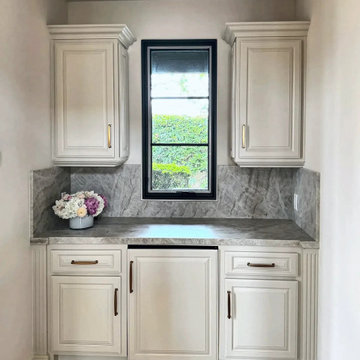
 Seven Home Improvement
Wet bar with cream refinished cabinets, brass pulls and a full-height stone backsplash.
Inspiration for a mediterranean home bar remodel in San Diego
Inspiration for a mediterranean home bar remodel in San Diego

 LaMay Designs
Inspiration for a mid-sized modern single-wall dark wood floor home bar remodel in Houston with an undermount sink, shaker cabinets, beige cabinets, granite countertops, gray backsplash and stone slab backsplash
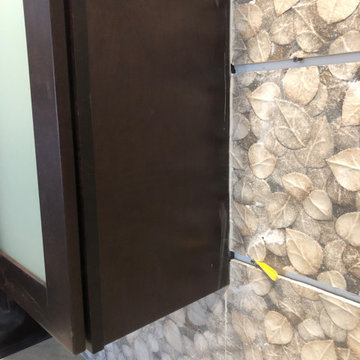 Rocky Mountain Cabinet Company
This lovely ceramic tile is truly three-dimensional, textured to feel like a pile of aspen leaves.
Inspiration for a mid-sized modern single-wall cork floor and gray floor wet bar remodel in Denver with an undermount sink, shaker cabinets, dark wood cabinets, ceramic backsplash and beige countertops
Inspiration for a mid-sized modern single-wall cork floor and gray floor wet bar remodel in Denver with an undermount sink, shaker cabinets, dark wood cabinets, ceramic backsplash and beige countertops



Sponsored
Delaware, OH
Buckeye Basements, Inc.
Central Ohio's Basement Finishing ExpertsBest Of Houzz '13-'21





Sponsored
Delaware, OH
Buckeye Basements, Inc.
Central Ohio's Basement Finishing ExpertsBest Of Houzz '13-'21

 Pineapple House Interior Design
The opposite wall in the living room features a wet bar that includes two full-sized wine refrigerators, sink, storage cabinets, and shelving, as well as plenty of open floor space to entertain. The tall dark blue painted cabinetry helps to visually balance the room, as a large, bold design element opposite the fireplace wall. The inlaid brass detail on the cabinet doors adds a touch of glamour to this more formal space. The focal point of the wet bar is the illuminated book-matched marble backsplash with custom floating brass and glass shelves.

 Lochwood-Lozier Custom Homes
Large transitional l-shaped dark wood floor and gray floor seated home bar photo in Seattle with an undermount sink, gray cabinets, multicolored backsplash, matchstick tile backsplash, beaded inset cabinets, quartzite countertops and gray countertops

 VPWdesigns
Mitered corners connected with domino joinery creating a waterfall grain effect.
This stand alone cabinet was designed to house stereo equipment. It features a 360 degree rotating top to allow access to the backs of stereo components and tall legs to stand over a subwoofer. Alaskan hemlock, dovetailed walnut and raw steel legs. The design can be manipulated to fit your exact needs!
9