
Search results for "Stone bar" in Home Design Ideas

 Kitchen Designs by Ken Kelly, Inc. (CKD, CBD, CR)
Seated home bar - large rustic seated home bar idea in New York with glass-front cabinets


 Platinum Poolcare
Request Free Quote
This outdoor living space in Barrington Hills, IL has it all. The swimming pool measures 1,520 square feet, and is 3'6" to 10'0" deep. The hot tub measures 7'0" x 13'0" and is equipped with 16 hydrotherapy heads. Both pool and spa have colored LED lights. The spa has an automatic cover with stone lid system. Adjacent to the hot tub is a sunken bar with kitchen and grill, covered with a thatch palapa. The sunken bar doubles as a serving area for the 5 underwater bar stools within the pool. There is a sunshelf in the shallow area of the pool measuring 125 square feet that has 5 LED lit bubbler water features. There are two sets of shallow end steps attached to the sunshelf. The custom slide is constructed on a stacked stone structure which provides a large stone step system for entry. The pool and hot tub coping is Valders Wisconsin Limestone in Buff color, Sandblast finish with a modified squared edge. The pool has an in-floor automatic cleaning system. The interior surface is French Gray exposed aggregate finish. The pool is also equipped with Volleyball and Basketball systems.
Find the right local pro for your project


 Matthew Cunningham Landscape Design LLC
Example of a transitional home design design in Boston
Example of a transitional home design design in Boston

 Ireland Gannon Associates
Ken Muellers
This is an example of a traditional full sun backyard stone landscaping in New York.
This is an example of a traditional full sun backyard stone landscaping in New York.

 Square Footage Inc.
Freestanding bathtub - modern master white tile ceramic tile and white floor freestanding bathtub idea in Toronto with a one-piece toilet, an undermount sink and white countertops

Sponsored
Westerville, OH

Custom Home Works
Franklin County's Award-Winning Design, Build and Remodeling Expert

 Kiwi Woodworks
Custom Rustic Barn Wood Bar made from Redwood and Douglas Fir Wood. Columns out of rustic Douglas Fir with a mantel shelf. Bar top is rustic Douglas Fir with copper inlay for 65" TV lift. Bar base is river stones.

 SHM Architects
Photography: Nathan Schroder
Example of a trendy l-shaped kitchen design in Dallas with flat-panel cabinets, gray cabinets, gray backsplash and stainless steel appliances
Example of a trendy l-shaped kitchen design in Dallas with flat-panel cabinets, gray cabinets, gray backsplash and stainless steel appliances

 Farbica
The transparent silver shimmer transforms the yellowish OSB-structure in cool and glamorous rooms.

 A&E Recycled Granite, LLC
Canyon Blend is a handsome combination of browns, coppers, greens and rust shades of stone. This install was featured on D.I.Y. Networks "Bath Crashers" in 2013. Canyon Blend is part of our Premier Series of Granite Split Stone Veneer.


 Muskoka Granite: Harp Lake Ventures
Tom Nunn
705 783 5532
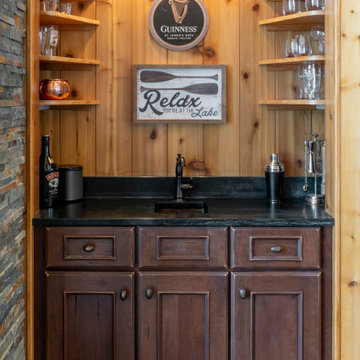
Home bar - mid-sized craftsman home bar idea in Toronto
Home bar - mid-sized craftsman home bar idea in Toronto

Sponsored
Sunbury, OH

J.Holderby - Renovations
Franklin County's Leading General Contractors - 2X Best of Houzz!



 Nashville Quality Granite
Crema Bordeaux granite with Ogee Edge used on a grey painted island.
Inspiration for a timeless single-wall eat-in kitchen remodel in Nashville with a farmhouse sink, shaker cabinets, dark wood cabinets, quartzite countertops, white backsplash, stone tile backsplash, stainless steel appliances and no island
Inspiration for a timeless single-wall eat-in kitchen remodel in Nashville with a farmhouse sink, shaker cabinets, dark wood cabinets, quartzite countertops, white backsplash, stone tile backsplash, stainless steel appliances and no island

 Sheri's Design and Consulting
The gray and white marble subway tile in this shower is accented by linear mosaic tiles set horizontally.
La Grange Park, Illinois
Inspiration for a small contemporary 3/4 white tile and stone tile alcove shower remodel in Chicago with white walls
Inspiration for a small contemporary 3/4 white tile and stone tile alcove shower remodel in Chicago with white walls
 Bureau Namas
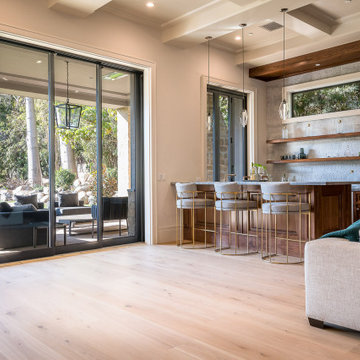
Mid-sized farmhouse u-shaped light wood floor and beige floor wet bar photo in Los Angeles with a drop-in sink, floating shelves, dark wood cabinets, marble countertops, white backsplash, stone tile backsplash and gray countertops

Sponsored
Delaware, OH

Buckeye Basements, Inc.
Central Ohio's Basement Finishing ExpertsBest Of Houzz '13-'21

 In Harmony Sustainable Landscapes
Permeable paving in the driveway allows water to drain into the soil slowly. This takes stress off sewer and storm drainage systems. Specially designed concrete pavers with gaps let the water flow through to the underlying gravel. The gravel — which has no fine particles — provides a place for beneficial microbes that help clean the runoff water. Pollutants are filtered out before they reach streams and Puget Sound.
 Karen Kelm
Photography by Designer Viewpoint
Large transitional walk-out porcelain tile home design photo in Minneapolis with beige walls, a wood stove and a stone fireplace
Large transitional walk-out porcelain tile home design photo in Minneapolis with beige walls, a wood stove and a stone fireplace

 Cross Creek Architectural Artifacts
Antique brick proved to be an excellent choice for our friends at Fortner Insurance. These oversize, antique pavers contributed to the Old World style of this wonderful commercial project.
242