
Search results for "Stone bar" in Home Design Ideas


 Hester Painting & Decorating
 hand finished this Starburst style wall in the kitchen of a Downtown Chicago Condo.
Small urban kitchen photo in Chicago
Small urban kitchen photo in Chicago


Find the right local pro for your project

 Outdoor Artisan, Inc.
Clive Newey, Outdoor Artisan, Inc.
Living room - craftsman living room idea in Charlotte
Living room - craftsman living room idea in Charlotte

 Bluworld of Water
Unique Custom Water Feature for Private Residence - Carlsbad, CA
Home theater - contemporary home theater idea in Los Angeles
Home theater - contemporary home theater idea in Los Angeles

 Germano Creative Interior Contracting Ltd
L-shaped maple bar with a ledge stone accent wall, recessed niches with accent lighting, and granite countertops.
Example of a large transitional l-shaped laminate floor and brown floor seated home bar design in Toronto with an undermount sink, brown cabinets, granite countertops, multicolored backsplash, stone slab backsplash and multicolored countertops
Example of a large transitional l-shaped laminate floor and brown floor seated home bar design in Toronto with an undermount sink, brown cabinets, granite countertops, multicolored backsplash, stone slab backsplash and multicolored countertops

 DIVIZIO group
THE DIVIZIO GROUP, INC.
Large tuscan l-shaped travertine floor and beige floor seated home bar photo in Chicago with shaker cabinets, dark wood cabinets, granite countertops, beige backsplash and stone slab backsplash
Large tuscan l-shaped travertine floor and beige floor seated home bar photo in Chicago with shaker cabinets, dark wood cabinets, granite countertops, beige backsplash and stone slab backsplash

Sponsored
Sunbury, OH

J.Holderby - Renovations
Franklin County's Leading General Contractors - 2X Best of Houzz!


 Omark Tile
Pebble Shower Floor in residential home in Red Bank, NJ -- Photo taken by Mark Anthony Omark
Inspiration for a mid-sized timeless master beige tile and ceramic tile pebble tile floor doorless shower remodel in New York
Inspiration for a mid-sized timeless master beige tile and ceramic tile pebble tile floor doorless shower remodel in New York
 Top Tier Stone
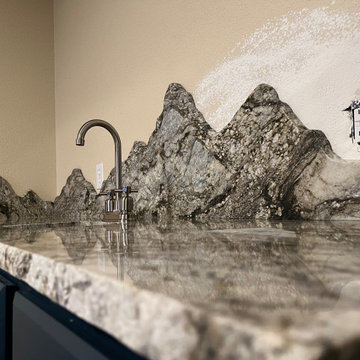
This beautiful wet bar was cut from a Blue Nile Granite Imported from Brazil. It features an under mounted stainless steal utility sink. The front edge profile is chiseled and leathered to give it a more raw finish. Accented by the custom mountain backsplash, this bar is any party goers dream.

 Cumming's Carpet One
Example of a large mountain style single-wall medium tone wood floor open concept kitchen design in Chicago with an undermount sink, shaker cabinets, white cabinets, zinc countertops, beige backsplash, wood backsplash and an island

 Passacantando Architects AIA
Photographer: Kevin Colquhoun
Example of a mid-sized classic loft-style living room design in New York with a bar, blue walls, a stone fireplace and a wall-mounted tv
Example of a mid-sized classic loft-style living room design in New York with a bar, blue walls, a stone fireplace and a wall-mounted tv

 VHZ Design Group
Peter Rymwid Architectural Photography
Mid-sized transitional home bar photo in New York
Mid-sized transitional home bar photo in New York

Sponsored
Westerville, OH

Custom Home Works
Franklin County's Award-Winning Design, Build and Remodeling Expert

 Patios and Walks Landscaping
Example of a mid-sized classic backyard brick patio design in Providence with a fire pit and no cover


 US Stone Industries
This beauty blends traditional Cottonwood split face veneer with honed Cottonwood panels for an overall contemporary look.
Trendy beige stone house exterior photo in Dallas
Trendy beige stone house exterior photo in Dallas

Sponsored
Sunbury, OH
J.Holderby - Renovations
Franklin County's Leading General Contractors - 2X Best of Houzz!

 Platinum Poolcare
Request Free Quote
This outdoor living space in Barrington Hills, IL has it all. The swimming pool measures 1,520 square feet, and is 3'6" to 10'0" deep. The hot tub measures 7'0" x 13'0" and is equipped with 16 hydrotherapy heads. Both pool and spa have colored LED lights. The spa has an automatic cover with stone lid system. Adjacent to the hot tub is a sunken bar with kitchen and grill, covered with a thatch palapa. The sunken bar doubles as a serving area for the 5 underwater bar stools within the pool. There is a sunshelf in the shallow area of the pool measuring 125 square feet that has 5 LED lit bubbler water features. There are two sets of shallow end steps attached to the sunshelf. The custom slide is constructed on a stacked stone structure which provides a large stone step system for entry. The pool and hot tub coping is Valders Wisconsin Limestone in Buff color, Sandblast finish with a modified squared edge. The pool has an in-floor automatic cleaning system. The interior surface is French Gray exposed aggregate finish. The pool is also equipped with Volleyball and Basketball systems.

 Caitlin Wilson Design
Tracy Simas
Small transitional galley dark wood floor open concept kitchen photo in Portland with recessed-panel cabinets, white cabinets, paneled appliances and an island
Small transitional galley dark wood floor open concept kitchen photo in Portland with recessed-panel cabinets, white cabinets, paneled appliances and an island

 IS Architecture
The kitchen, breakfast room and family room are all open to one another. The kitchen has a large twelve foot island topped with Calacatta marble and features a roll-out kneading table, and room to seat the whole family. The sunlight breakfast room opens onto the patio which has a built-in barbeque, and both bar top seating and a built in bench for outdoor dining. The large family room features a cozy fireplace, TV media, and a large built-in bookcase. The adjoining craft room is separated by a set of pocket french doors; where the kids can be visible from the family room as they do their homework.
248