
Search results for "Stone grill" in Home Design Ideas

 Pennsylvania Landscape & Nursery Association
PA Landscape Group INC
Project Entry: Mountainside Living
2014 PLNA Awards for Landscape Excellence Winner
Category: Hardscaping-Residential $120,000&over
Award Level: Silver
Photo Description:
This residence sits on a mountain side, sloping wooded property. Water was an issue flowing down the mountain, so many rocked swales divert the flow. The area which we are presenting is the rear of the house that will be used to entertain family and friends, a place to unwind in the evenings and weekends.
We designed the outdoor areas to meet the needs and desires of the owners. When one walks through the breezeway not only to see an expansive valley view, but a relaxing fireplace and living area below where relaxing begins. Walk down the stairway of natural cut stone, you wonder through a landscaped garden onto the living area patio. Looking to your left is the pool with ample hardscape pool deck; large enough for a party or just the intimacy of two. Separating, yet joining the two areas is the grilling island, bar and outdoor wood burning oven. On the other side of the living area we go down a few steps to the raised planters and conservatory/greenhouse where plant are enjoyed from seedling to flower, or one can read a good book. Each area has it’s own personality for conversation or contemplation. The area is surrounded with plantings to provide color or to silhouette on the gray winter sky.

 AquaTerra Outdoors
This late 70's ranch style home was recently renovated with a clean, modern twist on the ranch style architecture of the existing residence. AquaTerra was hired to create the entire outdoor environment including the new pool and spa. Similar to the renovated home, this aquatic environment was designed to take a traditional pool and gives it a clean, modern twist. The site proved to be perfect for a long, sweeping curved water feature that can be seen from all of the outdoor gathering spaces as well as many rooms inside the residence. This design draws people outside and allows them to explore all of the features of the pool and outdoor spaces. Features of this resort like outdoor environment include:
-Play pool with two lounge areas with LED lit bubblers
-Pebble Tec Pebble Sheen Luminous series pool finish
-Lightstreams glass tile
-spa with six custom copper Bobe water spillway scuppers
-water feature wall with three custom copper Bobe water scuppers
-Fully automated with Pentair Equipment
-LED lighting throughout the pool and spa
-Gathering space with automated fire pit
-Lounge deck area
-Synthetic turf between step pads and deck
-Gourmet outdoor kitchen to meet all the entertaining needs.
This outdoor environment cohesively brings the clean & modern finishes of the renovated home seamlessly to the outdoors to a pool and spa for play, exercise and relaxation.
Photography: Daniel Driensky
 LDW 2.0

L-shaped outdoor kitchen as a part of an entire backyard environment. The kitchen included countertop seating, a built-in stainless steel grill, refrigerator, sink and storage.Project included an outdoor kitchen, pool house, swimming pool complete with multiple seating areas, fire pit, and deck at master bedroom with surface mount spa.
Find the right local pro for your project

 Bartelt. The Remodeling Resource
The sunroom addition extends the entertaining space and allows the homeowners to comfortably use the room year-round. It features a coffered ceiling and a Rumford fireplace composed of repurposed barn beams and fieldstone to tie into the home's exterior. The large windows provide natural light and showcase the pastoral views (note the red barn).
Photo Credit: David Bader
Interior Design Partner: Becky Howley

 Highline Partners, Ltd
Audrey Hall
Kitchen - rustic l-shaped kitchen idea with an integrated sink, flat-panel cabinets, medium tone wood cabinets, wood countertops, stone tile backsplash, paneled appliances and an island
Kitchen - rustic l-shaped kitchen idea with an integrated sink, flat-panel cabinets, medium tone wood cabinets, wood countertops, stone tile backsplash, paneled appliances and an island
 Margaret Handley ASID

Inspiration for a rustic l-shaped medium tone wood floor kitchen remodel in Charlotte with raised-panel cabinets, medium tone wood cabinets, beige backsplash, an island, multicolored countertops and paneled appliances
 Fire Magic Grills - Robert H Peterson Company
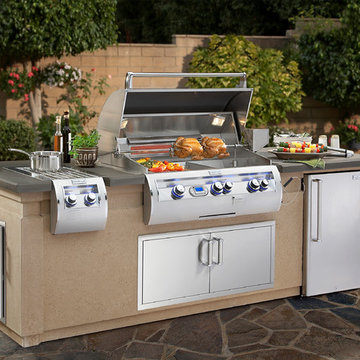
Patio kitchen - mid-sized transitional backyard stone patio kitchen idea in Los Angeles with no cover

Sponsored
Columbus, OH

Hope Restoration & General Contracting
Columbus Design-Build, Kitchen & Bath Remodeling, Historic Renovations
 Creative Hardscapes
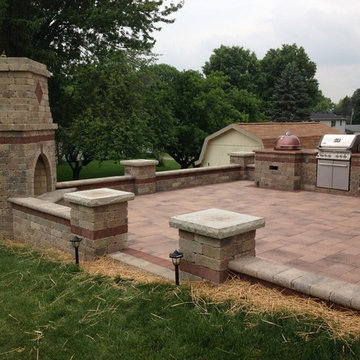
Mid-sized arts and crafts backyard stamped concrete patio kitchen photo in Cleveland with no cover
 The GR Plume Company, Inc
Teak Veneered Tetraleaf™

Small coastal two-story stone exterior home idea in Los Angeles
Small coastal two-story stone exterior home idea in Los Angeles
 American Landscape Structures
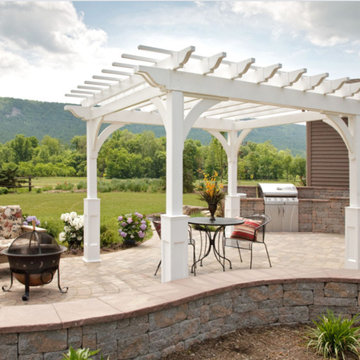
Mid-sized elegant backyard patio photo in Philadelphia with a fire pit and a pergola
 Artisan Landscapes LLC

Example of a mid-sized classic backyard patio kitchen design in Kansas City with decking and a roof extension
 Honeysuckle Nursery & Design
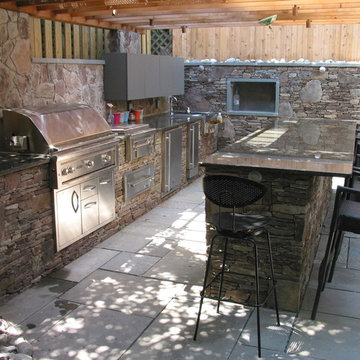
Example of a mid-sized transitional backyard stone patio kitchen design in Baltimore with a pergola
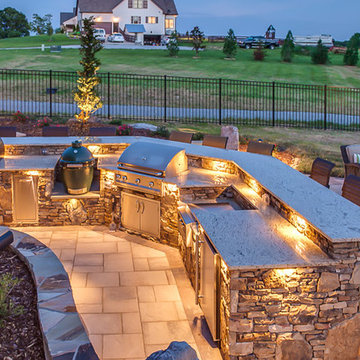
 Allin Landscaping
Patio kitchen - large traditional backyard stone patio kitchen idea in Nashville with no cover

Sponsored
Columbus, OH

Structural Remodeling
Franklin County's Heavy Timber Specialists | Best of Houzz 2020!
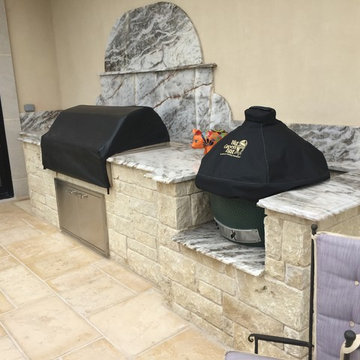
 Flowers Landscape Design Inc
Inspiration for a mid-sized transitional backyard tile patio kitchen remodel in Orange County
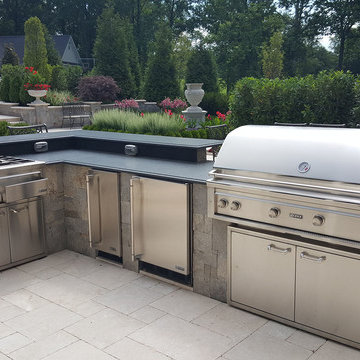
 CAPITOL HARDSCAPES
Custom Outdoor Kitchen with High end Lynx Grill,
Granite Countertop, Outdoor Refrigerator, Warming Drawer
Outoor sink. The floor is Travertine installed to a French pattern
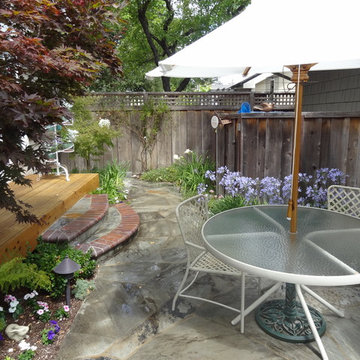
 McTighe Landscaping Inc.
Mid-sized transitional backyard patio kitchen photo in San Francisco with decking and no cover
 Character House Homes
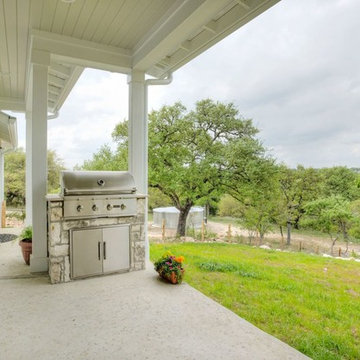
Example of a mid-sized transitional backyard concrete patio design in Austin with a roof extension

Sponsored
Columbus, OH
Hope Restoration & General Contracting
Columbus Design-Build, Kitchen & Bath Remodeling, Historic Renovations



 Petrucci Homes

Patio - mid-sized farmhouse backyard stone patio idea in Detroit with a roof extension and a bbq area

21