
Search results for "Stone siding combination" in Home Design Ideas

 Rocky Mountain Homes/Rocky Mountain Log Homes

Kibo Group of Missoula (a Division of Rocky Mountain Homes) provided architectural services. Shannon Callaghan Interior Design of Missoula provided extensive consultative services during the project. Rocky Mountain Log Homes Supplied materials and provided the Photos
 Jonathan Miller Architects
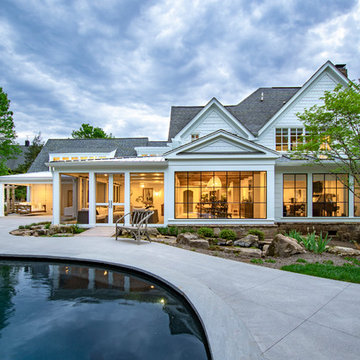
Example of a large country white two-story concrete fiberboard house exterior design with a shingle roof
Find the right local pro for your project
 STONEYARD®
Colonial Tan Square & Rectangular Stone
Visit www.stoneyard.com/975 for more info and video.
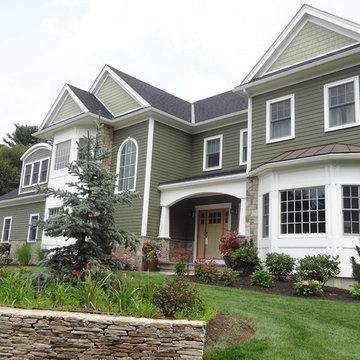
Example of a large classic green two-story mixed siding gable roof design in Boston
Example of a large classic green two-story mixed siding gable roof design in Boston
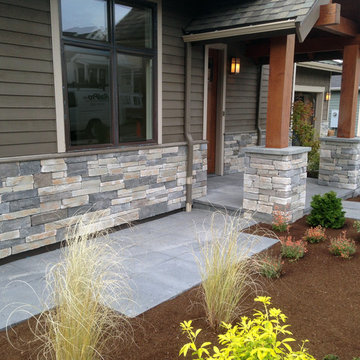
 Pacific Living Construction LLC
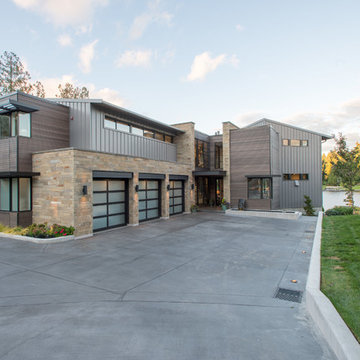
This brand new home in Kirkland was given rustic appeal with our installation of stone veneer to the exterior and pillars. Echo Ridge Country Ledgestone by Boral was used to complete this project with charcoal gray concrete paving throughout the entryway and pathways leading around the house.

 Trueblood Design-Build
Custom home in Bucks County designed and built by Trueblood.
[photo: Tom Grimes]
Traditional three-story stone gable roof idea in Philadelphia
Traditional three-story stone gable roof idea in Philadelphia

 Shoreline Pools, Inc.
The house and swimming pool were designed to take full advantage of the magnificent and idyllic setting. A custom, Nutmeg Round retaining wall was built to raise and level the property and keep the swimming pool close to the home. A vanishing edge runs over 40ft along the full length of the pool and gives the illusion of dropping into the wetlands below. The pools is surrounded by an expansive, earth color Sahara Granite deck and equipped with an automatic cover.
Phil Nelson Imaging

Sponsored
Columbus, OH
Free consultation for landscape design!

Peabody Landscape Group
Franklin County's Reliable Landscape Design & Contracting

 Kurt Johnson Photography
Kurt Johnson Photography
Example of a french country brown two-story metal house exterior design in Omaha with a clipped gable roof and a shingle roof
Example of a french country brown two-story metal house exterior design in Omaha with a clipped gable roof and a shingle roof

 Dawn Hearn Interior Design
This long back porch has room for a seating area, dining table, an outdoor kitchen and fireplace. Tre Dunham with Fine Focus Photography
Deck - rustic deck idea in Austin
Deck - rustic deck idea in Austin
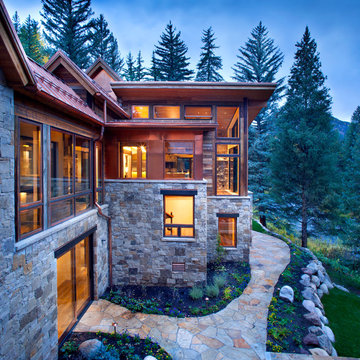
 Shepherd Resources Inc / AIA
Gibeon Photography
Mountain style two-story mixed siding exterior home photo in Denver
Mountain style two-story mixed siding exterior home photo in Denver

 Vincent Longo Custom Builders
Inspiration for a large timeless gray two-story wood exterior home remodel in Atlanta


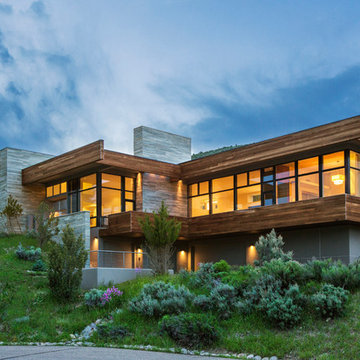
 Vail Custom Builders
Brent Bingham Photography
Contemporary two-story mixed siding flat roof idea in Denver
Contemporary two-story mixed siding flat roof idea in Denver

Sponsored
Westerville, OH

Custom Home Works
Franklin County's Award-Winning Design, Build and Remodeling Expert

 Keswick Homes
Large traditional white three-story mixed siding gable roof idea in DC Metro with a shingle roof

 Whitten Architects
photography by Rob Karosis
Farmhouse two-story wood exterior home photo in Portland Maine
Farmhouse two-story wood exterior home photo in Portland Maine

 Classique Builders
Example of a mid-sized mountain style brown one-story mixed siding gable roof design in Denver

 Tim Hollerbach Designs, LLC
Becky Hollerbach
Large traditional gray three-story wood gable roof idea in St Louis with a shingle roof
Large traditional gray three-story wood gable roof idea in St Louis with a shingle roof

Sponsored
Columbus, OH
Free consultation for landscape design!
Peabody Landscape Group
Franklin County's Reliable Landscape Design & Contracting
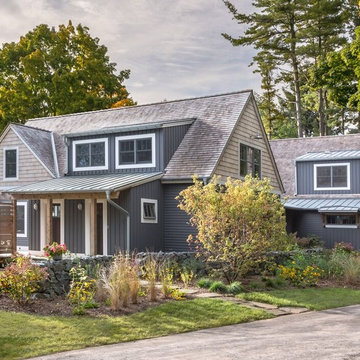
 Wydeven Architects LLC
Edmund Studios Photography.
View from the driveway with the stone wall, wrap around deck, and outdoor shower.
Mid-sized coastal gray two-story mixed siding gable roof idea in Milwaukee with a shingle roof
Mid-sized coastal gray two-story mixed siding gable roof idea in Milwaukee with a shingle roof

 McCoy Homes, Inc.
This craftsman beauty is decked out in an array of color. This homes boasts character with the mixture of greys, with the very punchy front door, and a hint of pale blue just under the porch ceilings. This home has a side porch instead of a rear porch. The interior offers open floor plan that is great for entertaining guests. Beautiful custom built cabinetry with a farmhouse style sink.
Connie McCoy

25