
Search results for "Stone veneer backsplash" in Home Design Ideas

 Kitchen Inspiration Inc.
Cabinetry: Sollera Fine Cabinets
Countertop: Quartz
Open concept kitchen - large modern l-shaped light wood floor and beige floor open concept kitchen idea in San Francisco with an undermount sink, flat-panel cabinets, quartz countertops, white backsplash, stone slab backsplash, stainless steel appliances, an island, white countertops and light wood cabinets
Open concept kitchen - large modern l-shaped light wood floor and beige floor open concept kitchen idea in San Francisco with an undermount sink, flat-panel cabinets, quartz countertops, white backsplash, stone slab backsplash, stainless steel appliances, an island, white countertops and light wood cabinets

 Quarry Mill
The Quarry Mill's Bonavista mosaic-style natural thin stone veneer creates a stunning backyard to enjoy the warm California sun in. Bonavista stone’s wide range of browns, grays, and gold tones make this natural stone veneer great for adding a natural look to your space. Bonavista’s variety of stone sizes make it a great option for projects like accent walls, fireplaces, tub and shower surrounds, and exterior siding. Large projects like whole-house siding add a majestic castle look to your home or business. The wide range of colors in Bonavista stone will complement modern décor as well as homes using more natural materials.

 HX Home Solutions and North Star Stone
Wisconsin Prairie Stone Veneer fireplace. Refinished fireplace with custom stone veneer near Libertyville, IL.
Living room - mid-sized traditional open concept dark wood floor and brown floor living room idea in Chicago with white walls, a standard fireplace, a stone fireplace and a wall-mounted tv
Living room - mid-sized traditional open concept dark wood floor and brown floor living room idea in Chicago with white walls, a standard fireplace, a stone fireplace and a wall-mounted tv
Find the right local pro for your project

 Chairma Design Group
Mid-sized mountain style galley eat-in kitchen photo in Houston with a farmhouse sink, shaker cabinets, white cabinets, beige backsplash, ceramic backsplash, paneled appliances, an island and beige countertops

 Michael Nash Design, Build & Homes
• A busy family wanted to rejuvenate their entire first floor. As their family was growing, their spaces were getting more cramped and finding comfortable, usable space was no easy task. The goal of their remodel was to create a warm and inviting kitchen and family room, great room-like space that worked with the rest of the home’s floor plan.
The focal point of the new kitchen is a large center island around which the family can gather to prepare meals. Exotic granite countertops and furniture quality light-colored cabinets provide a warm, inviting feel. Commercial-grade stainless steel appliances make this gourmet kitchen a great place to prepare large meals.
A wide plank hardwood floor continues from the kitchen to the family room and beyond, tying the spaces together. The focal point of the family room is a beautiful stone fireplace hearth surrounded by built-in bookcases. Stunning craftsmanship created this beautiful wall of cabinetry which houses the home’s entertainment system. French doors lead out to the home’s deck and also let a lot of natural light into the space.
From its beautiful, functional kitchen to its elegant, comfortable family room, this renovation achieved the homeowners’ goals. Now the entire family has a great space to gather and spend quality time.

 Designtheory Inc.
Valerie Wilcox
Mid-sized trendy u-shaped medium tone wood floor and brown floor open concept kitchen photo in Toronto with flat-panel cabinets, white cabinets, quartz countertops, gray backsplash, stone slab backsplash, stainless steel appliances, an island and a double-bowl sink
Mid-sized trendy u-shaped medium tone wood floor and brown floor open concept kitchen photo in Toronto with flat-panel cabinets, white cabinets, quartz countertops, gray backsplash, stone slab backsplash, stainless steel appliances, an island and a double-bowl sink


Sponsored
Westerville, OH

Custom Home Works
Franklin County's Award-Winning Design, Build and Remodeling Expert
 HX Home Solutions and North Star Stone
www.northstarstone.biz
Living room - traditional living room idea in Chicago
Living room - traditional living room idea in Chicago
 Quarry Mill
This unique home utilizes brick, wood, and the Quarry Mill's Chalet natural thin stone veneer for a truly custom appearance.
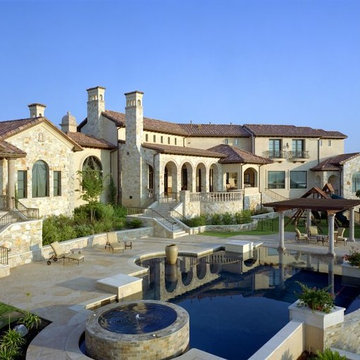
Tuscan multicolored two-story mixed siding house exterior photo
Tuscan multicolored two-story mixed siding house exterior photo

 Living Stone Design + Build
A stunning rustic modern exterior blends organic materials and sleek design in this energy-efficient mountain retreat, showcasing sustainable construction and luxurious craftsmanship.

 Quarry Mill
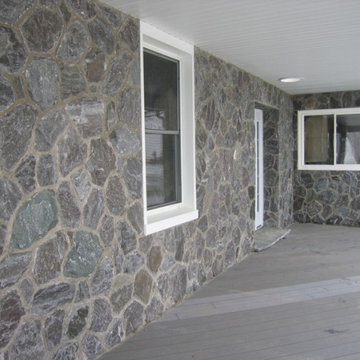
This beautiful covered patio showcases exterior walls made with Concord mosaic-style natural granite thin stone veneer.
Concord is a mosaic style natural granite thin stone veneer. The individual pieces of stone showcase irregular and random shapes characteristic of the mosaic style. The colors are a beautiful mix of blues, greys, and blacks. Concord shows both the split face and bedface of the natural stone slabs but the pieces have not been processed by our machines. The veneer is cut from the pieces of stone that fracture as a result of the quarrying process. The irregular shaped pieces that are suitable for the saw are collected and cut into thin veneer. The reduced processing is reflected in the price point making Concord one of our most affordable premium natural stone veneer options.
 The Stucco Doctors
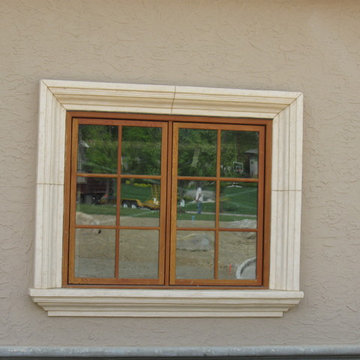
Designed by Scott Roberts and installed by The Stucco Doctor
Inspiration for a timeless home design remodel in New York
Inspiration for a timeless home design remodel in New York

Sponsored
Columbus, OH

Structural Remodeling
Franklin County's Heavy Timber Specialists | Best of Houzz 2020!
 Quarry Mill
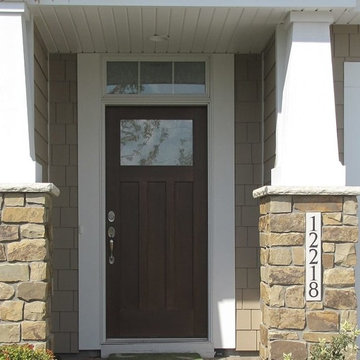
This traditional entrance highlights the Quarry Mill's Buckskin natural thin stone veneer.
Example of a mid-sized classic home design design with beige walls and a dark wood front door
Example of a mid-sized classic home design design with beige walls and a dark wood front door


 Quarry Mill
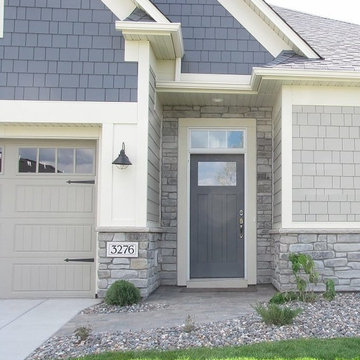
This residential home highlights the Quarry Mill's Columbia natural tumbled thin stone veneer.
Home design - mid-sized traditional two-story mixed siding blue home design idea with a shingle roof
Home design - mid-sized traditional two-story mixed siding blue home design idea with a shingle roof
 The Stucco Doctors
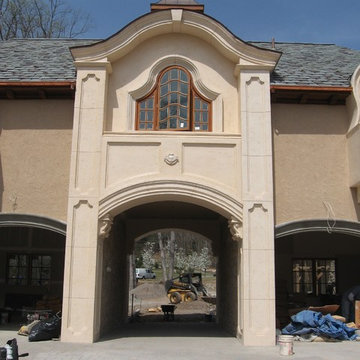
Designed by Scott Roberts and installed by The Stucco Doctor 908-451-6256
Inspiration for a timeless home design remodel in New York
Inspiration for a timeless home design remodel in New York



 Natual Stone Veneer by ImExWare
When it comes to choosing tiles and cladding, it’s hard to match the beauty and timelessness of natural stone.
As a natural element quarried in the tropical area of Surabaya, the Indonesian Dolomitic Limestone is known for its durability, high density, high resistance to water and to acidic content of rain and soil. Our products are tested and certified to meet the highest quality of architectural specifications. Our Split Face is 6",4" and 12" x random pieces for easier installation. The Width varies from 4" to 24". Perfect for any interior and exterior project. Grade 1, Natural Dolomitic Limestone for Wall use. It is recommended you purchase a minimum of 10% waste to account for design cuts and patterns. Add Long Term Value to your Project, without any need for maintenance.
 Quarry Mill
Cape Code natural stone veneer from the Quarry Mill gives this outdoor grill a distinguished look. Cape Cod contains a neutral range of light grays and tans. That narrow band of colors makes this stone a great background in just about any atmosphere or décor. The range of shapes include mostly irregular edges with a few rectangular sides. As a result, this stone is typically used in more rustic décors or utility projects like fireplaces, large accent walls, siding, and landscaping walls.


78