
Search results for "Stool" in Home Design Ideas
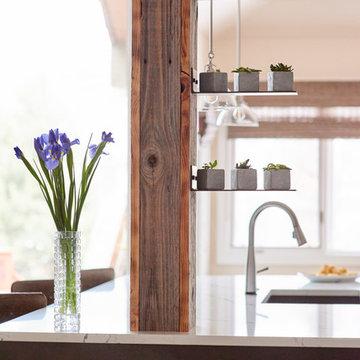
 328 Design Group
Example of a large trendy l-shaped light wood floor and brown floor open concept kitchen design in Denver with an undermount sink, shaker cabinets, brown cabinets, quartz countertops, black backsplash, ceramic backsplash, stainless steel appliances, an island and white countertops
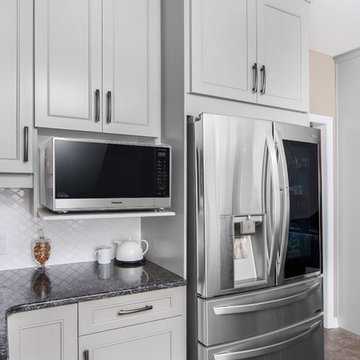
 Family Home Improvements
Inspiration for a large transitional u-shaped ceramic tile and beige floor enclosed kitchen remodel with a double-bowl sink, recessed-panel cabinets, gray cabinets, granite countertops, stainless steel appliances, an island and black countertops
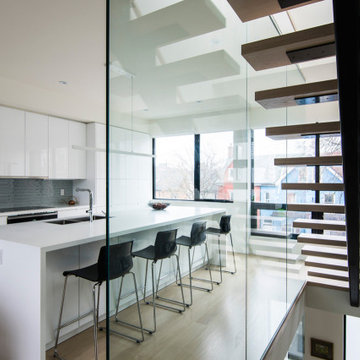
 Lewitt Construction Inc.
Example of a large minimalist single-wall light wood floor and beige floor open concept kitchen design in Toronto with an undermount sink, flat-panel cabinets, white cabinets, quartz countertops, gray backsplash, ceramic backsplash, paneled appliances, an island and white countertops
Find the right local pro for your project
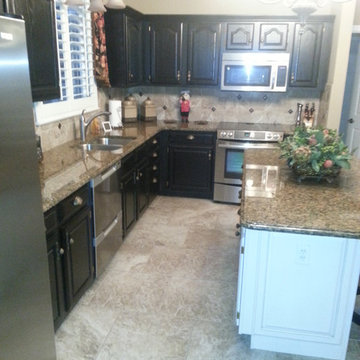
 Creative Visions
Kitchen redesign and kitchen remodel
Example of a mid-sized trendy l-shaped ceramic tile and beige floor enclosed kitchen design in Portland Maine with dark wood cabinets, granite countertops, stainless steel appliances, an island, an undermount sink, beaded inset cabinets, beige backsplash, porcelain backsplash and multicolored countertops
Example of a mid-sized trendy l-shaped ceramic tile and beige floor enclosed kitchen design in Portland Maine with dark wood cabinets, granite countertops, stainless steel appliances, an island, an undermount sink, beaded inset cabinets, beige backsplash, porcelain backsplash and multicolored countertops

 PLANET GRANITE - NSI Accredited
Calacatta Classique (Quartz)
Inspiration for a mid-sized contemporary l-shaped light wood floor and beige floor eat-in kitchen remodel in Denver with a farmhouse sink, flat-panel cabinets, dark wood cabinets, quartzite countertops, white backsplash, porcelain backsplash, stainless steel appliances and an island
Inspiration for a mid-sized contemporary l-shaped light wood floor and beige floor eat-in kitchen remodel in Denver with a farmhouse sink, flat-panel cabinets, dark wood cabinets, quartzite countertops, white backsplash, porcelain backsplash, stainless steel appliances and an island
 TR Design Group "The" Residential Design Group
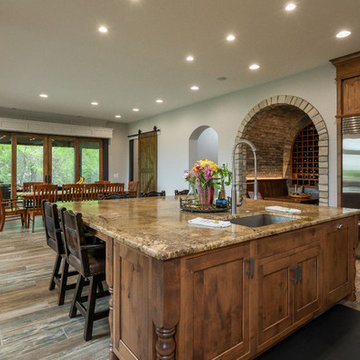
Large elegant u-shaped dark wood floor and gray floor eat-in kitchen photo in Detroit with recessed-panel cabinets, dark wood cabinets, granite countertops, multicolored backsplash, mosaic tile backsplash, stainless steel appliances, an island and beige countertops
 Kitchen Elements
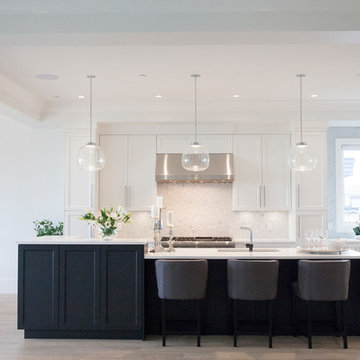
Example of a large transitional single-wall light wood floor and beige floor eat-in kitchen design in Vancouver with an undermount sink, recessed-panel cabinets, white cabinets, solid surface countertops, white backsplash, mosaic tile backsplash, stainless steel appliances, an island and white countertops



 Chandler Cabinets Inc
Example of a mid-sized transitional l-shaped dark wood floor open concept kitchen design in Dallas with a double-bowl sink, raised-panel cabinets, dark wood cabinets, granite countertops, multicolored backsplash, mosaic tile backsplash, stainless steel appliances and an island
 Granite Building Contractors
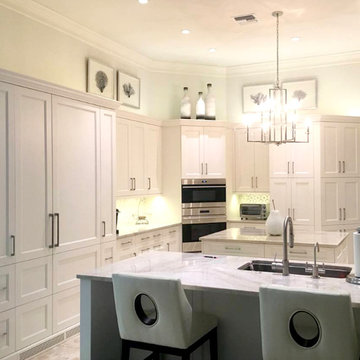
Enclosed kitchen - mid-sized traditional l-shaped enclosed kitchen idea in Miami with an undermount sink, recessed-panel cabinets, white cabinets, marble countertops, stainless steel appliances, an island and gray countertops
 With a Twist Inc
Carrie Roen Photography
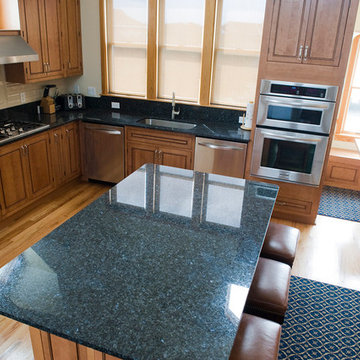
Eat-in kitchen - large traditional u-shaped medium tone wood floor and brown floor eat-in kitchen idea in Raleigh with recessed-panel cabinets, medium tone wood cabinets, granite countertops, black backsplash, subway tile backsplash, stainless steel appliances and an island
Eat-in kitchen - large traditional u-shaped medium tone wood floor and brown floor eat-in kitchen idea in Raleigh with recessed-panel cabinets, medium tone wood cabinets, granite countertops, black backsplash, subway tile backsplash, stainless steel appliances and an island
 Brooklace Kitchen and Bath
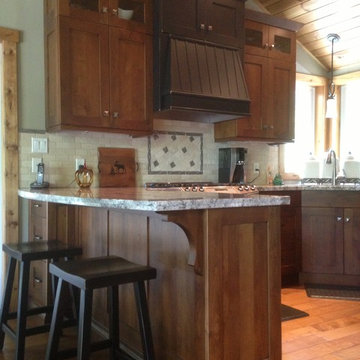
Mid-sized mountain style u-shaped medium tone wood floor eat-in kitchen photo in Toronto with a double-bowl sink, stainless steel appliances, shaker cabinets, dark wood cabinets, quartz countertops, multicolored backsplash and ceramic backsplash
 All About Home Design
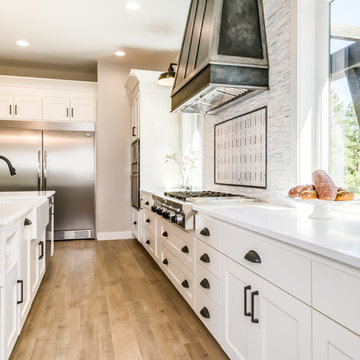
Inspiration for a large farmhouse u-shaped light wood floor and beige floor open concept kitchen remodel in Denver with a farmhouse sink, shaker cabinets, white cabinets, quartz countertops, gray backsplash, marble backsplash, stainless steel appliances, an island and white countertops
 Britney Melisse Design Consulting
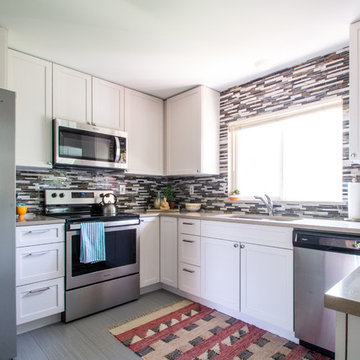
This kitchen update in a midcentury modern home began with a plan to open up a wall and create a bar that would allow the space to rise to the forefront of the open concept home. The selling point on this project was the small change to the layout of the kitchen, which allowed for more natural light, an added communal gathering area, and beautiful mountain views from the kitchen.

 All About Home Design
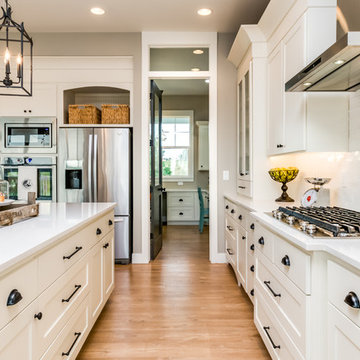
Mid-sized farmhouse l-shaped light wood floor and beige floor open concept kitchen photo in Denver with a farmhouse sink, shaker cabinets, white cabinets, quartz countertops, white backsplash, subway tile backsplash, stainless steel appliances, an island and white countertops
 ALUXURA
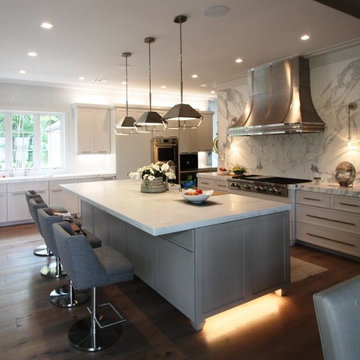
Example of a mid-sized trendy single-wall dark wood floor and brown floor eat-in kitchen design in Other with recessed-panel cabinets, white cabinets, marble countertops, gray backsplash, stone slab backsplash, stainless steel appliances, an island and gray countertops
 York Custom Construction
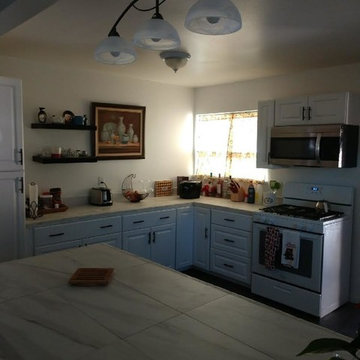
Mid-sized elegant l-shaped dark wood floor and brown floor enclosed kitchen photo in Phoenix with raised-panel cabinets, white cabinets, marble countertops, stainless steel appliances and a peninsula
 Level Ground Enterprise, LLC
Jenn Cohen
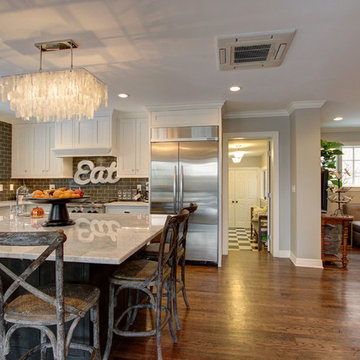
Example of a large transitional l-shaped dark wood floor enclosed kitchen design in Denver with an undermount sink, shaker cabinets, white cabinets, marble countertops, brown backsplash, subway tile backsplash, stainless steel appliances and an island
Example of a large transitional l-shaped dark wood floor enclosed kitchen design in Denver with an undermount sink, shaker cabinets, white cabinets, marble countertops, brown backsplash, subway tile backsplash, stainless steel appliances and an island


 User
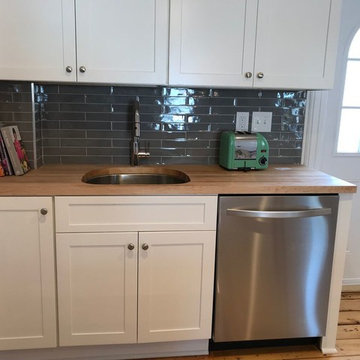
Everything! Completely renovated 1890 home...Classic charm with modern amenities. New kitchen including all new stainless appliances, master bathroom, 1/2 bath. Refinished flooring throughout. New furnace, new plumbing and electrical panel box. All new paint interior and exterior.
 Pine Park Kitchens, Inc.
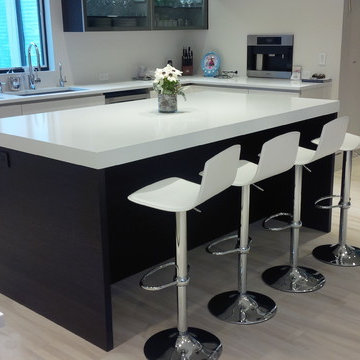
Large minimalist u-shaped porcelain tile and gray floor enclosed kitchen photo in New York with an undermount sink, flat-panel cabinets, white cabinets, quartzite countertops, white backsplash, stainless steel appliances and an island
 Tiffany Homes
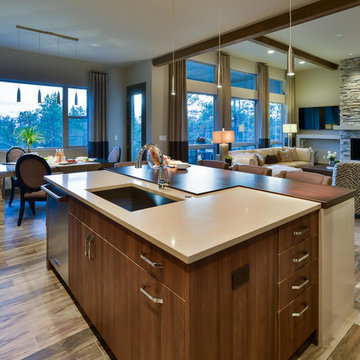
Mid-sized trendy l-shaped medium tone wood floor and brown floor open concept kitchen photo in Denver with an undermount sink, flat-panel cabinets, medium tone wood cabinets, quartz countertops, blue backsplash, glass sheet backsplash, stainless steel appliances and an island
244