
Search results for "Stop" in Home Design Ideas



Find the right local pro for your project

 Cipriani Remodeling Solutions
Mid-sized transitional l-shaped slate floor open concept kitchen photo in Philadelphia with a farmhouse sink, shaker cabinets, white cabinets, white backsplash, subway tile backsplash, stainless steel appliances, an island and marble countertops



 George Group Cabinetry
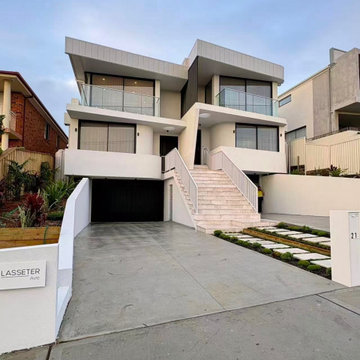
Front elevation photo of this brand-new two-level detached villa in Sydney suburban residential area. The facade adopts minimalist pure white stucco finish with soft curved balcony corners and frameless glass balustrade for upper-floor terrace, highlighting modern architectural sense. Central wide travertine stone staircase leads to main entrance, with concealed roller shutter garage on the left side, neatly arranged stepped planting green belt along the front yard boundary. The whole exterior design conforms to the mainstream contemporary new villa building style in Sydney northern beaches and western suburbs, with spacious concrete driveway reserved for family parking and outdoor activity.





 Overmyer Architects
Landscape
Photo Credit: Maxwell Mackenzie
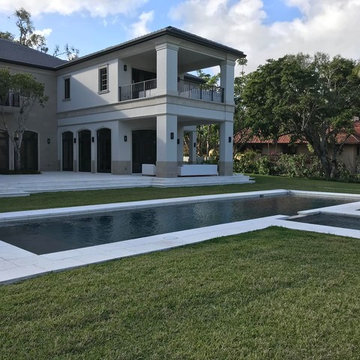
Photo of a huge mediterranean beige two-story and side yard stucco and stone garden path in Miami.
Photo of a huge mediterranean beige two-story and side yard stucco and stone garden path in Miami.


13