
Search results for "Stopped" in Home Design Ideas
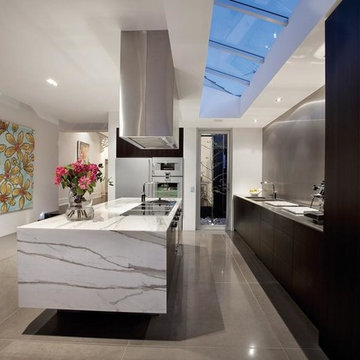

 JMC Home Remodeling
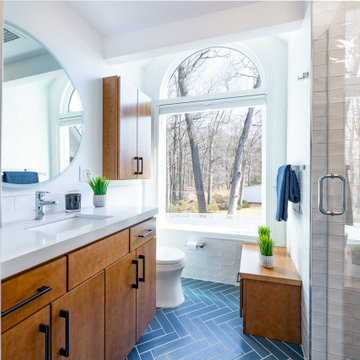
Bathroom - modern blue tile single-sink bathroom idea in New York with light wood cabinets, quartzite countertops, white countertops and a built-in vanity
 Coastal Bronze
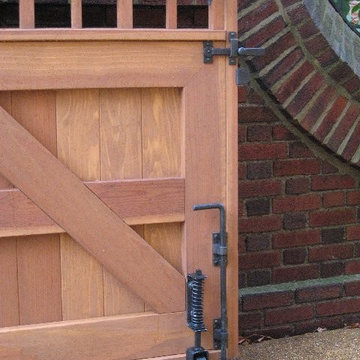
This beautiful cedar gate was built using Coastal Bronze's Bronze Gate Hardware. 20-330 Bronze Band Hinges with Bronze Pintles (20-250).
They have a lockable barrel bolt (80-200) for security, with a 40-300 Bronze Thumb Latch and a Bronze Drop Bar (50-100) for opening and closing, with a Bronze Gate Stop (50-250) to prevent gate damaging the hardware.
And last but not least a Bronze Cane Bolt (80-100) to keep the gate closed during weather and to prevent unauthorized opening.
Just like this gate, we can do any custom Bronze design, check us out at www.coastalbronze.com
Find the right local pro for your project
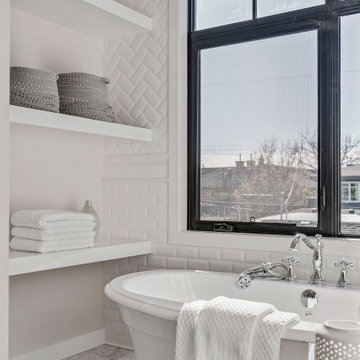

 JMC Home Remodeling
Inspiration for a modern gray floor kitchen remodel in New York with a farmhouse sink, shaker cabinets, white cabinets, white backsplash, colored appliances and white countertops
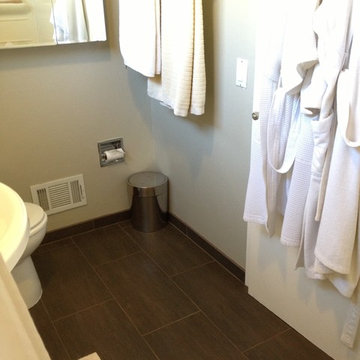
 dtripsf
Phase 1 Remodel - Light refresh of bathroom until money was saved up to do full remodel. New tile, new toilet, new vanity (36" height and 18" depth) and paint.
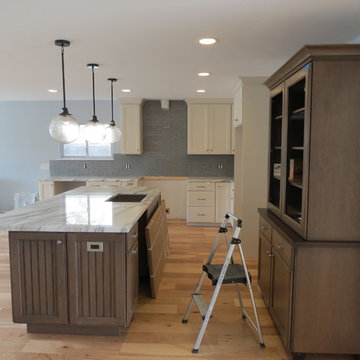
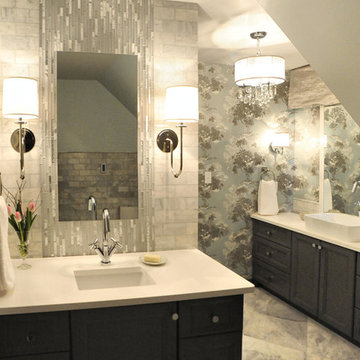

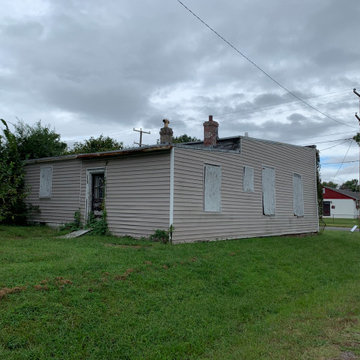

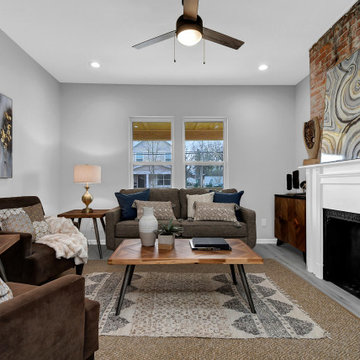
 Sanctuary Staging and Styling, LLC
Staged by Sanctuary Staging, Photo by JPG Media
Inspiration for a living room remodel in Columbus
Inspiration for a living room remodel in Columbus
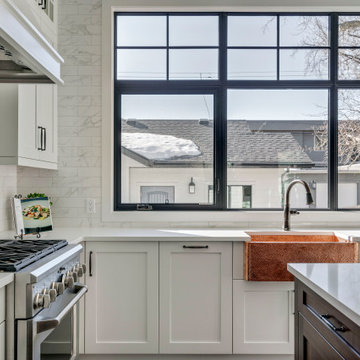

 Denise Homme + Interiors
Inspiration for a mid-sized contemporary porcelain tile great room remodel in Los Angeles with white walls, a standard fireplace and a tile fireplace

 Mayflower Construction Group
Your initial interaction with your remodeling contractor sets the tone for the whole construction experience.
In this blog, we have compiled four warning signs to look out for and why they normally translate into a stressful construction experience.
Use the QR code or link below to read the full blog.
Link: https://mayflowerva.com/stop-waiting-on-that-estimate/
#kitchens #bathrooms #kitchenrenovations #bathroomrenovations #homeimprovement #kitchenrenovations #construction #vienna #dmv
 JMC Home Remodeling

Kitchen - modern gray floor kitchen idea in New York with a farmhouse sink, shaker cabinets, white cabinets, white backsplash, colored appliances and white countertops

 King Contracting
RE Home Photography, Marshall Sheppard
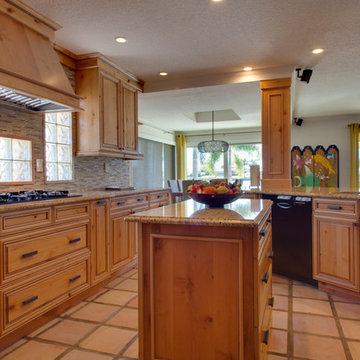
Mid-sized elegant l-shaped terra-cotta tile and beige floor open concept kitchen photo in Tampa with an undermount sink, raised-panel cabinets, light wood cabinets, granite countertops, beige backsplash, matchstick tile backsplash, black appliances and an island
Mid-sized elegant l-shaped terra-cotta tile and beige floor open concept kitchen photo in Tampa with an undermount sink, raised-panel cabinets, light wood cabinets, granite countertops, beige backsplash, matchstick tile backsplash, black appliances and an island

 C.E. Pontz Sons
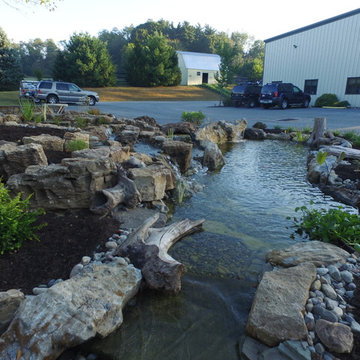
This Outdoor Living Space Display features various outdoor living services we provide. We featured water features, hardscapes, masonry, landscapes, outdoor audio, and landscape lighting. The main idea was to create a space where we could showcase our specialties for the public’s viewing pleasure. We encourage visitors to stop by and interact with this grand display. Night time viewing is also encouraged as the entire feature is lit up in the evening. In the future we plan to incorporate additional features to this project. At some point we hope to add an outdoor kitchen area as well as a fire-place.
Upon entering the property, first thing to catch your eye is a fairly large-scale water feature. The water feature consist of an ecosystem pond. The water starts to flow from a spillway bowl fountain. The spillway pours into the bog filter. The water then flows down various cascading waterfalls. The waterfalls and pond were constructed out of 2 different types of boulders. We did this to show various options available. There is a gigantic boulder fountain that is incorporated into the pond as well. There is a skimmer in the pond the show functionality. The pond then flows over a zero edge waterfall into a large basin. Atop the basin is 3 fountains. 2 bubbling urn fountains as well as fire bowl fountain.
The patio area incorporates different styles and colors of pavers. Along with different styles of boarders. There is 2 seating walls on either side of the patio area. Each seating wall has a mixture of stone and brick veneer and topped with flagstone caps. There is a very unique shed next to the patio area. Surrounding the patio are we installed an outdoor audio system as well. This system cranks out some serious sound. Stop by and have a listen!
The entire project area is outfitted with landscape lighting. We incorporated up-lights, wall lights, path lights, and a couple of spot lights. The entire water feature also has underwater lighting installed. Landscaping was installed around the project to finished it off. If you’re in the Lancaster area be sure to stop by and check it out!!! Visitors are always welcome.
 dtripsf
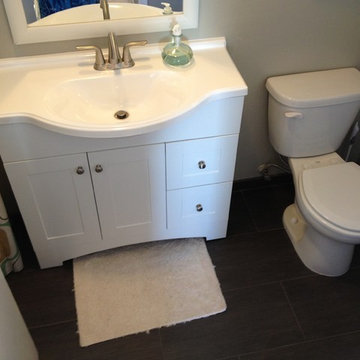
Phase 1 Remodel - Light refresh of bathroom until money was saved up to do full remodel. New tile, new toilet, new vanity (36" height and 18" depth) and paint.
 Brentwood Builders, Inc
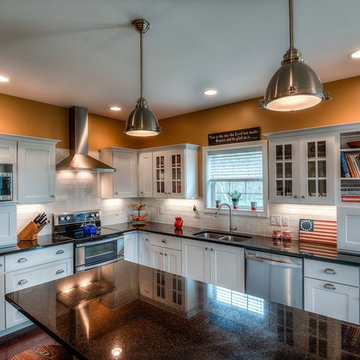
Brand new Colonial style home that features 4 bedrooms, including a main floor master suite, and 2.5 baths. Hardwood flooring and a modern style kitchen provide visitors a beautiful showpiece.
Greg Clark Photography
102