
Search results for "Stopped" in Home Design Ideas
 Urban Granite Ltd.

We welcome you to experience our newly installed coffee bar as your shop our showroom.
COFFEE BAR DETAILS:
COUNTERTOP | Colour: Silestone Eternal Charcoal Soapstone | Edge: 3 cm thick, 200 – flat | Extra Details: finished with a mitered stone gable |
BACK SPLASH | Colour: Dekton Trillium | Edge: 2 cm thick, 100 – flat | Extra Details: full height

 Chicology
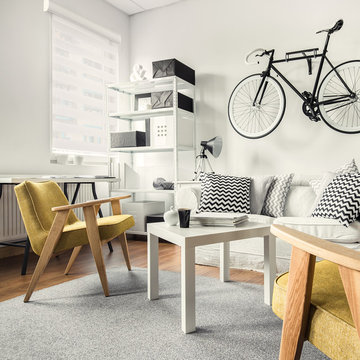
With their unique design and appearance, Chicology Free-Stop Cordless Zebra Roller Shade is the shade of choice for those who are bold.
Zebras are dual-layered shades that enable you to easily switch between sheer and privacy. Simply pull the shade slightly for sheer, to enjoy beautiful light effects and the outside view, and for privacy, to create peace of mind in your home.
A hard cassette valance comes included, and the Free-Stop cordless mechanism is precise and smooth. Unlike other spring roller mechanisms, Free-Stop works smoothly, the way you'd expect. No need to tug, simply pull or lift the shade with the lift of a finger. Ideal homes with small children and pets; our shade meets and exceeds ANSI child safety regulations. This shade is durable and ideal for kitchen, bathroom, office, bedroom, garage, den, family room, nursery, and more.
The installation is a quick 3-step process. Capable of inside or outside mount. For all mounts, a half inch is deducted on the width for a snug fit. A minimum of 3-inches depth is required for inside mount. Note: there is about an inch gap between fabric and valance to allow for the cordless mechanism.
Find the right local pro for your project

 Larry Craven
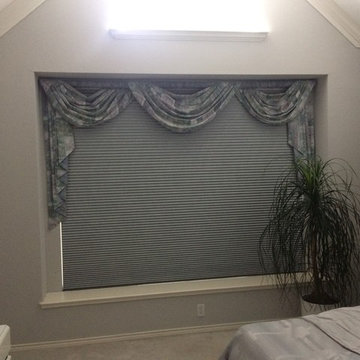
Inspiration for a mid-sized transitional guest carpeted bedroom remodel in Phoenix with gray walls and no fireplace

 Clawson Architects, LLC

Built in 1884, this is the first house on Main Street one sees when exiting the train station. Its prominent corner location helps define the gateway to the town shopping district. Schematic design sessions for this period home’s renovation were already complete when the news was shared with the design team that one of the owners had been diagnosed with a progressive motor neuron disease.
The homeowners asked us to incorporate universal design features—including wheelchair access to every room on every level of the home—but were insistent that they did not want to create a home that looked or felt institutional.

Due to the home’s high visibility, it was important to the owners that the addition, including the elevator rise, be stylistically seamless and unobtrusive. This was achieved by applying existing character-defining features from the house such as octagonal massing, columned porches, steep roof slopes, and decorative shingle patterns. Complimentary architectural ornamentation was introduced to highlight the Queen Anne style and diminish the scale of the elevator rise. Interior and exterior access challenges were graciously overcome without sacrificing authentic period detailing.
The addition begins with exterior entry at ground level. A half stop down to the basement provides access to a “wheelchair wash/dog wash” station and game room. A half stop up brings the elevator to the first floor followed by traditional stops at the second floor and attic/owner’s suite.
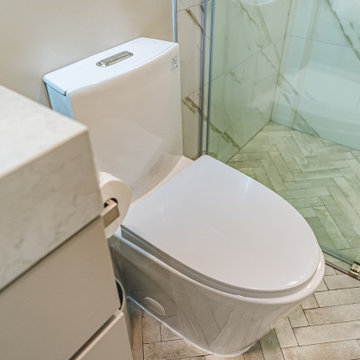
Widened halls and doors make circulation via a wheelchair through the home achievable. Other universal design features and fixtures include the zero-entry shower in the owner’s and guest baths, French-door ovens, induction cooktop, touchless faucet, and refrigerator and freezer drawers. These make the home functional and comfortable for all members of the family.
In collaboration with a landscape architect, we also created a lush pocket of privacy on this very public lot. The new hardscaping creates access around the house, to the grill, fire pit, patio and driveway as well as to the town sidewalks making wheelchair inclusion both possible and effortless. Substantially complete Fall 2021.


 Brentwood Builders, Inc
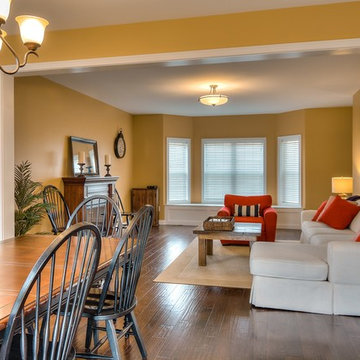
Brand new Colonial style home that features 4 bedrooms, including a main floor master suite, and 2.5 baths. Hardwood flooring and a modern style kitchen provide visitors a beautiful showpiece.
Greg Clark Photography


 C.E. Pontz Sons
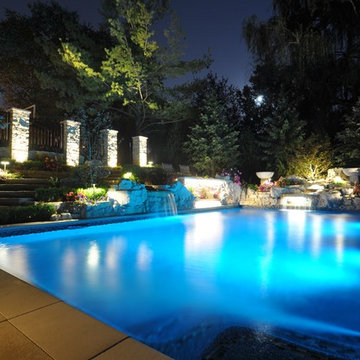
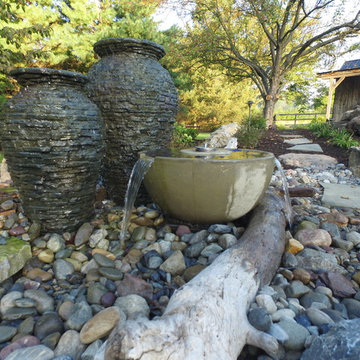
This Outdoor Living Space Display features various outdoor living services we provide. We featured water features, hardscapes, masonry, landscapes, outdoor audio, and landscape lighting. The main idea was to create a space where we could showcase our specialties for the public’s viewing pleasure. We encourage visitors to stop by and interact with this grand display. Night time viewing is also encouraged as the entire feature is lit up in the evening. In the future we plan to incorporate additional features to this project. At some point we hope to add an outdoor kitchen area as well as a fire-place.
Upon entering the property, first thing to catch your eye is a fairly large-scale water feature. The water feature consist of an ecosystem pond. The water starts to flow from a spillway bowl fountain. The spillway pours into the bog filter. The water then flows down various cascading waterfalls. The waterfalls and pond were constructed out of 2 different types of boulders. We did this to show various options available. There is a gigantic boulder fountain that is incorporated into the pond as well. There is a skimmer in the pond the show functionality. The pond then flows over a zero edge waterfall into a large basin. Atop the basin is 3 fountains. 2 bubbling urn fountains as well as fire bowl fountain.
The patio area incorporates different styles and colors of pavers. Along with different styles of boarders. There is 2 seating walls on either side of the patio area. Each seating wall has a mixture of stone and brick veneer and topped with flagstone caps. There is a very unique shed next to the patio area. Surrounding the patio are we installed an outdoor audio system as well. This system cranks out some serious sound. Stop by and have a listen!
The entire project area is outfitted with landscape lighting. We incorporated up-lights, wall lights, path lights, and a couple of spot lights. The entire water feature also has underwater lighting installed. Landscaping was installed around the project to finished it off. If you’re in the Lancaster area be sure to stop by and check it out!!! Visitors are always welcome.
 ALCOVA architecture
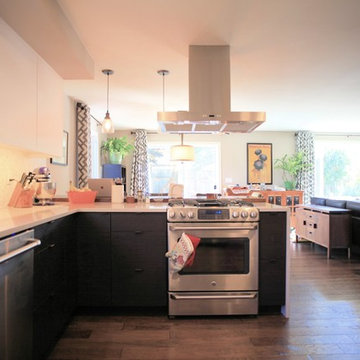
Example of a mid-sized trendy l-shaped dark wood floor and brown floor open concept kitchen design in Seattle with an undermount sink, flat-panel cabinets, black cabinets, quartz countertops, white backsplash, mosaic tile backsplash, stainless steel appliances and a peninsula
 Coastal Bronze

This beautiful cedar gate was built using Coastal Bronze's Bronze Gate Hardware. 20-330 Bronze Band Hinges with Bronze Pintles (20-250).
They have a lockable barrel bolt (80-200) for security, with a 40-300 Bronze Thumb Latch and a Bronze Drop Bar (50-100) for opening and closing, with a Bronze Gate Stop (50-250) to prevent gate damaging the hardware.
And last but not least a Bronze Cane Bolt (80-100) to keep the gate closed during weather and to prevent unauthorized opening.
Just like this gate, we can do any custom Bronze design, check us out at www.coastalbronze.com

 Cavity Sliders
CS Cavity Sliders Pocket Door System installed in Richmond hill by Cavity Sliders Canada.
The CS Cavity Sliders Pocket Door Systems are for sliding wood doors weighing up to 500 lb (227 kg) each with options for SofStop soft-close mechanisms of up to 264 lb (120 kg) per door. Made for standard 2 x 4 wood and metal wall stud construction.
Features:
- Choose from a selection of pocket frames for door widths from 24 in (610 mm) to 48 in (1219 mm) and for door heights of up to 80 in (2030 mm) and 96 in (2438 mm)
- Pocket frames are made of sturdy double wall aluminum including the upper running track, which can be cut to size to suit custom size doors
- The frames are supplied knocked down for low-cost shipping and ease of installation
- Choose from a wide variety of carriage hardware sets with or without SofStop soft-close mechanism
- CarriSnap mounting suspension plate for the top of the door for mounting and releasing the upper trolley without tools
- SoftStop soft-close mechanisms come in single or twin action for doors weighing up to 176 lb (80 kg), and single action for doors weighing up to 264 lb (120 kg)
- Trim clips are included in the pocket frame sets for easy press-on mounting for door jamb trim
- Pivoting bottom guide to ease loading the door into the pocket frame during installation
- Large wheel trolleys with precision ground bearings for smooth running

 Interior Motives by 321
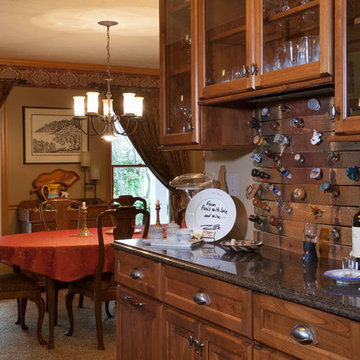
Mid-sized transitional medium tone wood floor eat-in kitchen photo in Orange County with raised-panel cabinets, medium tone wood cabinets, granite countertops and stainless steel appliances
 Clawson Architects, LLC
The addition begins with exterior entry at ground level. A half stop down to the basement provides access to a “wheelchair wash/dog wash” station and game room. A half stop up brings the elevator to the first floor followed by traditional stops at the second floor and attic/owner’s suite.
107