
Search results for "Stopped" in Home Design Ideas
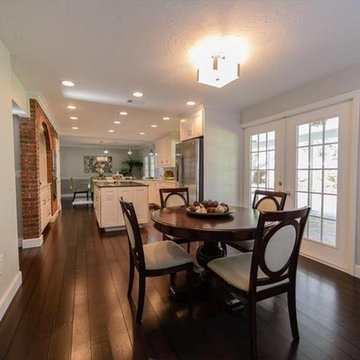
 OnPoint Design Group | NonStop Staging
Example of a small trendy dark wood floor and brown floor kitchen/dining room combo design in Tampa with white walls and no fireplace
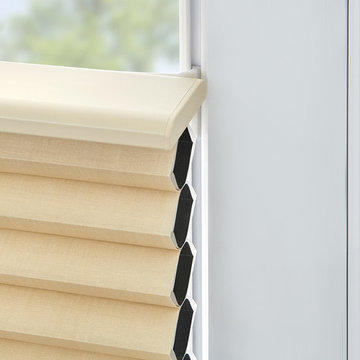
 One Stop Decorating Center
The time has arrived! Hunter Douglas™ introduces the Track Glide™ System, specifically designed for those hard to reach places, turn and tilt windows, and French doors. The system is installed along the frame of your windows for simple operation and easy access. It's the future of window covering application and offered exclusively with Duette® Honeycomb shades.

Find the right local pro for your project
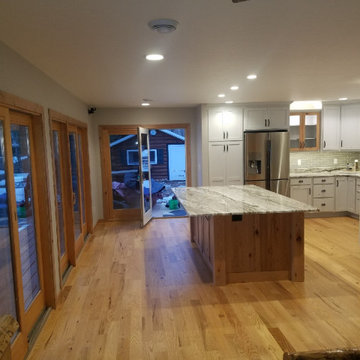
 The One Stop Remodel Shop
Great Cabin Remodel, Paradise in the middle of the Woods.
Mid-sized minimalist l-shaped medium tone wood floor and brown floor open concept kitchen photo in Other with an undermount sink, recessed-panel cabinets, white cabinets, granite countertops, gray backsplash, subway tile backsplash, stainless steel appliances, an island and white countertops
Mid-sized minimalist l-shaped medium tone wood floor and brown floor open concept kitchen photo in Other with an undermount sink, recessed-panel cabinets, white cabinets, granite countertops, gray backsplash, subway tile backsplash, stainless steel appliances, an island and white countertops
 One Stop Decorating Center
AFTER -
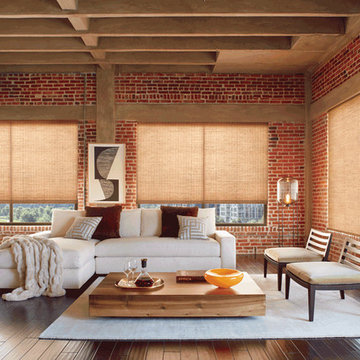
Instant Relief. Providing dreamy dimensions and stunning textures, Provenance Woven woods are the perfect solution for a naturally modern design. The light-weight hand-woven material filters the light resulting in a natural glow that leaves you space cozy yet incredibly chic.
 One Stop Decorating Center
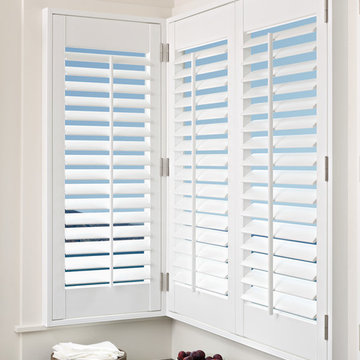
Tilt your plantation shutters for light control, privacy and energy efficiency without lifting a finger!
Example of a trendy kitchen design in Kansas City
Example of a trendy kitchen design in Kansas City
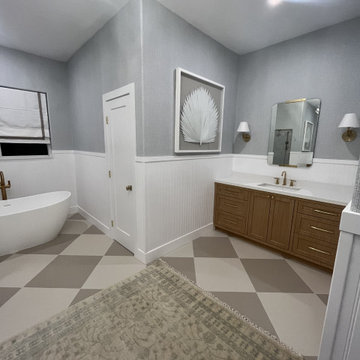
 OnPoint Design Group | NonStop Staging
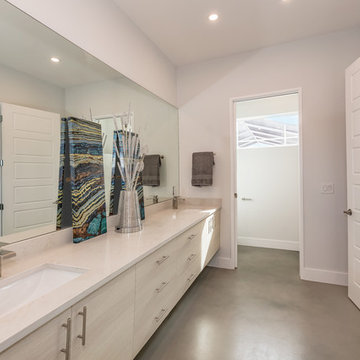
Master Bathroom Staging of a Southgate modern style home in Sarasota, Florida. Staging design by Doshia Wagner. Photography by Christina Cook Lee.
Minimalist bathroom photo in Tampa
Minimalist bathroom photo in Tampa


 First Stop Construction Inc.
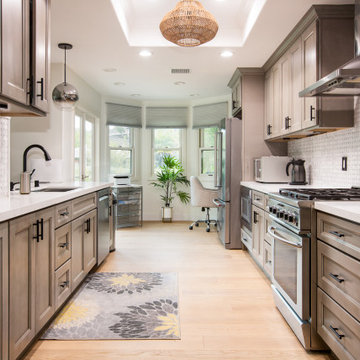
Example of a mid-sized transitional galley light wood floor enclosed kitchen design in Los Angeles with an undermount sink, recessed-panel cabinets, medium tone wood cabinets, white backsplash, stainless steel appliances, no island and white countertops

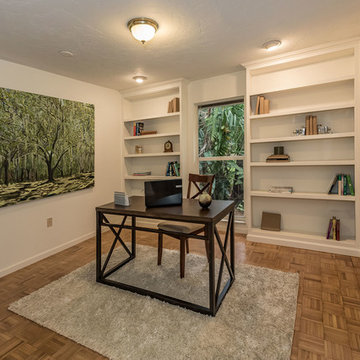 OnPoint Design Group | NonStop Staging
Home Office Den Staging in a Custom Home in the exclusive Foxfire West neighborhood in Sarasota, Florida. Staging design by Doshia Wagner, Photography and Artwork by Christina Cook Lee.
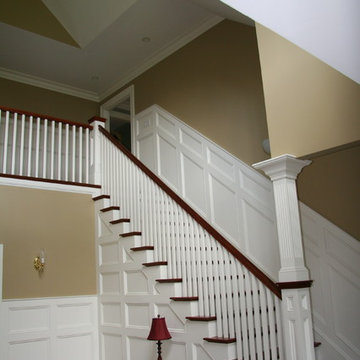
 One Stop Painting & Renovating, Inc.
Staircase - mid-sized traditional wooden straight staircase idea in Boston with painted risers
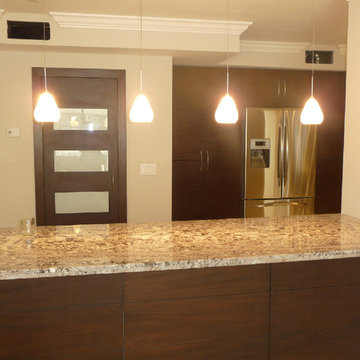

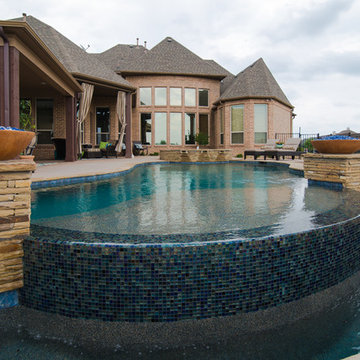
 First Stop Construction Inc.
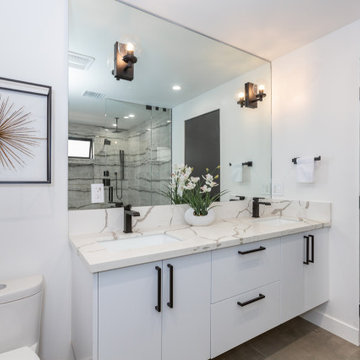
Alcove shower - contemporary master beige floor and double-sink alcove shower idea in Los Angeles with flat-panel cabinets, white cabinets, a one-piece toilet, white walls, an undermount sink, marble countertops, a hinged shower door, white countertops, a niche and a floating vanity
 One Stop Decorating Center
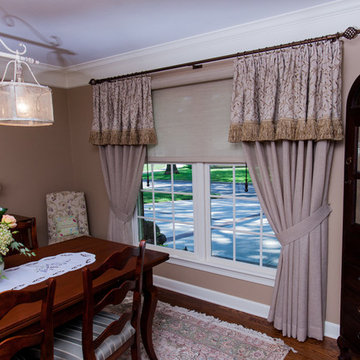
In this formal dining room we wanted to dress up the windows. We chose sheer panels to provide some privacy and light diffusion and topped them with a more formal valance lined with decorative trim. This provides a casual yet elegant feel that coordinates well with the more traditional furniture and Oriental rug, working all together for an overall transitional style. Here you can see the designer screen shade that was previously tucked away in its head rail.
 First Stop Construction Inc.

Inspiration for a mid-sized transitional galley light wood floor and tray ceiling enclosed kitchen remodel in Los Angeles with an undermount sink, recessed-panel cabinets, medium tone wood cabinets, white backsplash, stainless steel appliances, no island and white countertops
69