
Search results for "Stopped" in Home Design Ideas
 One Stop Decorating Center
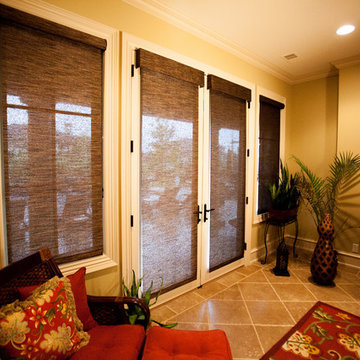
This is just another look at the lower rec room. Take a look at how close the Designer Screen shades hang to the door, works great with the door handles.

 One Stop Decorating Center
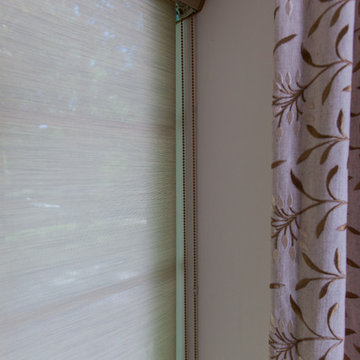
This up close and personal picture of the designer screen shade allows you to see how it functions and the coordinated bead chain that is normally tucked away behind the custom drapery treatments.
Find the right local pro for your project
 First Stop Construction Inc.

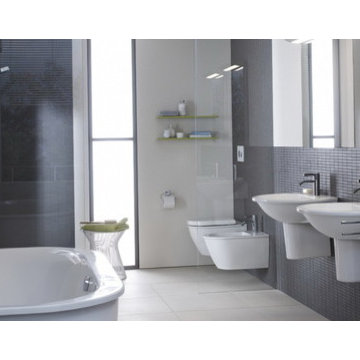
Bathroom - mid-sized traditional 3/4 white tile white floor and double-sink bathroom idea in Los Angeles with brown cabinets, a one-piece toilet, green walls, an undermount sink, a hinged shower door, white countertops and a freestanding vanity




 One Stop Decorating Center
BEFORE -
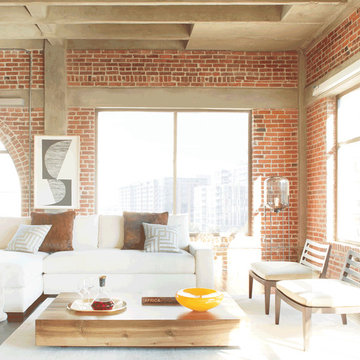
Large, open windows are features that home-owners could only dream of. However, without the right window coverings, you're in for a whirlwind a problems. No privacy, uncontrollable glare, and harsh UV rays to list a few.

 The One Stop Remodel Shop
Great Cabin Remodel, Paradise in the middle of the Woods.
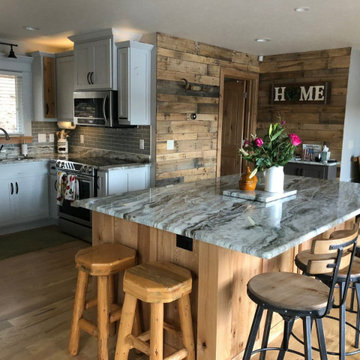
Open concept kitchen - mid-sized modern l-shaped medium tone wood floor and brown floor open concept kitchen idea in Other with an undermount sink, recessed-panel cabinets, white cabinets, granite countertops, gray backsplash, subway tile backsplash, stainless steel appliances, an island and white countertops
Open concept kitchen - mid-sized modern l-shaped medium tone wood floor and brown floor open concept kitchen idea in Other with an undermount sink, recessed-panel cabinets, white cabinets, granite countertops, gray backsplash, subway tile backsplash, stainless steel appliances, an island and white countertops

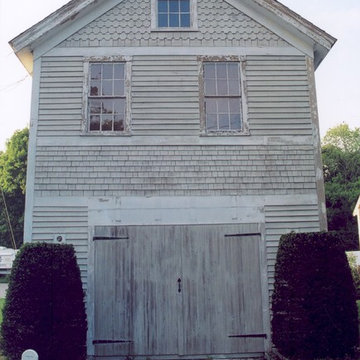
 One Stop Painting & Renovating, Inc.
Before Photo
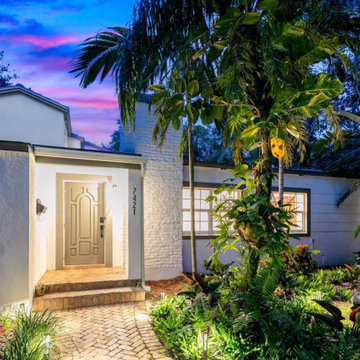
Inspiration for a cottage exterior home remodel in Boston
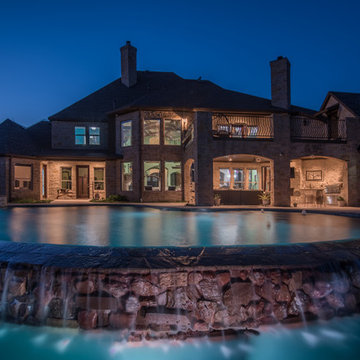
Inspiration for a cottage exterior home remodel in Boston
 One Stop Decorating Center
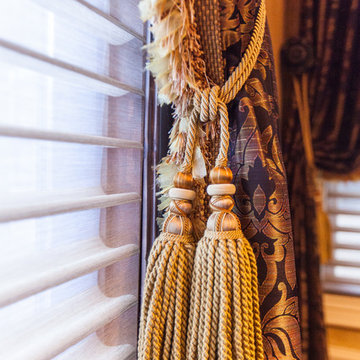
Tassels make great drapery tie backs. Here you can really see how the luxurious fabrics are tied together with the gold toned trim and tassel. You can really see the texture of the silhouette fabric which is mirrored in the drapery fabric.
 The One Stop Fireplace Shop
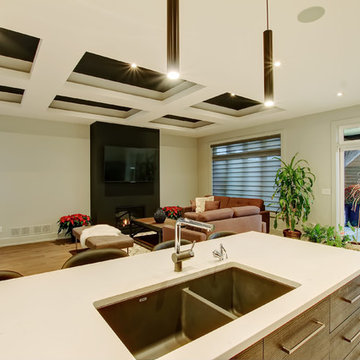
Inspiration for a large modern open concept beige floor living room remodel in Toronto with black walls, a standard fireplace, a plaster fireplace and a wall-mounted tv
 OnPoint Design Group | NonStop Staging
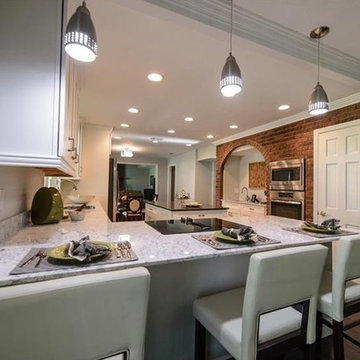
Example of a mid-sized transitional u-shaped dark wood floor and brown floor eat-in kitchen design in Tampa with an undermount sink, shaker cabinets, white cabinets, marble countertops, white backsplash, subway tile backsplash, stainless steel appliances and an island
83