
Search results for "Stopped" in Home Design Ideas
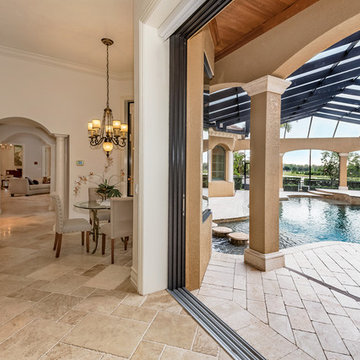
 OnPoint Design Group | NonStop Staging
Informal Dining Room Staging in a Concession Estate, Bradenton, Florida. Staging design by Doshia Wagner. Custom Artwork and Photography by Christina Cook Lee.
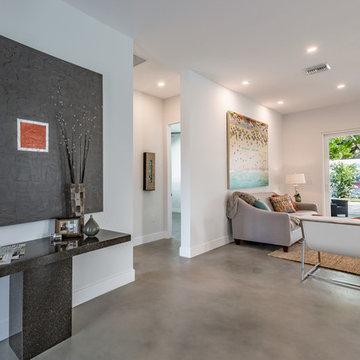 OnPoint Design Group | NonStop Staging

Foyer Entry and Living Room Staging of a Southgate modern style home in Sarasota, Florida. Staging design by Doshia Wagner. Custom Artwork and Photography by Christina Cook Lee.

Find the right local pro for your project
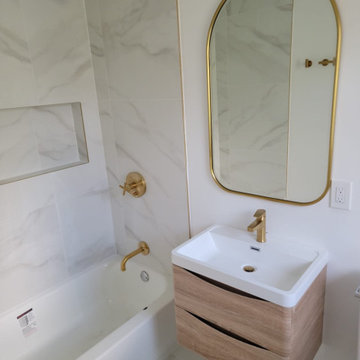
 First Stop Construction Inc.

Bathroom - small transitional 3/4 black and white tile gray floor and single-sink bathroom idea in Los Angeles with shaker cabinets, medium tone wood cabinets, a one-piece toilet, beige walls, an undermount sink, gray countertops, a niche and a freestanding vanity
 One Stop Decorating Center
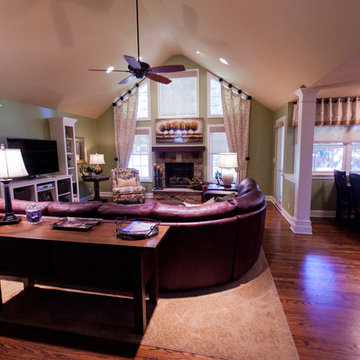
To accentuate the fireplace we flanked the floor to ceiling windows with decorative side panels mounted on medallions. We combined the drapery treatments with functional screen shades to diffuse the incoming daylight. We coordinated these treatments with the adjacent kitchen area.
 One Stop Decorating Center
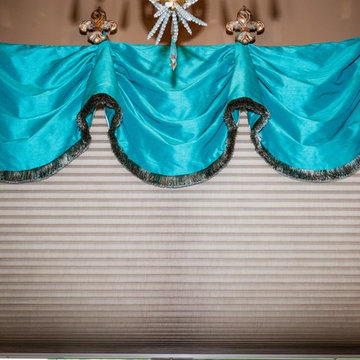
The trim on this valance completes the look of the treatment.
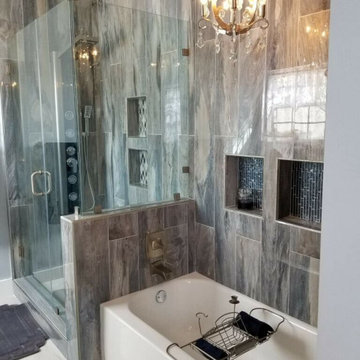
Drop-in bathtub - mid-sized transitional master porcelain tile and beige floor drop-in bathtub idea in Kansas City with raised-panel cabinets, dark wood cabinets, white walls and granite countertops
Drop-in bathtub - mid-sized transitional master porcelain tile and beige floor drop-in bathtub idea in Kansas City with raised-panel cabinets, dark wood cabinets, white walls and granite countertops



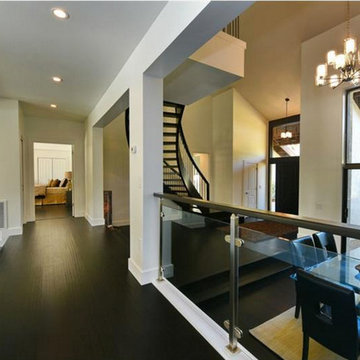
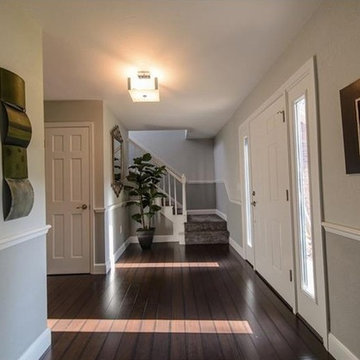 OnPoint Design Group | NonStop Staging
Inspiration for a small contemporary dark wood floor and brown floor entryway remodel in Tampa with gray walls and a white front door
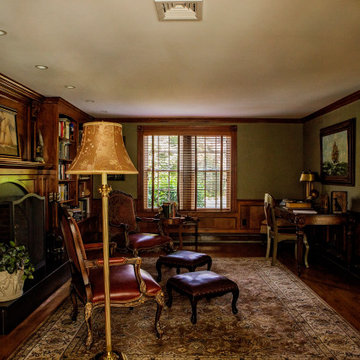
 One Stop Painting & Renovating, Inc.
Example of a large open concept dark wood floor and brown floor family room design in Boston with green walls, a standard fireplace, a stone fireplace and no tv
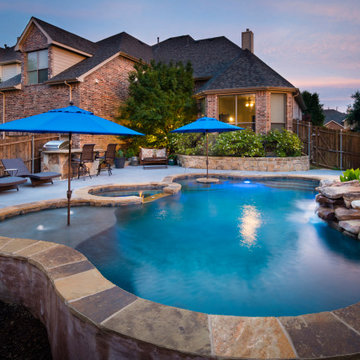
 Pool Stop
Freeform Pool, Dramatic Curves, Modern Look - Prisock - 2019 Projects
Example of a pool design in Dallas
Example of a pool design in Dallas
 The One Stop Remodel Shop
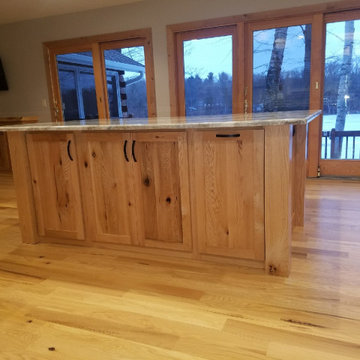
Great Cabin Remodel, Paradise in the middle of the Woods.
Inspiration for a mid-sized modern l-shaped medium tone wood floor and brown floor open concept kitchen remodel in Other with an undermount sink, recessed-panel cabinets, white cabinets, granite countertops, gray backsplash, subway tile backsplash, stainless steel appliances, an island and white countertops
Inspiration for a mid-sized modern l-shaped medium tone wood floor and brown floor open concept kitchen remodel in Other with an undermount sink, recessed-panel cabinets, white cabinets, granite countertops, gray backsplash, subway tile backsplash, stainless steel appliances, an island and white countertops
 One Stop Painting & Renovating, Inc.
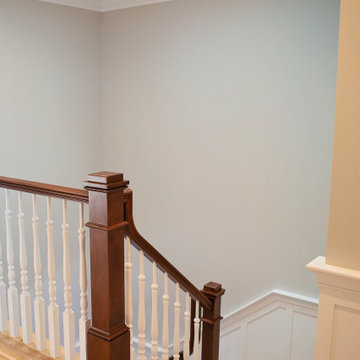
Hallway - large light wood floor and brown floor hallway idea in Boston with gray walls
 First Stop Construction Inc.

Small transitional 3/4 black and white tile gray floor and single-sink bathroom photo in Los Angeles with shaker cabinets, medium tone wood cabinets, a one-piece toilet, beige walls, an undermount sink, gray countertops, a niche and a freestanding vanity
96