Search results for "Stopper" in Home Design Ideas
This bathroom started as a dark and heavily dated space with aging finishes and years of moisture damage. The original tub/shower surround, popcorn ceiling, worn yellow flooring, and bulky wood vanity made the room feel small, tired, and neglected. Patchwork surfaces, mismatched elements, and mold growth on the ceiling highlighted the homeowner’s need for a complete transformation—both cosmetically and structurally.
The space was reimagined into a Modern Transitional retreat that feels bright, clean, and thoughtfully designed. The new layout and materials completely elevated the room:
Large-format charcoal tiles create a sleek, modern backdrop in the shower.
A deep gray vanity with brass hardware adds warmth and sophistication.
The patterned floor tile introduces a bold, graphic element that brings the design to life.
A round black-framed mirror and updated lighting deliver softness and balance.
Fresh paint, a new quartz top, upgraded fixtures, and concealed storage create functional improvement and visual calm.
The result is a bathroom that blends modern textures with timeless finishes—turning a previously outdated room into an inviting, stylish retreat.

Brand new Antique white vanities with chocolate glaze are a perfect compliment to the Giallo Ornamental Premium granite countertops. And the amazing tile work on the floors, tub surround and shower pull all these elements together beautifully!
Find the right local pro for your project

Clean, straight lines, slab cabinet doors and drawers, tons of natural light and warm wood tones create a perfect space for this refreshing kitchen! This kitchen is a perfect example of a contemporary space that just ‘feels like home’. Chrome plumbing fixtures pop against the crisp white subway tile, and black cabinet hardware perfectly complement the light fixture hardware. How could you not love this one?

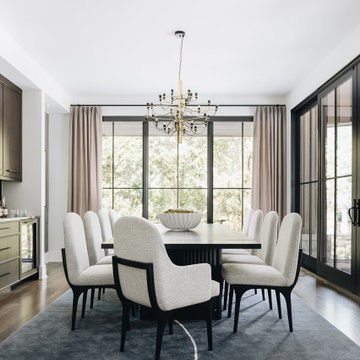
This view of the Dining room reveals the Wet bar that connects the space from the Kitchen to the Great room; all tucked beautifully behind a stone, interior wall that frames the 3-story open stairway.

This bathroom started as a dark and heavily dated space with aging finishes and years of moisture damage. The original tub/shower surround, popcorn ceiling, worn yellow flooring, and bulky wood vanity made the room feel small, tired, and neglected. Patchwork surfaces, mismatched elements, and mold growth on the ceiling highlighted the homeowner’s need for a complete transformation—both cosmetically and structurally.
The space was reimagined into a Modern Transitional retreat that feels bright, clean, and thoughtfully designed. The new layout and materials completely elevated the room:
Large-format charcoal tiles create a sleek, modern backdrop in the shower.
A deep gray vanity with brass hardware adds warmth and sophistication.
The patterned floor tile introduces a bold, graphic element that brings the design to life.
A round black-framed mirror and updated lighting deliver softness and balance.
Fresh paint, a new quartz top, upgraded fixtures, and concealed storage create functional improvement and visual calm.
The result is a bathroom that blends modern textures with timeless finishes—turning a previously outdated room into an inviting, stylish retreat.

WOW! We love how our customer chose this handmade blue pearl glass knob to add a colorful accent to their kitchen!
Glass knob designed by Tammy Newhof
12