
Search results for "Stopper" in Home Design Ideas


 Kingston Lafferty Design
Barbara Corsico
Example of a trendy light wood floor living room design in Dublin
Example of a trendy light wood floor living room design in Dublin
Find the right local pro for your project


 Steven Paul Whitsitt Photography
©StevenPaulWhitsitt_Photography
Design by award winning interior design firm
Linda Dickerson Interiors
http://www.lindadickersoninteriors.com/

 User
UserASID Design Excellence First Place Residential – Kitchen: Originally commissioned in 1977 by our clients, this residence was designed by renowned architect Donald Olsen whose life's work is thoroughly documented in the book
Donald Olsen: Architect of Habitable Abstractions. Michael Merrill Design Studio was approached three years ago to do a comprehensive rethinking of the structure, spaces and the exterior envelope.
We hope you will enjoy this preview of the greatly enlarged and updated kitchen and home office.

 Orion Design, Inc.
8183 Studio
Transitional u-shaped dark wood floor and brown floor kitchen photo in Kansas City with shaker cabinets, white cabinets, gray backsplash, stainless steel appliances, an island and black countertops
Transitional u-shaped dark wood floor and brown floor kitchen photo in Kansas City with shaker cabinets, white cabinets, gray backsplash, stainless steel appliances, an island and black countertops

 Spruce Homes
We loved bringing this urban farmhouse design together, but we cannot wait for a family to move into it & make it a home! Black and white design details make this home a definite show-stopper. With a unique Jack and Jill bathroom (a southern tradition), this floor plan is sure to impress. Named after our second niece, Reagan Everlee, this home offers a lot of opportunity for sibling togetherness - one of Reagan's favorite activities.
Features of this home include:
3 bedrooms / 2.5 bathrooms
1460 square feet
Legal suite potential
Double detached garage
Front landscaping
Master en-suite
Jack and Jill bathroom
Custom kitchen w/ eat up breakfast nook
Quartz countertops
Large pantry complete with sliding barn doors
Garden doors leading to backyard

 Apollo Builders
Wine cellar - large contemporary beige floor and porcelain tile wine cellar idea in Phoenix with display racks
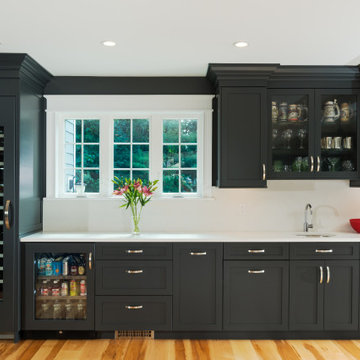
 Zobel & Co. Kitchens
The bar area, visually separated with "Wrought Iron" grey cabinets features a wine column, beverage refrigerator, sink, recycling bins, deep drawer with dividers for bottle storage, and plenty of storage space for glassware and accessories.

 North Fork Builders of Montana, Inc.
Locati Architects, LongViews Studio
Inspiration for a mid-sized country light wood floor foyer remodel with beige walls and a blue front door
Inspiration for a mid-sized country light wood floor foyer remodel with beige walls and a blue front door

 Becca Stephens Interiors
Molly Winters Photography
Inspiration for a mid-sized mid-century modern enclosed living room remodel in Austin with gray walls and no fireplace
Inspiration for a mid-sized mid-century modern enclosed living room remodel in Austin with gray walls and no fireplace

 Tracker Home Decor
Mid-sized beach style enclosed medium tone wood floor and beige floor family room photo in Boston with white walls, no fireplace and no tv

 Christopher's Home Furnishings of Nantucket, Inc.
Huge beach style light wood floor dining room photo in Boston with white walls, a standard fireplace and a stone fireplace

 Homes by Design
Example of a large arts and crafts wooden l-shaped medium tone wood floor staircase design in Indianapolis with beige walls and painted risers

 HomeClick
This stunning bathroom features a double bowl serpentine vanity, extensive wood detailing, and a fabulous port-hole window to the outside. The shower is massive and only separated by a frameless piece of glass. The inlay on the marble floor finishes the space off beautifully.


 SH Designs Inc
Fred Rollison Photography
Example of a classic family room design in Atlanta with white walls
Example of a classic family room design in Atlanta with white walls

 Michael Rex Architects
Photo Credit: kee sites
Rustic two-story mixed siding gable roof idea in San Francisco
Rustic two-story mixed siding gable roof idea in San Francisco


14