
Search results for "Storage capacity" in Home Design Ideas



 Housing First Minnesota
2020 Artisan Home Tour
Builder: Alma Homes
Photo: Landmark Photography
• For questions on this project including features or finishes, please reach out to the builder of this home.
 VintageView


In this home, you'll never have to walk too far for a bottle of wine. Two climate controlled wine cellars hold 1080 total bottles, displayed behind glass for an interactive experience. Both wine displays use Wall Series metal wine racks in 6-foot tall columns and triple deep bottle configuration for max storage capacity. All in Brushed Nickel finish.
Photos by ZenHouse Collective
Find the right local pro for your project
 Lewis Builders

Inspiration for a large transitional gender-neutral light wood floor walk-in closet remodel in Orange County with open cabinets and white cabinets
 Complete Design Inc.
Travis Knoop

Laundry room - traditional l-shaped laundry room idea in Seattle with dark wood cabinets and beige countertops
Laundry room - traditional l-shaped laundry room idea in Seattle with dark wood cabinets and beige countertops
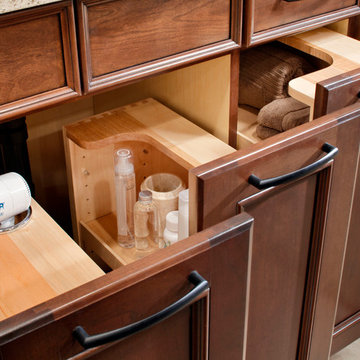
 The Home Improvements Group, Inc.
THE VANITIES WERE DESIGNED TO MAXIMIZE THE STORAGE CAPACITY BELOW THE SINKS. THE PULL OUTS ARE ATTACHED TO EACH DOOR FOR EASE OF USE.
DESIGNED AND BUILT BY THE HOME IMPROVEMENTS GROUP, WOODLAND, CA
PHOTOS BY CHIPPER HATTER PHOTOGRAPHY

 Garage Guru Enlightened Storage
Example of a mid-sized urban attached two-car garage design in Vancouver

Sponsored
Columbus, OH

Hope Restoration & General Contracting
Columbus Design-Build, Kitchen & Bath Remodeling, Historic Renovations
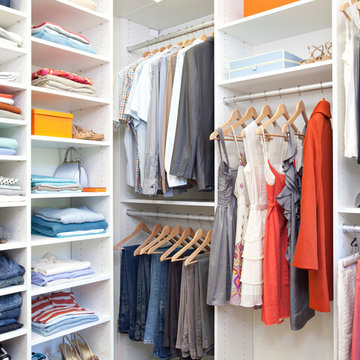
 Plus Interiors
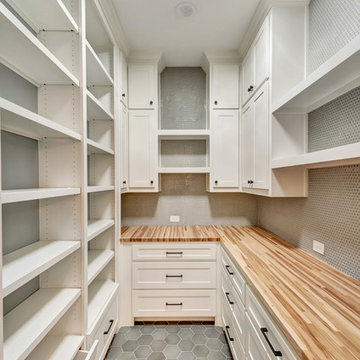

This spacious, classic white walk in closet includes space for his and her clothes, accessories and shoes. Adjustable floor-to-ceiling open shelving maximizes one wall of space, while single and double-hang sections allow for versatile storage of clothing. Utilizing every inch of closet space helps maximize the storage capacity of this walk-in closet space.
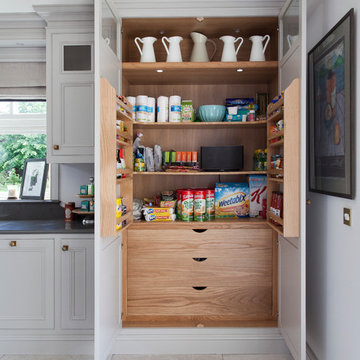


 KitchenVisions

Side door and mudroom plus powder room with wood clad wall.
Example of an eclectic slate floor and gray floor mudroom design in Boston with gray walls and a black front door
Example of an eclectic slate floor and gray floor mudroom design in Boston with gray walls and a black front door
 Living Stone Design + Build

Professional-grade garage featuring industrial design elements with sophisticated storage solutions and premium finishes. The space combines functional workshop features with modern amenities, showcasing durable flooring, high-capacity lighting, and custom storage systems designed for automotive and workshop equipment.
 Winslow Interiors
Jay Greene Photography
Transitional dark wood floor and brown floor wine cellar photo in Philadelphia with storage racks
Transitional dark wood floor and brown floor wine cellar photo in Philadelphia with storage racks

Sponsored
Plain City, OH

Kuhns Contracting, Inc.
Central Ohio's Trusted Home Remodeler Specializing in Kitchens & Baths

 STACT Wine Displays Inc.
Learn more at http://www.stact.co/glasscellars
The STACT modular wine rack system offers the best balance of simplicity, usability, and style. We at STACT are passionate about our products. We have a single minded goal to offer the very best in wine storage, with designs that are simple, stunning, and a pleasure to live with for a long period of time.
STACT glass-enclosed wine cellars are the ideal wine storage solution when it comes to showcasing wine, without compromise. Boasting up to 40% more bottle capacity than traditional wine racks, STACT's sleek yet sturdy aircraft-grade anodized aluminum frame offers the highest-capacity on the market.
Uniquely versatile and space efficient, the patented STACT modular design easily integrates into any space or décor. Unrivaled refinement, beauty and minimalist aesthetic of the STACT Wine Wall system make it the obvious choice for wine collectors who demand the very best, particularly within glass wine cellars where the prized collection is on display - not the wine rack itself.

 BlueStar
This season, ‘Windy City Rehab’ star Alison Victoria and her partner Mike Holmes from ‘Holmes + Holmes’ teamed up to win the kitchen challenge for the second year in a row. They carried their vision of creating a French countryside home into this space. When it came time to select the appliances Alison just knew she had to go with BlueStar®. She was able to maintain a sense of history without giving up the cutting-edge performance that they provide.
After using BlueStar® in her season 1 winning design and being an owner of one herself she knew the combination of cooking performance with almost unlimited customization would be the perfect way to make her kitchen stand out. For this season she chose a 48” Nova (RNB) Series range in Signal White with Jet Black knobs and Antique Brass trim that perfectly matched the surrounding elements and seamlessly blended into her French countryside design. It’s searing 22,000 BTU burners and oversized oven capacity are perfect for any home chef, while the 1,000+ color and designer trim options only help to enhance any space.
For the refrigerator she selected the 36” PRO French Door Built-In Refrigerator customized with the same Signal White and Antique Brass trim design as used on the range. By including a painted top grill, the refrigerator becomes more a part of the overall room design and less of an appliance. Featuring an over-sized capacity of 22.4 cu. ft., all stainless steel and glass interiors and the ability to accommodate a full-size baking sheet it is the perfect refrigerator for the home entertainer or a large family.
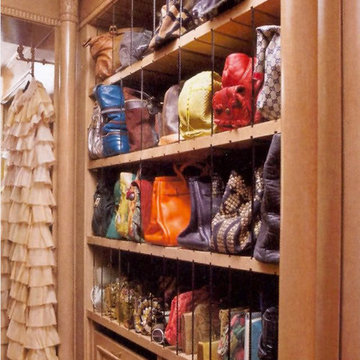

 Key Residential
Versatile Imaging
Inspiration for a huge timeless gender-neutral medium tone wood floor walk-in closet remodel in Dallas with open cabinets and green cabinets
Inspiration for a huge timeless gender-neutral medium tone wood floor walk-in closet remodel in Dallas with open cabinets and green cabinets



 DreamMaker Bath & Kitchen

Built in wine rack
Example of a small classic l-shaped porcelain tile open concept kitchen design in Dallas with an undermount sink, recessed-panel cabinets, white cabinets, granite countertops, beige backsplash, stone tile backsplash, stainless steel appliances, blue walls and an island
Example of a small classic l-shaped porcelain tile open concept kitchen design in Dallas with an undermount sink, recessed-panel cabinets, white cabinets, granite countertops, beige backsplash, stone tile backsplash, stainless steel appliances, blue walls and an island
 Living Stone Design + Build
Professional-grade garage featuring industrial design elements with sophisticated storage solutions and premium finishes. The space combines functional workshop features with modern amenities, showcasing durable flooring, high-capacity lighting, and custom storage systems designed for automotive and workshop equipment.
10