
Search results for "Storage capacity" in Home Design Ideas

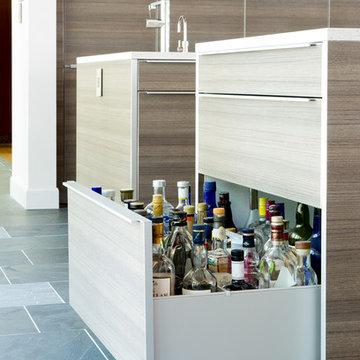
 Kitch-X Cabinetry / Agent of Poggenpohl

Cabinet with a large capacity drawer to store liquor in your bar, storage solution by Poggenpohl

 Living Stone Design + Build
Professional-grade garage featuring industrial design elements with sophisticated storage solutions and premium finishes. The space combines functional workshop features with modern amenities, showcasing durable flooring, high-capacity lighting, and custom storage systems designed for automotive and workshop equipment.
Find the right local pro for your project
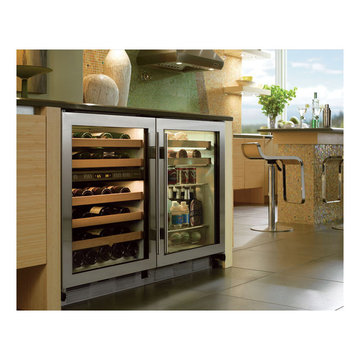
 Universal Appliance and Kitchen Center
FULL VIEW GLASS DOOR
REQUIRES CUSTOM PANEL AND HANDLES
2 WINE STORAGE SHELVES
ADJUSTABLE, SPILL PROOF SHELVES
ELECTRONIC CONTROLS W/ LCD DISPLAY
APPEARANCE:
Full View Glass Door
Overlay Design
Optional Polished Chrome Handle
Optional Stainless Tubular Handles
Requires Custom Panel and Handles
CAPACITY:
16 Bottle Capacity
5.7 Cu Ft Refrigerator Capacity
CONTROLS:
Electronic Controls w/ LCD Display
CONVENIENCE FEATURES:
Interior Accent Lighting (Matches 424 Model)
Optional Door Lock
DIMENSIONS:
34" H x 24" D x 23 7/8" W
MANUFACTURERS WARRANTY:
12 Years Parts - Sealed System
2 Years Parts & Labor
5 Years Parts & Labor -Sealed System
RACKS:
Roller-Glide Wine Storage Shelves (16 Bottles)
Adjustable, Spill-Proof Glass Shelves/Floor
Clear Utility Bin

 Buckhead Cellars,LLC
As the winemaker for Bowen > Arrow Winery, I had an idea for a vintage-look wine cellar. However, I had difficulty finding a builder that had much experience designing and building wine cellars. So I built it myself, including the wine racks.
To help homeowners design and build distinctive wine cellars, I have launched Buckhead Cellars to provide design, construction and custom wine rack solutions.
 Blu Ink Interiors, Interior Design, Kitchen & Bath
Woodharbor Custom Cabinetry
Wet bar - mid-sized transitional single-wall porcelain tile and beige floor wet bar idea in Miami with raised-panel cabinets, gray cabinets, granite countertops, an undermount sink, gray backsplash, mirror backsplash and multicolored countertops
Wet bar - mid-sized transitional single-wall porcelain tile and beige floor wet bar idea in Miami with raised-panel cabinets, gray cabinets, granite countertops, an undermount sink, gray backsplash, mirror backsplash and multicolored countertops
 Melissa Jessup, Designer

Home bar - transitional u-shaped medium tone wood floor and brown floor home bar idea with no sink, shaker cabinets, blue cabinets, white backsplash, mosaic tile backsplash and gray countertops


 Geoffrey Holton and Associates - GHA
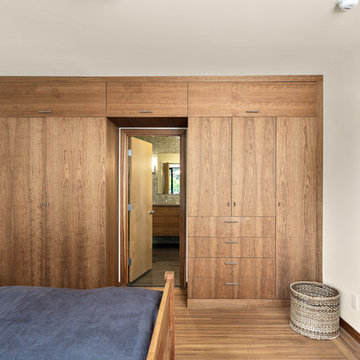
Example of a large trendy master medium tone wood floor and brown floor bedroom design in San Francisco with white walls and no fireplace

 Minglewood, LLC
Angela Kearney, Minglewood, LLC
Design ideas for a small traditional full sun and drought-tolerant front yard stone and wood fence garden path in Boston for summer.
Design ideas for a small traditional full sun and drought-tolerant front yard stone and wood fence garden path in Boston for summer.
 Yonker Construction

Example of a transitional medium tone wood floor and brown floor wine cellar design in Phoenix with storage racks
 Living Stone Design + Build
Professional-grade garage featuring industrial design elements with sophisticated storage solutions and premium finishes. The space combines functional workshop features with modern amenities, showcasing durable flooring, high-capacity lighting, and custom storage systems designed for automotive and workshop equipment.

 Michael Pagnotta Architects pc
Nautical style bunk room with double closets! The custom bunk built-ins offer storage below while double flanking closets offer plenty of room for everyone!
Photography by John Martinelli


Sponsored
Columbus, OH

Hope Restoration & General Contracting
Columbus Design-Build, Kitchen & Bath Remodeling, Historic Renovations
 Living Stone Design + Build
Professional-grade garage featuring industrial design elements with sophisticated storage solutions and premium finishes. The space combines functional workshop features with modern amenities, showcasing durable flooring, high-capacity lighting, and custom storage systems designed for automotive and workshop equipment.

Large elegant gender-neutral carpeted and brown floor walk-in closet photo with recessed-panel cabinets and white cabinets
 Rehkamp Larson Architects, Inc.
Andrea Rugg Photography
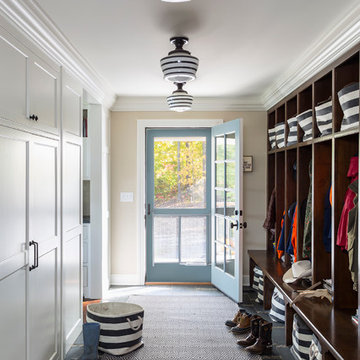
Entryway - traditional entryway idea in Minneapolis
Entryway - traditional entryway idea in Minneapolis
 Meghan Blum Interiors
Jake Boyd

Wine cellar - mid-sized transitional dark wood floor wine cellar idea with display racks
Wine cellar - mid-sized transitional dark wood floor wine cellar idea with display racks

Sponsored
Columbus, OH
Hope Restoration & General Contracting
Columbus Design-Build, Kitchen & Bath Remodeling, Historic Renovations
 Emery Design | Build
Phoenix Photographic

Example of a large transitional gender-neutral carpeted and beige floor walk-in closet design in Detroit with recessed-panel cabinets and white cabinets
Example of a large transitional gender-neutral carpeted and beige floor walk-in closet design in Detroit with recessed-panel cabinets and white cabinets

 Organized Living
freedomRail can be designed to fit any closet space. It easily adjusts to fit your changing storage needs.
Example of a classic closet design in Cincinnati
Example of a classic closet design in Cincinnati

 Envision Web
Stuart Wade, Envision Virtual Tours, Inc.
Envision Virtual Tours and High Resolution Photography is your best choice to find just what you are looking for in the Lake Burton Area . Knowing the areas and resources of Lake Burton is our specialty
Lake Burton is a 2,775 acre man-made lake with 62 miles of shoreline located in the northeastern corner of Georgia in Rabun County. It is the first lake in a five-lake series called the Tallulah River Watershed that follows the original course of the Tallulah River. The series of lakes starts with Lake Burton as the northernmost lake followed by Lake Seed, Lake Rabun, Lake Tallulah Falls and the eastern arm of Lake Tugalo (the western arm is formed by the Chattooga River. The lakes are owned and operated by the Georgia Power Company to generate hydroelectric energy for Georgia's largest city, Atlanta. At one time these lakes were the largest producers of electricity in the state of Georgia. Now, they only provide peak power supply.
The lake was built in a deep valley located along a 10 mile section of the Tallulah River. The Lake Burton Dam was closed on December 22, 1919 and the lake started to fill. The dam is a gravity concrete dam, with a height of 128 feet and a span of 1,100 feet. The spillway is equipped with eight gates 22 feet wide by 6.6 feet high. The total capacity at an elevation of 1,866.6 feet is 108,000 acre-ft, of which 106,000 acre-ft is usable storage. The generating capacity of the dam is 6,120 kilowatts (two units).Lake Burton is the highest Georgia Power lake in Georgia.
Lake Burton gets its named from the town of Burton, which was the second largest town in Rabun County with a population of approximately 200 but now lies below the lake's surface. The town (and the lake) was named after local prominent citizen Jeremiah Burton and was situated along the road from Clayton, Georgia to the Nacoochee Valley. Andrew Jackson Ritchie served as the postmaster for the area for several years. Gold was first discovered in Rabun County where Dicks Creek and the Tallulah River come together and was the reason for the town's founding in the early 1800s.
The Lake Burton Fish Hatchery and Moccasin Creek State Park are located on the western side of the lake. Lake Burton is home to several species of fish, including Spotted Bass, Largemouth Bass, White Bass, Black Crappie, Bluegill, Redear Sunfish, White Catfish, Walleye, Brown Trout, Rainbow Trout, and Yellow Perch.
The residents of Lake Burton are a mix of permanent residents and seasonal vacationers who together make-up the Lake Burton Civic Association, a local organization who goal is to maintain the lake through volunteer clean-ups and other such events. Let a Lake Burton resident and expert show you the way
The Lake Burton Civic Association is an active homeowners association for residents of the Lake Burton area and sponsors many events throughout the year such as:
burton, custom, envision, georgia, lake, mountain, nc, north, photography, web, western, Lake Burton, Lake Rabun, Seed Lake,Virtual Tours.
12