
Search results for "Storage capacity" in Home Design Ideas

 Skill Construction & Design, LLC
This spacious kitchen provides plenty of room to move around between cooking, cleaning, and entertaining. The tile backsplash draws the eyes to the walls and pair perfectly with the frameless New River cabinetry in carmel stain and cambria counter top. This space is so welcoming that you naturally want to spend all your time in the kitchen!
 New Creations Custom Kitchen and Bath
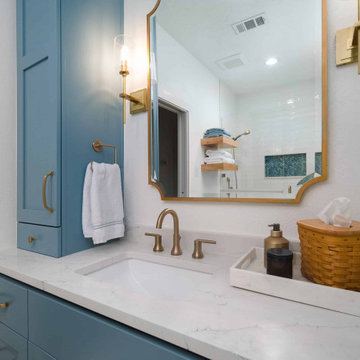
Designed by New Creations Austin, this hall bathroom borrows the calming design elements of the master suite while establishing its own unique, vibrant personality. Maximizing a compact footprint, the space features tailored custom cabinetry finished in an accented blue tone that pairs seamlessly with the rest of the home.
Inside the walk-in shower, a striking cobalt blue herringbone mosaic creates a stunning focal point that inspires the room's color story. Luxurious golden champagne and champagne bronze fixtures by Amerock gleam throughout the space, complementing warm wooden floating shelves and a sophisticated gold-framed mirror above the quartz-topped vanity.
Key Design Highlights:
Cobalt Blue Herringbone Mosaic: Eye-catching walk-in shower accent tile that serves as the design inspiration for the room.
Accent Blue Custom Vanity: Space-saving shaker cabinetry providing exceptional storage capacity in a vibrant, cohesive finish.
Champagne Bronze Hardware: Premium Amerock fixtures offering a warm metallic contrast against the crisp white and blue palette.
Floating Wood Shelves: Natural wood accent shelving pairing functionality with organic warmth next to the elegant gold-framed mirror.
 Stubing LLC
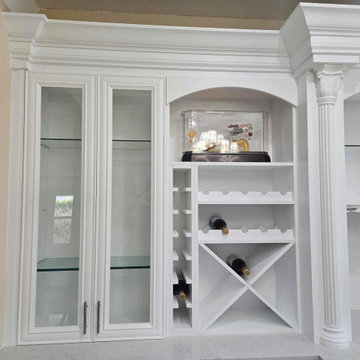
Welcome to the epitome of sophistication and functionality—a custom-built white wine cabinet designed to elevate your home's aesthetic while preserving and showcasing your prized wine collection. Crafted with meticulous attention to detail, this cabinet seamlessly blends form and function, making it a centerpiece of elegance in any room.
Standing tall with a sleek, minimalist design, the cabinet is constructed from premium materials that exude luxury and durability. Its exterior is finished in a pristine, glossy white that reflects light and enhances the space with a sense of openness and purity.
The cabinet features tempered glass doors, framed with polished chrome hardware, allowing you to admire your collection while keeping it protected from external elements. Behind these doors, adjustable LED lighting softly illuminates each bottle, creating a captivating display reminiscent of a high-end wine cellar.
Inside, custom-built racks cradle each bottle securely, offering ample storage capacity tailored to accommodate various bottle sizes and shapes. The shelves are crafted from rich, sustainable wood with a satin finish, adding warmth and depth to the cabinet's interior while maintaining optimal conditions for aging and preserving your wines.
This custom-built white wine cabinet transcends mere storage—it becomes a statement piece that enhances the elegance and sophistication of your home. Its timeless design and impeccable craftsmanship make it not only a practical addition but also a symbol of your appreciation for fine wines and exquisite craftsmanship.
Find the right local pro for your project

 Sierra Living Concepts Inc
Dimension:
32"L X 18"D X 49"H
A stylish storage solution, our Danville Teak and Mahogany Wood Tall Bedroom Dresser with 5 Drawers is the perfect fit for stowing your various wardrobe essentials.
A floor saving organizer with five drawers worth of storage, you will have room for your clothing and accessories too. Handcrafted from solid wood, this modern 5-drawer tall dresser boasts excellent storage and a touch of well-loved charm to your master suite or guest room. Its generous capacity provides plenty of space for your clothes or spare linens, with a rectangular top that offers further room for jewelry boxes, a featured lamp, decorative sculptures, or artwork. Double metal cup pulls on each drawer round the look off for superior form and function.
Making a striking impression, this tall bedroom dresser is a timeless, contemporary piece styled for a modern lifestyle. It is handcrafted in the old world art of woodworking with teak and mahogany woods coupling to form an exceptional and distinctive brown and white palette. Elevated with a clean-lined, apron-front skirt, this solid wood dresser is the epitome of rustic modernism. Entrench this look throughout your entire bedroom by matching up this tall dresser with our Danville Collection Nightstands, Platform Bed, and 6 drawer Dresser with cabinets.
Special Features:
• 100% Handcrafted
• Made of teak and mahogany wood
• Black metal cup pulls
• 5 Drawers
• Part of the Danville Collection
Note: Real wood is a product of nature, and as such, no two pieces are alike. Variations in solid wood grain patterns are to be expected and make each furniture uniquely beautiful, just like us humans.
 We Build Green Inc.
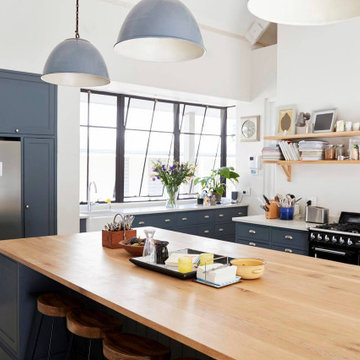
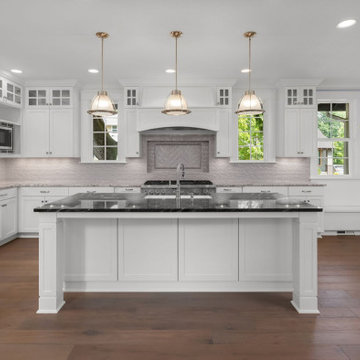
We provide a wide range of designs and colors for cabinets, fixtures, tiles, and appliances from which you can opt for one best suited for your vision and budget. Our team uses the space available optimally choosing the best layout for your cabinets and appliances. We will upgrade your cabinets to enhance your storage capacity and function. We provide several flooring options for you to select from, whether it is stone, tiles, or hardwood. You will be spoiled with choices for countertop designs that include granite, natural stone, and other materials that suit your preferences. We will ensure that each corner of your kitchen space is well-ventilated and receives sufficient lighting. We will even install skylights to provide you with natural sunlight to help reduce your electricity bills as well as install appliances and devices that are energy-efficient and use the latest technology available.

 Integrity Design + Build
Sophisticated Transitional Primary Bath with Custom Storage in Charlottesville, VA
Description:
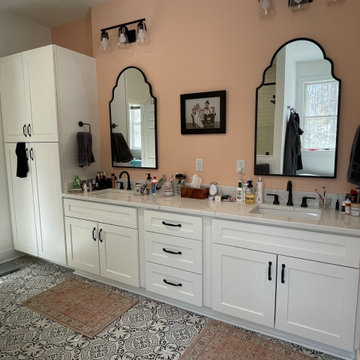
Elevate your morning routine with a primary bathroom that perfectly balances architectural elegance and high-capacity functionality. As part of a whole-home interior overhaul in Charlottesville, Integrity Design + Build transformed this primary suite into a bright, organized sanctuary tailored for modern living.
The centerpiece is an expansive double-sink vanity featuring crisp white shaker-style cabinetry and a durable white quartz countertop. To address the need for streamlined organization, we integrated a floor-to-ceiling custom linen pantry directly into the vanity wall, providing ample storage for towels and essentials while maintaining a seamless, built-in look. The design is grounded by striking black-and-white graphic floor tiles, which offer a bold, modern contrast to the soft peach wall tones.
Key Design Features:
Custom Vertical Storage: A bespoke linen cabinet that maximizes space in a high-traffic master bath.
Architectural Accents: Dual black arched crown mirrors that add visual height and a sophisticated silhouette.
Designer Lighting: Symmetrical 3-light vanity sconces with clear glass shades for a warm, layered glow.
High-Contrast Finishes: Sleek matte black hardware and faucets that provide a consistent, modern edge throughout the room.
Cohesive Palette: A harmonious blend of warm neutrals, clean whites, and bold graphic patterns.
Whether you are dreaming of a luxury master bath renovation or a full-scale home transformation in Charlottesville, Integrity Design + Build specializes in creating high-quality, intentional spaces that enhance your daily life.

Sponsored
Columbus, OH

Hope Restoration & General Contracting
Columbus Design-Build, Kitchen & Bath Remodeling, Historic Renovations

 Fine Custom Construction
Complete transformation of kitchen, Living room, Master Suite (Bathroom, Walk in closet & bedroom with walk out) Laundry nook, and 2 cozy rooms!
With a collaborative approach we were able to remove the main bearing wall separating the kitchen from the magnificent views afforded by the main living space. Using extremely heavy steel beams we kept the ceiling height at full capacity and without the need for unsightly drops in the smooth ceiling. This modern kitchen is both functional and serves as sculpture in a house filled with fine art.
Such an amazing home!

 Home Infatuation
The stylish one-piece Faz outdoor bar has additional sections to increase your serving capacity for large gatherings.
The Faz has a solid counter top or an optional compartment for ice or accessories at one end.
A corner section or additional straight section are also available.
The counter top is made of acrylic and the base is polyethylene. You can purchase protective tops in stainless steel or glass. Optional storage shelves for the back of the Vela are also available. Locking wheels are also available.
A 150W Bluetooth ready sound system with two speakers is also an option.
Matching bar stools are also available.
The Faz is rotationally molded of 100% recyclable polyethylene and resistant to extreme heat, cold and UV.
It is available with a matte or high gloss lacquer finish or in an illuminated style.
The illuminated style will display only white light, or an LED version that will display white, red, green, blue, light blue, pink or yellow. The finish is white when not lighted. Uses 120V current and comes with a 10' cord. Remote control is included with the LED version.
 We Build Green Inc.
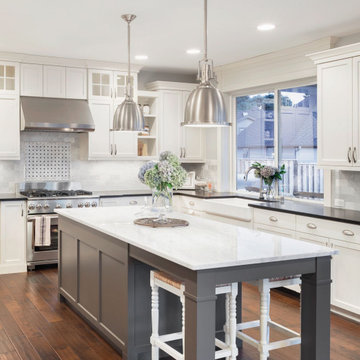
We provide a wide range of designs and colors for cabinets, fixtures, tiles, and appliances from which you can opt for one best suited for your vision and budget. Our team uses the space available optimally choosing the best layout for your cabinets and appliances. We will upgrade your cabinets to enhance your storage capacity and function. We provide several flooring options for you to select from, whether it is stone, tiles, or hardwood. You will be spoiled with choices for countertop designs that include granite, natural stone, and other materials that suit your preferences. We will ensure that each corner of your kitchen space is well-ventilated and receives sufficient lighting. We will even install skylights to provide you with natural sunlight to help reduce your electricity bills as well as install appliances and devices that are energy-efficient and use the latest technology available.
 We Build Green Inc.
We provide a wide range of designs and colors for cabinets, fixtures, tiles, and appliances from which you can opt for one best suited for your vision and budget. Our team uses the space available optimally choosing the best layout for your cabinets and appliances. We will upgrade your cabinets to enhance your storage capacity and function. We provide several flooring options for you to select from, whether it is stone, tiles, or hardwood. You will be spoiled with choices for countertop designs that include granite, natural stone, and other materials that suit your preferences. We will ensure that each corner of your kitchen space is well-ventilated and receives sufficient lighting. We will even install skylights to provide you with natural sunlight to help reduce your electricity bills as well as install appliances and devices that are energy-efficient and use the latest technology available.

 Kitchen Solvers of Fort Lauderdale
Check out this beautiful kitchen remodeling project we just completed in Fort Lauderdale, FL. The homeowners bought their new house, with the knowledge that they wanted to update and expand the kitchen. This is where we came in. The original kitchen was enclosed between walls on three sides, so we removed two of those walls, which included some electrical and plumbing work. We then placed all the appliances on one wall and part of the peninsula. We were also able to add a large center island with drawers on one side and 12 "deep cabinets at the back to give them more storage capacity. We also added a smaller island that they could put stools around. For the kitchen cabinets we added new cabinets done in the Catalina door style in white. For the islands, we used pewter cabinets that stand out from the rest of the white cabinets. To finish the new look we also installed a quartz countertop done in Calacatta Laza.
 Kitchen Solvers of Fort Lauderdale
Check out this beautiful kitchen remodeling project we just completed in Fort Lauderdale, FL. The homeowners bought their new house, with the knowledge that they wanted to update and expand the kitchen. This is where we came in. The original kitchen was enclosed between walls on three sides, so we removed two of those walls, which included some electrical and plumbing work. We then placed all the appliances on one wall and part of the peninsula. We were also able to add a large center island with drawers on one side and 12 "deep cabinets at the back to give them more storage capacity. We also added a smaller island that they could put stools around. For the kitchen cabinets we added new cabinets done in the Catalina door style in white. For the islands, we used pewter cabinets that stand out from the rest of the white cabinets. To finish the new look we also installed a quartz countertop done in Calacatta Laza.


 Kitchen Solvers of Fort Lauderdale
Check out this beautiful kitchen remodeling project we just completed in Fort Lauderdale, FL. The homeowners bought their new house, with the knowledge that they wanted to update and expand the kitchen. This is where we came in. The original kitchen was enclosed between walls on three sides, so we removed two of those walls, which included some electrical and plumbing work. We then placed all the appliances on one wall and part of the peninsula. We were also able to add a large center island with drawers on one side and 12 "deep cabinets at the back to give them more storage capacity. We also added a smaller island that they could put stools around. For the kitchen cabinets we added new cabinets done in the Catalina door style in white. For the islands, we used pewter cabinets that stand out from the rest of the white cabinets. To finish the new look we also installed a quartz countertop done in Calacatta Laza.
 Kitchen Solvers of Grayslake
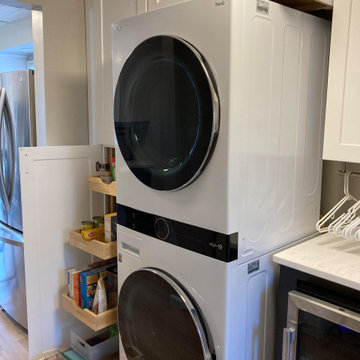
For this remodeling project, the homeowner was looking to update both their kitchen and laundry area. They were wanting to make their current galley style kitchen more open. We accomplished this by removing the kitchen table relocating the refrigerator and incorporating seating along with new wall. We also added a 36” wall cabinet to increase their storage capacity. For the new cabinets, they went with the Catalina door in a two-tone color. Polar White for the wall and pantry cabinets and Slate gray wood stain for the lower base cabinets. They also chose a quartz countertop in Fairy White to compliment the white fireclay farmhouse sink we added. Because they spend a lot of time on the deck and in the backyard, we created an area for a beverage fridge in the laundry room so they didn’t have to go far for a cold drink. The homeowners can’t believe how much more open the kitchen feels and especially loves the new farmhouse sink. Now they have a kitchen and multi-function laundry room that they can enjoy for many years to come.
 Home Infatuation
The stylish one-piece Faz outdoor bar has additional sections to increase your serving capacity for large gatherings.
The Faz has a solid counter top or an optional compartment for ice or accessories at one end.
A corner section or additional straight section are also available.
The counter top is made of acrylic and the base is polyethylene. You can purchase protective tops in stainless steel or glass. Optional storage shelves for the back of the Vela are also available. Locking wheels are also available.
A 150W Bluetooth ready sound system with two speakers is also an option.
Matching bar stools are also available.
The Faz is rotationally molded of 100% recyclable polyethylene and resistant to extreme heat, cold and UV.
It is available with a matte or high gloss lacquer finish or in an illuminated style.
The illuminated style will display only white light, or an LED version that will display white, red, green, blue, light blue, pink or yellow. The finish is white when not lighted. Uses 120V current and comes with a 10' cord. Remote control is included with the LED version.
 Kitchen Solvers of Fort Lauderdale
Check out this beautiful kitchen remodeling project we just completed in Fort Lauderdale, FL. The homeowners bought their new house, with the knowledge that they wanted to update and expand the kitchen. This is where we came in. The original kitchen was enclosed between walls on three sides, so we removed two of those walls, which included some electrical and plumbing work. We then placed all the appliances on one wall and part of the peninsula. We were also able to add a large center island with drawers on one side and 12 "deep cabinets at the back to give them more storage capacity. We also added a smaller island that they could put stools around. For the kitchen cabinets we added new cabinets done in the Catalina door style in white. For the islands, we used pewter cabinets that stand out from the rest of the white cabinets. To finish the new look we also installed a quartz countertop done in Calacatta Laza.


 We Build Green Inc.
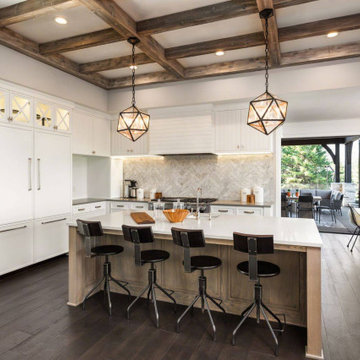
We provide a wide range of designs and colors for cabinets, fixtures, tiles, and appliances from which you can opt for one best suited for your vision and budget. Our team uses the space available optimally choosing the best layout for your cabinets and appliances. We will upgrade your cabinets to enhance your storage capacity and function. We provide several flooring options for you to select from, whether it is stone, tiles, or hardwood. You will be spoiled with choices for countertop designs that include granite, natural stone, and other materials that suit your preferences. We will ensure that each corner of your kitchen space is well-ventilated and receives sufficient lighting. We will even install skylights to provide you with natural sunlight to help reduce your electricity bills as well as install appliances and devices that are energy-efficient and use the latest technology available.
 Dragon Cellars
Crossed Wood Shelving Wine Rack Design
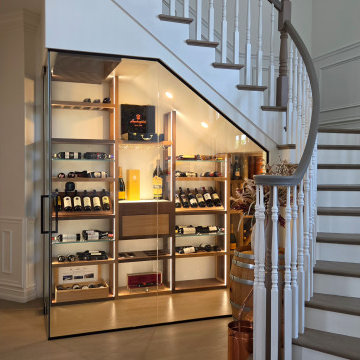
Based on a previous design concept, Dragon Cellars applied this look to an understairs space for a client in Boca Raton. The objective was to develop a racking system that would provide a transitional look in line with the home décor and provide a versatility of ways to display and store wine. The even square spaces created utilized 2 tones of wood for contrast and it allowed bottles to be placed dynamically either standing, tilted, on their side or neck out format. Each configuration can be adapted to the needs of the client. If capacity were a main factor, we would place more glass and acrylic shelves halfway in each square allowing bottles to be stacked. Although the space was angled, the logic of the wine racks provided a symmetrical look and it was complemented with a lighted tasting counter, drawer and glass holder. To further maximize storage, the smaller right-side room has racks for crates and more bottles in diamond bins. The cooling equipment was nicely hidden away with a slat technical ceiling, and the entire space was lit up with warm white LEDs resulting in an awesome and special glow. Hopefully next application of this design will be a square wall. Hope you like it!!
 We Build Green Inc.
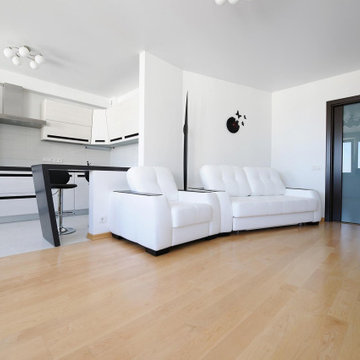
We provide a wide range of designs and colors for cabinets, fixtures, tiles, and appliances from which you can opt for one best suited for your vision and budget. Our team uses the space available optimally choosing the best layout for your cabinets and appliances. We will upgrade your cabinets to enhance your storage capacity and function. We provide several flooring options for you to select from, whether it is stone, tiles, or hardwood. You will be spoiled with choices for countertop designs that include granite, natural stone, and other materials that suit your preferences. We will ensure that each corner of your kitchen space is well-ventilated and receives sufficient lighting. We will even install skylights to provide you with natural sunlight to help reduce your electricity bills as well as install appliances and devices that are energy-efficient and use the latest technology available.
101