
Search results for "Storage capacity" in Home Design Ideas

 Clear Choice Bath
This cultured marble Neo-Angle corner shower works great in small bathrooms or basement remodels. This shower offers a square recessed shampoo shelf that is framed in with trim pieces. This customer decided to install a panel across the back corner to allow for plumbing lines to run outside of the wall.
 Terri Brien Interiors
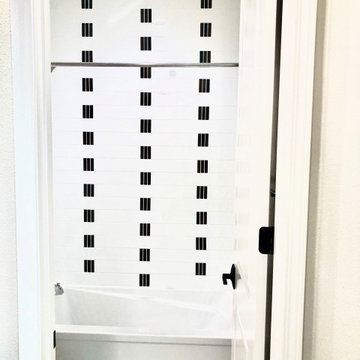
Modern secondary tub shower with elongated matte white subway tile and vertical glass mosaic accent tile.
Mid-sized transitional multicolored tile and glass tile porcelain tile, gray floor and double-sink alcove shower photo in Orange County with flat-panel cabinets, brown cabinets, white walls, an undermount sink, quartz countertops, white countertops and a built-in vanity
Mid-sized transitional multicolored tile and glass tile porcelain tile, gray floor and double-sink alcove shower photo in Orange County with flat-panel cabinets, brown cabinets, white walls, an undermount sink, quartz countertops, white countertops and a built-in vanity


Find the right local pro for your project

 Ceci De Freitas
Speedy delivery! Walk-in closet designed and installed in only 2 weeks, just in time for the pregnant couple to get organized for the baby due next week!


 CustomBuilt-ins.com / CFM Design Inc.
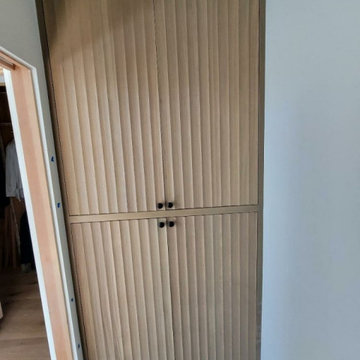
Built-in custom linen cabinet with solid rift oak scalloped front, fluted front doors.
Inspiration for a huge transitional light wood floor, beige floor and exposed beam hallway remodel in Orange County
Inspiration for a huge transitional light wood floor, beige floor and exposed beam hallway remodel in Orange County

 Home Interior Solutions of Northwest Florida
MediaCrazed
Example of a mountain style u-shaped light wood floor eat-in kitchen design in Jacksonville with an undermount sink, shaker cabinets, light wood cabinets, quartzite countertops, beige backsplash, stone tile backsplash, stainless steel appliances and a peninsula
Example of a mountain style u-shaped light wood floor eat-in kitchen design in Jacksonville with an undermount sink, shaker cabinets, light wood cabinets, quartzite countertops, beige backsplash, stone tile backsplash, stainless steel appliances and a peninsula



 Michael Humphrey/Humphrey Construction Company
Example of a transitional home design design in Boston

 Econize Closets & Blinds
Mudroom in Arctic White with Mocha tops.
Example of a minimalist entryway design in DC Metro
Example of a minimalist entryway design in DC Metro

 The Home Doctors Inc
The Home Doctors designed, built and installed this window seat to make use of the large landing in an upper Height Victorian.
the home doctors
Example of a classic staircase design in San Francisco
Example of a classic staircase design in San Francisco
 Niedfeldt Home Remodeling
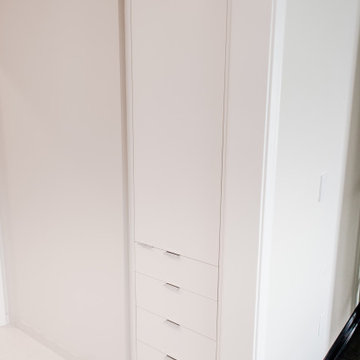
Hallway - small modern carpeted and white floor hallway idea in Minneapolis with white walls

 Custom Surface Solutions
 - Owner Craig Thompson (512) 430-1215. This project shows the before and after pictures of a bathroom remodel including new solid surface counter tops, plumbing fixtures, sink toilt, tub-to-shower conversion, tub surround tile, shower pan tile, and floor tile.



Sponsored
Columbus, OH

Hope Restoration & General Contracting
Columbus Design-Build, Kitchen & Bath Remodeling, Historic Renovations


 Atwood Custom Homes
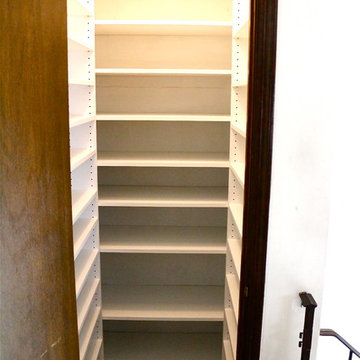
Inspiration for a mid-sized transitional hallway remodel in Dallas with beige walls


 Fusion Cabinets, Inc.
fusion cabinets custom guest room, home office and library wall bed.
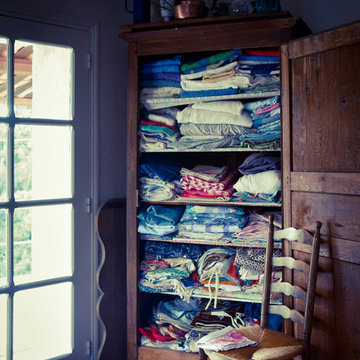
We also installed a custom closet system and added this lovely matching armoir for added storage for linens and guests to use when they visit!



 Closet King LLC
full extension soft close drawers, adjustable shelves, double hang.
Walk-in closet - mid-sized contemporary gender-neutral carpeted walk-in closet idea with raised-panel cabinets and white cabinets
Walk-in closet - mid-sized contemporary gender-neutral carpeted walk-in closet idea with raised-panel cabinets and white cabinets
 Closet King LLC
Walk in closet with double hanging on the back wall and three 24 inch wide drawers with adjustable shelves on the side.
Example of a mid-sized trendy walk-in closet design with flat-panel cabinets and beige cabinets
Example of a mid-sized trendy walk-in closet design with flat-panel cabinets and beige cabinets

150