
Search results for "Storage capacity" in Home Design Ideas
 Sofo Kitchens
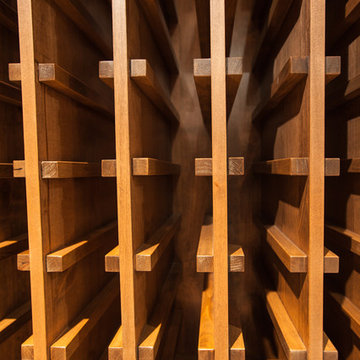
Example of a huge trendy concrete floor home design design in Vancouver with storage racks



Find the right local pro for your project
 California Closets Maryland
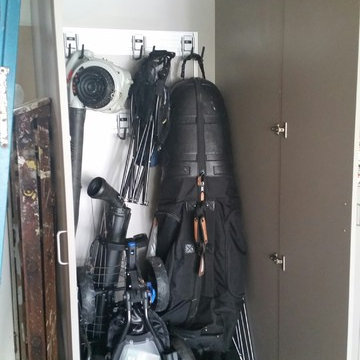
Custom garage cabinets with hooks in cashmere finish with brushed aluminum hardware designed and installed by California Closets of Baltimore.


 Tailored Living of Atlanta Metro
Walk-in closet - mid-sized traditional gender-neutral carpeted and beige floor walk-in closet idea in Atlanta with open cabinets and dark wood cabinets





 Bass River Carpentry
Countertop yellow kitchen cabinet with unique starfish carving.
Mid-sized transitional u-shaped kitchen photo in Boston with beaded inset cabinets, yellow cabinets, granite countertops and an island
Mid-sized transitional u-shaped kitchen photo in Boston with beaded inset cabinets, yellow cabinets, granite countertops and an island



 SR Contracting Inc
This client chose this beautiful glass tile and accented his bathroom with a modern style faucet and a linear drain in his sink.
Inspiration for a small modern master white tile and glass tile slate floor drop-in bathtub remodel in Toronto with a one-piece toilet, brown walls, a vessel sink, quartz countertops, flat-panel cabinets and white cabinets
Inspiration for a small modern master white tile and glass tile slate floor drop-in bathtub remodel in Toronto with a one-piece toilet, brown walls, a vessel sink, quartz countertops, flat-panel cabinets and white cabinets

 Blue Grouse Wine Cellars
This under stairs wine cellar featured stained and lacquered racking and an insulated glass front wall for maximum visibility of bottles.
Photo Credit: Sebastian Burzynski


 DK Homes
Designing a contemporary exterior to this ranch allowed this home to have unique features, like an 11' ceiling in the office, and bring a new face to the community. Kate, owner of Embassy Design, did an amazing job transitioning that contemporary exterior to interior elements that add character and visual interest to the spaces inside. Custom, amish cabinetry is used throughout the kitchen and subtle trim details and tile selections make this home's finish beautiful.

Sponsored
Columbus, OH

Hope Restoration & General Contracting
Columbus Design-Build, Kitchen & Bath Remodeling, Historic Renovations

 MetalWork Austin
In Progress Photos. Hidden Ceiling Mounts & Hanging Clevises.
photos by Ryan Scott-Nairns
Mid-sized minimalist study room photo in Austin
Mid-sized minimalist study room photo in Austin

 Raad Studio
Large trendy master light wood floor and beige floor bedroom photo in New York with brown walls and no fireplace

 User
Craftsman Corners fit well with Pac Trim's Pioneer Series PIO190
Entryway - entryway idea in Sacramento
Entryway - entryway idea in Sacramento

 Alexander Otis collection Llc.
Example of a large classic gender-neutral carpeted dressing room design in Dallas with flat-panel cabinets and white cabinets

Sponsored
Columbus, OH
Hope Restoration & General Contracting
Columbus Design-Build, Kitchen & Bath Remodeling, Historic Renovations

 MULHOLLAND BRAND
You'll feel safe and secure when your home is surrounded by fencing. This aluminum project is called the HiTech 45. The horizontal fence rails are placed at 45 degree angles to add privacy while allowing air flow.

 Deep River Closet Designs
L shape Master closet with Matt Nickel Shoe Fences and Wardrobe Tubes, back corner with access panel below
Example of a mid-sized walk-in closet design with medium tone wood cabinets
Example of a mid-sized walk-in closet design with medium tone wood cabinets


146