
Search results for "Storage capacity" in Home Design Ideas




 Interior Elements
Lisa Manternach
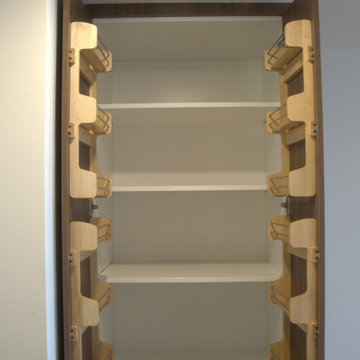
Large eclectic gender-neutral carpeted walk-in closet photo in Cedar Rapids with raised-panel cabinets and white cabinets
Large eclectic gender-neutral carpeted walk-in closet photo in Cedar Rapids with raised-panel cabinets and white cabinets
Find the right local pro for your project
 Abshire Custom Cabinetry/Ultimate Drywall
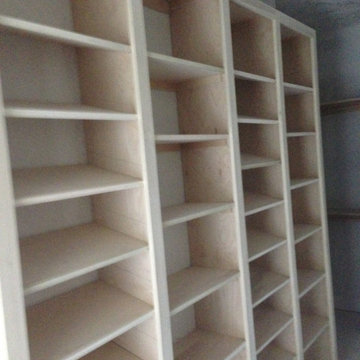
She had lot's and lot's of shoes.
Inspiration for a large contemporary women's built-in closet remodel in New Orleans with open cabinets and dark wood cabinets
Inspiration for a large contemporary women's built-in closet remodel in New Orleans with open cabinets and dark wood cabinets

 Reggio Registers
In this cleverly reimagined mudroom-laundry combo, Deblois Renovate & Remodel made every inch count, even cantilevering the washer and dryer over a stairwell to gain nearly 3 feet of extra space.
The custom bench, cabinetry, and clean tilework are perfectly complemented by a Square pattern register from Reggio Register, a subtle but elevated touch that blends right into the floor while offering everyday function with timeless style.
Pattern: Square
Finish: Black



Sponsored
Plain City, OH

The Creative Kitchen Company
Columbus Area Kitchen Remodeling and Refacing Professional











 HTZ Construction
Client Objectives
The homeowners wanted to create a more open and connected kitchen that better supported their daily routines and love of cooking. A key priority was removing walls to improve flow between spaces while maintaining structural integrity. They also desired increased pantry storage, a dedicated coffee station, a larger sink, improved ventilation for cooking, and a more cohesive connection to the nearby powder room. The overall aesthetic goal was to blend traditional warmth with modern functionality through rich wood tones, subtle color, and timeless finishes.
Our Solution
We developed a kitchen design focused on openness, organization, and functionality. By exploring the removal of existing walls and reconfiguring adjacent spaces, the layout creates improved sightlines and circulation while maximizing storage opportunities. Dedicated pantry solutions, a custom coffee bar, a large island, upgraded lighting, and enhanced ventilation support the family’s everyday needs, while warm cabinetry, updated flooring, and thoughtful finishes create a welcoming environment that balances traditional and contemporary design elements.
Special Features
Open-concept layout with structural beam integration, a large kitchen island with plenty of storage, dedicated coffee bar area, large pantry with pull-out shelving, oversized kitchen sink, professional-grade vent hood with exterior exhaust, recessed lighting throughout, pendant lighting, warm wood and painted cabinetry, new LVP flooring, preserved gas cooking setup, updated connection to the powder room, soffit removal, and expanded storage solutions throughout the kitchen and adjacent spaces.

Sponsored
Columbus, OH

Hope Restoration & General Contracting
Columbus Design-Build, Kitchen & Bath Remodeling, Historic Renovations

 Houston Stair Company Inc
Stainless steel cable stair railings by Houston Stair Company Inc. Photos by Angela Takes Photos
Mid-sized minimalist wooden straight open staircase photo in Houston
Mid-sized minimalist wooden straight open staircase photo in Houston


 Pal Merenyi
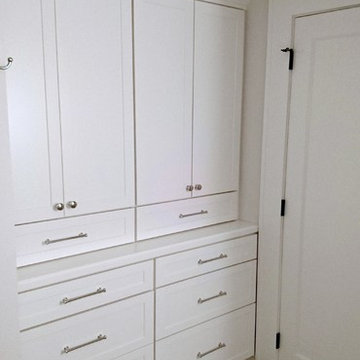
White shaker cabinet from Showplace Wood Products.
Home design - mid-sized traditional kids' beige tile and ceramic tile ceramic tile home design idea in Tampa with shaker cabinets, white cabinets, beige walls, an undermount sink and quartzite countertops
Home design - mid-sized traditional kids' beige tile and ceramic tile ceramic tile home design idea in Tampa with shaker cabinets, white cabinets, beige walls, an undermount sink and quartzite countertops
184