
Search results for "Storage compartment" in Home Design Ideas
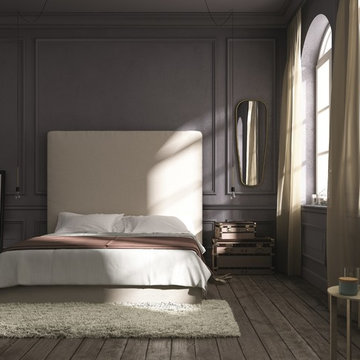
 Smartline agency
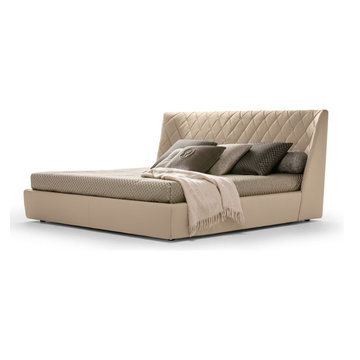
LEONORA. Upholstered bed in fabric or leather cover of your choice. Available with slatted bed base, lined orthopaedic panel or storage compartment with slatted bed base. Designed by Alberto Colzani. Manufactured by INEDITO Milano. Detailed price by request.
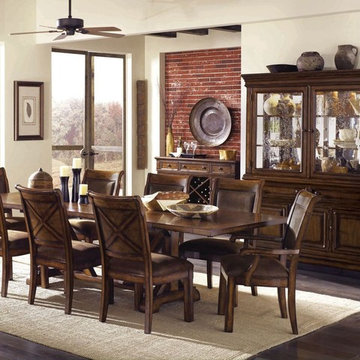
 Massiano
Legacy Classic Larkspur Trestle Table
Features:
Style: Rustic Casual
Finish: Burnished Caramel
Two-14" Leaves
Hidden Flatware Storage Compartments Under Leaf Guides
Seats 6-8
Wood: Pine Solids, Birch Veneer
Dimensions:
Trestle Table: 44W x 82-96-110D x 30H
Upholstered Back Side Chair - Set of 2: 21W x 26D x 40H
Upholstered Back Arm Chair - Set of 2: 26W x 26D x 40H
Credenza with Marble: 60-75-90W x 17D x 36H
Buffet: 60W x 17D x 36H
China Hutch: 62W x 18D x 43H
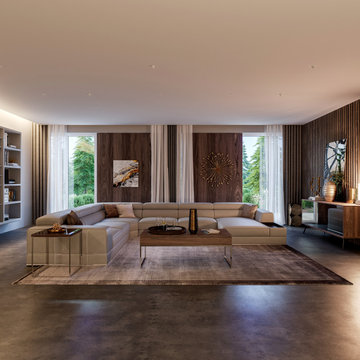
 MODANI
This sofa embodies convenience & versatility. Butter soft leather in a sumptuous gray tone exudes a luxurious flair. L-shaped with a functional storage compartment, this sofa provides space to store your remotes and clutter while you lounge back on the chaise lounge undisturbed. A sturdy plywood frame and high density foam cushions provide overall support along with reclining headrests for a comfortable sit. Transform this sectional into your ideal furniture by extending with add-on pieces to suit your living room dimensions.
Find the right local pro for your project
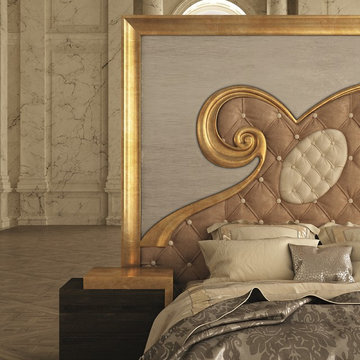 Smartline agency
GOLDENDREAM. Upholstered bed with headboard frame and central profile with customisable finish. Padded and lined top section of the headboard. Bottom section of the headboard with deep-buttoned padding. Fabric or leather cover. Available with slatted bed base, lined orthopaedic panel or storage compartment
with slatted bed base. Designed by Carlo Rampazzi. Manufactured by INEDITO Milano. Detailed price by request.
 Prepac Furniture
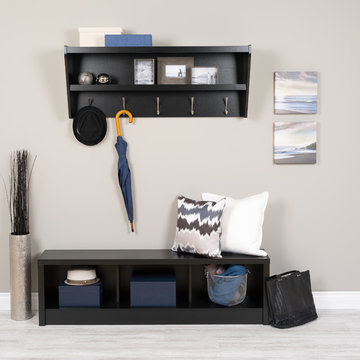
SHELF: Outfit your foyer with a smart and stylish storage solution, ready for anything your family can throw at it. This modern shelf features 5 solid metal hooks that provide a perfect perch for coats, hats, and other entryway essentials. Open design shelves provide a handy spot to drop your keys, purse, wallet or to display decorative items. This product ships Ready To Assemble and includes an easy to follow instruction booklet. Our innovative hanging rail system includes all mounting
BENCH: Series 9 Designer Storage Bench adds functional storage and style to any room in your home. Three large compartments provide ample storage for blankets, throws, books and other items making it a perfect companion for any bed. In the hallway, its sturdy construction invites you to sit down and remove your shoes while providing a convenient place to store them. The bench is constructed from durable laminated composite woods. Matches other products from the Series 9 Designer Furniture Collection. Ships Ready to Assemble, includes an instruction booklet for easy assembly and has a 5-year manufacturer's limited parts warranty.
 Knilans' Furniture & Interiors
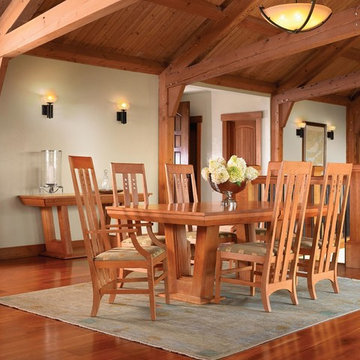
Highlands Pedestal Dining Table. Distinctive v-shaped pedestal bases with open centers support a solid wood top. An inner velvet lined storage compartment holds four 12” leaves that allow the table to extend to 122”. Crafted in solid oak or cherry. Available from Knilans' Furniture & Interiors in Davenport, IA. www.knilansfurniture.com
 kiwikitchens
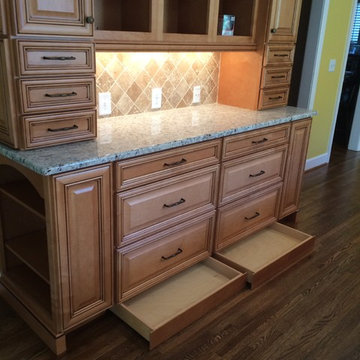
Kitchen - traditional light wood floor kitchen idea in Birmingham with an undermount sink, raised-panel cabinets, black cabinets, granite countertops, beige backsplash, stone tile backsplash and stainless steel appliances


 Best Woodworking
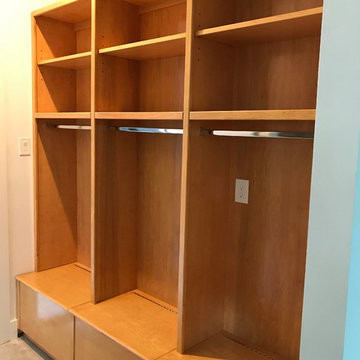
Custom hand-crafted mudroom cabinet with adjustable shelves and storage compartments
Transitional home design photo in Houston
Transitional home design photo in Houston
 User
UserEDEN is a family of products for relaxation and slumber, including a chaise longue, a bed and a sofa-bed. The particular feature of the collection is the original frame in metal and wood, entirely covered with cowhide, giving the product a precise connotation of luxury, functioning as the back of the chaise longue or the headboard of the bed and sofa-bed. In the daybed version the L-shaped back forms a support for soft down cushions. The bed comes with a base in wooden slats, with or without a storage compartment, and the headboard can be enhanced by two adjustable lateral wings that open to accommodate small bedside tables. The sofa-bed has a wooden slat platform and comes as a double bed or two twin beds; in the latter solution, the second extractable bed is raised off the ground with a simple touch of the foot, thanks to a patented mechanism that greatly facilitates the operation.
 Designer Group USA Inc
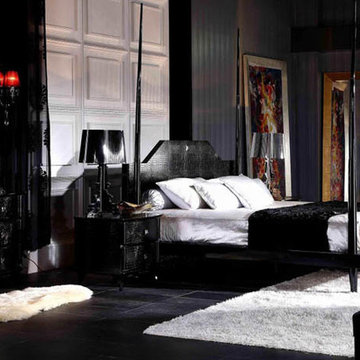
The set includes Queen Bed, 2 Nightstands and Dresser with Mirror. 4 tall, tapered posts underscore the bed's Gothic design. Crocodile laser etched pattern adds charm and luxury. Clover-shaped, silver-toned metal pulls provide easy access to the storage compartments.
From www.thefurnituretoday.com
Queen: 70"W x 90"D x 42"H
King: 86"W x 90"D x 42"H
Nightstand: 24"W x 20"D x 22"H
Dresser: 55"W x 21"D x 30"H
Mirror: 43"W x 1.5"D x 26"H
 Lilola Home
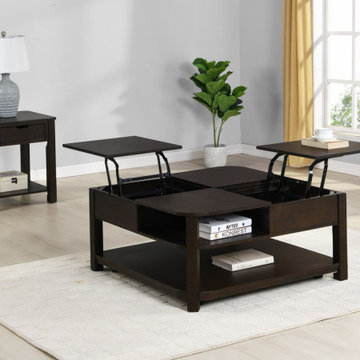
The complete Flora collection is designed to look stylish while being functional to make everyday life much more convenient. Our stylish coffee table is capable of storing all your needs. We seamlessly integrated lifting tabletops to make for a sleeker yet functional look. Underneath both coffee tabletops, there are storage compartments. Coasters make it easy to move the coffee table from one spot to another simply by taking off the brake and pushing the table. The end table has a handleless drawer making cleaning and maintenance easy!
 Inspired Closets Pittsburgh
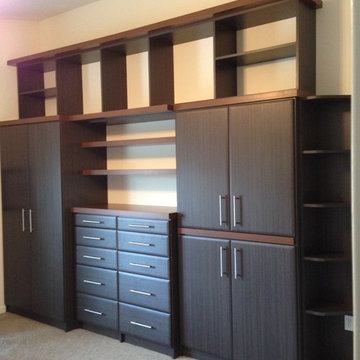
Finished unit
Example of a mid-sized minimalist carpeted living room design in Other with white walls and a media wall
Example of a mid-sized minimalist carpeted living room design in Other with white walls and a media wall
 Gerarden Fabrication & Design
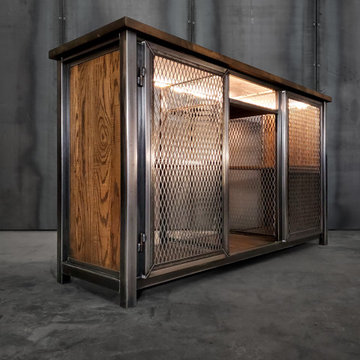
This custom-fabricated industrial beverage center combines rugged durability with specialized entertainment functionality. Constructed with a heavy-duty, dark welded steel skeleton, the piece is finished with warm, solid wood side panels and a substantial wood countertop, creating a sophisticated contrast against the raw structural metal.
Designed to serve as a compact, high-end entertainment hub, the console features a centralized, illuminated wine cooler integrated directly into the steel frame. The flanking storage compartments are enclosed by custom-welded steel doors featuring industrial expanded metal mesh, which provide bold visual texture while ensuring proper ventilation for the internal equipment. Every detail, from the robust steel door frames to the premium barrel hinges, reinforces the architectural craftsmanship and durability of this bespoke entertainment piece.

Sponsored
Columbus, OH

Hope Restoration & General Contracting
Columbus Design-Build, Kitchen & Bath Remodeling, Historic Renovations

 Hollub Homes
Hollub Homes | Interior design by Helene Hollub | Ken Hayden Photography
Example of a trendy girl carpeted kids' room design in Miami with white walls
Example of a trendy girl carpeted kids' room design in Miami with white walls
 Dura Supreme Cabinetry

Kitchen Shown Before the Kitchen Island was installed.
Enjoy the view from your own breathtaking kitchen. Despite the scenic view outside the kitchen window, it’s your Dura Supreme Crestwood Cabinetry kitchen that takes your breath away. A panoramic mantel hood soars over the stainless steel range creating a stunning architectural focal point. Beveled glass cabinet doors twinkle in the early morning sunlight. A picturesque kitchen island stands amid the stream of family activities as you begin and end each day in the heart of your home – your Dura Supreme kitchen. Although Dura Supreme Cabinetry is crafted with quality materials and construction, it was the bounty of delicious design details that cemented your decision. Of course the delicate dent it made on your pocket book was a nice surprise as well.
Request a FREE Dura Supreme Brochure Packet: http://www.durasupreme.com/request-brochure
Find a dealer near you today: http://www.durasupreme.com/dealer-locator
 Turbo Beds
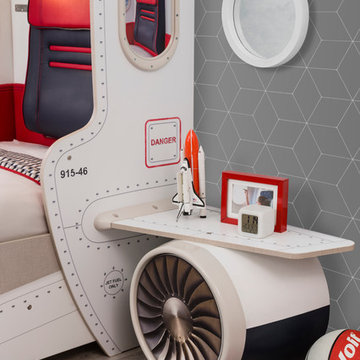
High flying faux leather appoints this upscale in-flight detailed bed with convenient reading lamp for enhanced night time visibility.
Bluetooth connection via phone or tablet for ultimate sound experience!!!
• Reading lamp
• Lit up Cabinet with upright opening to store items
• luggage compartment with soft-close dampening hinges.
• Downlights offer added brightness underneath upper luggage compartment
• Hidden cargo storage beneath bed has gas strut hinges
• 2 Bedstands with storage in the form of Airplane motor
• Music player with Bluetooth, USB, Aux.
• Mesh storage pocket on footboard
• Build in speakers
• 5 - year warranty

 Altura Architects
Clean and bright modern bathroom in a farmhouse in Mill Spring. The white countertops against the natural, warm wood tones makes a relaxing atmosphere. His and hers sinks, towel warmers, floating vanities, storage solutions and simple and sleek drawer pulls and faucets. Curbless shower, white shower tiles with zig zag tile floor.
Photography by Todd Crawford.


 Klopf Architecture
Klopf Architecture, Arterra Landscape Architects and Henry Calvert of Calvert Ventures Designed and built a new warm, modern, Eichler-inspired, open, indoor-outdoor home on a deeper-than-usual San Mateo Highlands property where an original Eichler house had burned to the ground.
The owners wanted multi-generational living and larger spaces than the original home offered, but all parties agreed that the house should respect the neighborhood and blend in stylistically with the other Eichlers. At first the Klopf team considered re-using what little was left of the original home and expanding on it. But after discussions with the owner and builder, all parties agreed that the last few remaining elements of the house were not practical to re-use, so Klopf Architecture designed a new home that pushes the Eichler approach in new directions.
One disadvantage of Eichler production homes is that the house designs were not optimized for each specific lot. A new custom home offered the team a chance to start over. In this case, a longer house that opens up sideways to the south fit the lot better than the original square-ish house that used to open to the rear (west). Accordingly, the Klopf team designed an L-shaped “bar” house with a large glass wall with large sliding glass doors that faces sideways instead of to the rear like a typical Eichler. This glass wall opens to a pool and landscaped yard designed by Arterra Landscape Architects.
Driving by the house, one might assume at first glance it is an Eichler because of the horizontality, the overhanging flat roof eaves, the dark gray vertical siding, and orange solid panel front door, but the house is designed for the 21st Century and is not meant to be a “Likeler.” You won't see any posts and beams in this home. Instead, the ceiling decking is a western red cedar that covers over all the beams. Like Eichlers, this cedar runs continuously from inside to out, enhancing the indoor / outdoor feeling of the house, but unlike Eichlers it conceals a cavity for lighting, wiring, and insulation. Ceilings are higher, rooms are larger and more open, the master bathroom is light-filled and more generous, with a separate tub and shower and a separate toilet compartment, and there is plenty of storage. The garage even easily fits two of today's vehicles with room to spare.
A massive 49-foot by 12-foot wall of glass and the continuity of materials from inside to outside enhance the inside-outside living concept, so the owners and their guests can flow freely from house to pool deck to BBQ to pool and back.
During construction in the rough framing stage, Klopf thought the front of the house appeared too tall even though the house had looked right in the design renderings (probably because the house is uphill from the street). So Klopf Architecture paid the framer to change the roofline from how we had designed it to be lower along the front, allowing the home to blend in better with the neighborhood. One project goal was for people driving up the street to pass the home without immediately noticing there is an "imposter" on this lot, and making that change was essential to achieve that goal.
This 2,606 square foot, 3 bedroom, 3 bathroom Eichler-inspired new house is located in San Mateo in the heart of the Silicon Valley.
Klopf Architecture Project Team: John Klopf, AIA, Klara Kevane
Landscape Architect: Arterra Landscape Architects
Contractor: Henry Calvert of Calvert Ventures
Photography ©2016 Mariko Reed
Location: San Mateo, CA
Year completed: 2016

 Roomscapes Cabinetry and Design Center
Designer: Cameron Snyder & Judy Whalen; Photography: Dan Cutrona
Laundry room - huge traditional carpeted and beige floor laundry room idea in Boston with glass-front cabinets, dark wood cabinets, a side-by-side washer/dryer and brown countertops
Laundry room - huge traditional carpeted and beige floor laundry room idea in Boston with glass-front cabinets, dark wood cabinets, a side-by-side washer/dryer and brown countertops

 Oregon Cottage Company
Inspiration for a small asian u-shaped dark wood floor and brown floor open concept kitchen remodel in Portland with a drop-in sink, wood countertops, flat-panel cabinets, medium tone wood cabinets, stainless steel appliances and no island
43