
Search results for "Storage forces" in Home Design Ideas
 Kitchen Solvers of Columbus

This kitchen was great, but the layout was not working for these new homeowners. They really wanted a bigger kitchen that would give them more storage space, a pantry and a second island. We started by tearing out all the existing cabinets and countertop. For the new cabinets, they went with a mission door in maple from our Kitchen Solvers Classic Collection line. To really give this kitchen that “Wow” factor the upper cabinets were done in a snow color while the lower cabinets were done in Gale Force. To finish this new look we added a Calacatta Laza quartz countertop and a subway tile backsplash in white Urbeno. Now this homeowner has a kitchen they love to entertain in.
 Synergy Design & Construction
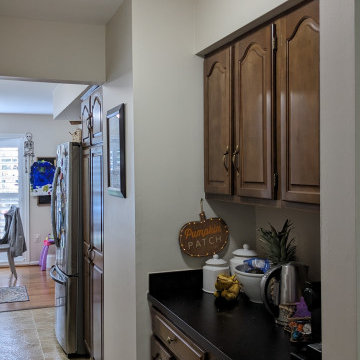
Before:The butler's pantry struggled with both form and function. Limited storage forced appliances and essentials to spill onto countertops, creating clutter and making the space feel cramped. The brown shaker-style cabinets, paired with outdated brassy hardware, lacked character and offered little in the way of organization or capacity. The homeowners dreamed of a space that was not only visually appealing but also highly functional, with enough storage to accommodate their growing needs. However, the simplistic design of the existing cabinetry fell short, leaving them frustrated with its inefficiency.
 Force Building Company
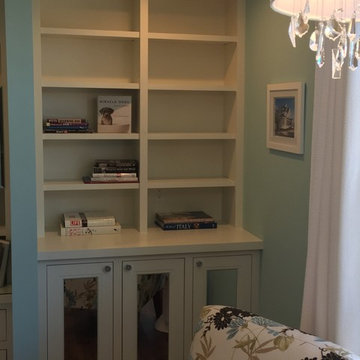
Built in shelves and mirrored cabinet doors in bedroom
Example of a classic bedroom design in Detroit
Example of a classic bedroom design in Detroit
Find the right local pro for your project
 Creative Cabinetry Corp
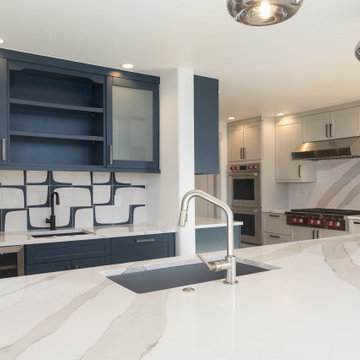
Designer: Jacque Ball
Manufacturer: Bridgewood Cabinetry
Wood Species: Maple with MDF Center Panel
Bar, Coffee Station, Tall Storage: Gale Force Paint
Island, Range Wall: Boulder Paint
Door Style: Tescott
Construction Style: Frameless
Box Material: Plywood
Project Year: 2024
Photos by: Joe Kusumoto
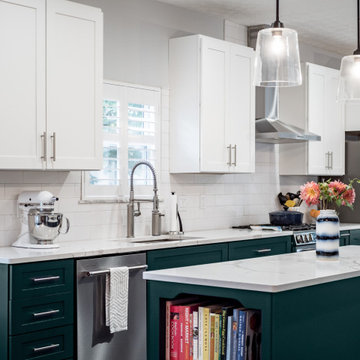 Kitchen Solvers of Columbus
This kitchen was great, but the layout was not working for these new homeowners. They really wanted a bigger kitchen that would give them more storage space, a pantry and a second island. We started by tearing out all the existing cabinets and countertop. For the new cabinets, they went with a mission door in maple from our Kitchen Solvers Classic Collection line. To really give this kitchen that “Wow” factor the upper cabinets were done in a snow color while the lower cabinets were done in Gale Force. To finish this new look we added a Calacatta Laza quartz countertop and a subway tile backsplash in white Urbeno. Now this homeowner has a kitchen they love to entertain in.
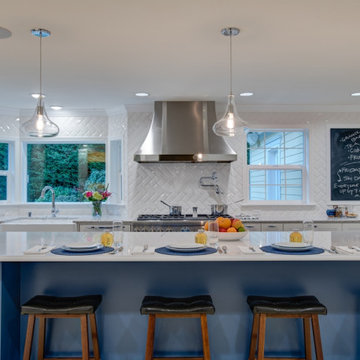
 Tenhulzen Remodeling
This 1971 two-story home had limited storage, forcing the use of plastic bins for the additional items.
A 4-foot expansion toward the back yard included a 26’ concealed beam supporting the upper floor.
The terrazzo floor was too expensive to remove, impossible to match, and so the schematic layout went through several iterations to accommodate the decorative flooring. A complimentary floor surface at the addition is delineated by a large island for culinary accouterments and guest seating.
A separate baking center with integrated lighting now occupies the refrigerator’s original location, flanked by storage for dry goods, electric appliances and seldom-used culinary tools.
A portion of the L-shaped addition included a new mud room off the back of the garage, eliminating a passageway through the existing laundry room.
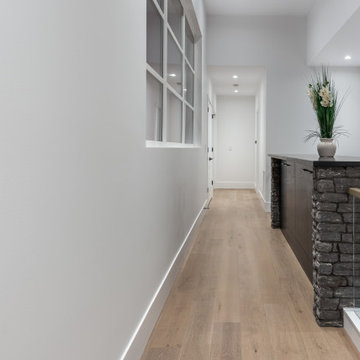
 SGDI - Sarah Gallop Design Inc.
Mid-sized trendy light wood floor and beige floor hallway photo in Vancouver with white walls


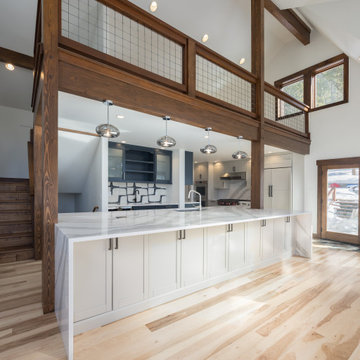 Creative Cabinetry Corp
Designer: Jacque Ball
Manufacturer: Bridgewood Cabinetry
Wood Species: Maple with MDF Center Panel
Bar, Coffee Station, Tall Storage: Gale Force Paint
Island, Range Wall: Boulder Paint
Door Style: Tescott
Construction Style: Frameless
Box Material: Plywood
Project Year: 2024
Photos by: Joe Kusumoto
 Kitchen Solvers of Columbus
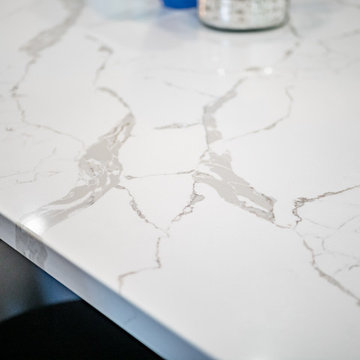
This kitchen was great, but the layout was not working for these new homeowners. They really wanted a bigger kitchen that would give them more storage space, a pantry and a second island. We started by tearing out all the existing cabinets and countertop. For the new cabinets, they went with a mission door in maple from our Kitchen Solvers Classic Collection line. To really give this kitchen that “Wow” factor the upper cabinets were done in a snow color while the lower cabinets were done in Gale Force. To finish this new look we added a Calacatta Laza quartz countertop and a subway tile backsplash in white Urbeno. Now this homeowner has a kitchen they love to entertain in.
 Kitchen Solvers of Columbus
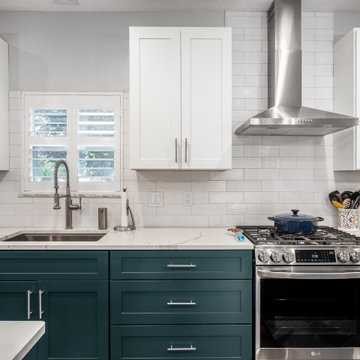
This kitchen was great, but the layout was not working for these new homeowners. They really wanted a bigger kitchen that would give them more storage space, a pantry and a second island. We started by tearing out all the existing cabinets and countertop. For the new cabinets, they went with a mission door in maple from our Kitchen Solvers Classic Collection line. To really give this kitchen that “Wow” factor the upper cabinets were done in a snow color while the lower cabinets were done in Gale Force. To finish this new look we added a Calacatta Laza quartz countertop and a subway tile backsplash in white Urbeno. Now this homeowner has a kitchen they love to entertain in.
 Kitchen Solvers of Columbus
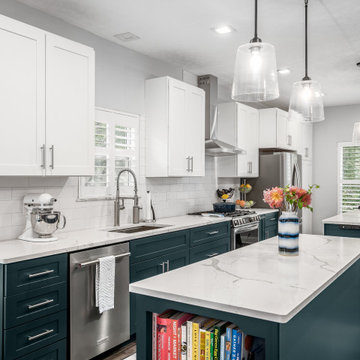
This kitchen was great, but the layout was not working for these new homeowners. They really wanted a bigger kitchen that would give them more storage space, a pantry and a second island. We started by tearing out all the existing cabinets and countertop. For the new cabinets, they went with a mission door in maple from our Kitchen Solvers Classic Collection line. To really give this kitchen that “Wow” factor the upper cabinets were done in a snow color while the lower cabinets were done in Gale Force. To finish this new look we added a Calacatta Laza quartz countertop and a subway tile backsplash in white Urbeno. Now this homeowner has a kitchen they love to entertain in.

 Designtheory Inc.
Valerie Wilcox
Mid-sized trendy u-shaped medium tone wood floor and brown floor open concept kitchen photo in Toronto with flat-panel cabinets, white cabinets, quartz countertops, gray backsplash, stone slab backsplash, stainless steel appliances, an island and a double-bowl sink
Mid-sized trendy u-shaped medium tone wood floor and brown floor open concept kitchen photo in Toronto with flat-panel cabinets, white cabinets, quartz countertops, gray backsplash, stone slab backsplash, stainless steel appliances, an island and a double-bowl sink

 A360 a r c h i t e c t s
Example of a trendy l-shaped kitchen design in Bengaluru with flat-panel cabinets, black cabinets, glass sheet backsplash, stainless steel appliances and an island

Sponsored
Columbus, OH

Hope Restoration & General Contracting
Columbus Design-Build, Kitchen & Bath Remodeling, Historic Renovations
 Synergy Design & Construction
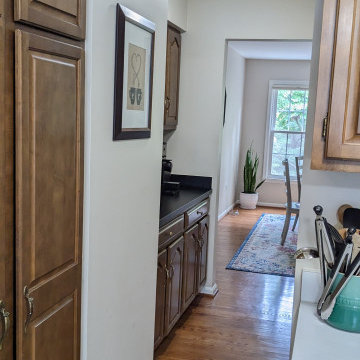
Before:The butler's pantry struggled with both form and function. Limited storage forced appliances and essentials to spill onto countertops, creating clutter and making the space feel cramped. The brown shaker-style cabinets, paired with outdated brassy hardware, lacked character and offered little in the way of organization or capacity. The homeowners dreamed of a space that was not only visually appealing but also highly functional, with enough storage to accommodate their growing needs. However, the simplistic design of the existing cabinetry fell short, leaving them frustrated with its inefficiency.
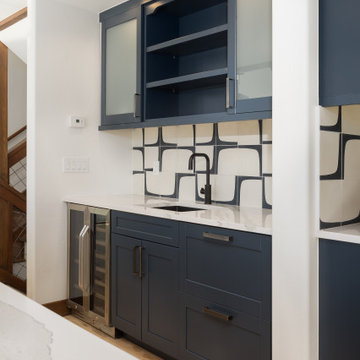 Creative Cabinetry Corp
Designer: Jacque Ball
Manufacturer: Bridgewood Cabinetry
Wood Species: Maple with MDF Center Panel
Bar, Coffee Station, Tall Storage: Gale Force Paint
Door Style: Tescott
Construction Style: Frameless
Box Material: Plywood
Project Year: 2024
Photos by: Joe Kusumoto

 Moriq
MoriqInspiration for a mid-sized contemporary galley kitchen remodel in Hyderabad with flat-panel cabinets, beige cabinets, solid surface countertops, stainless steel appliances and an island
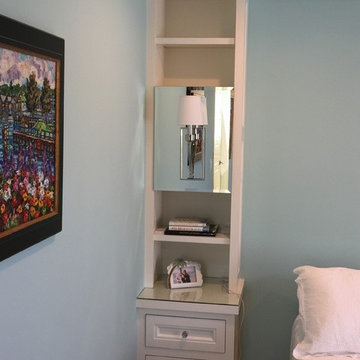 Force Building Company
built in night stand with shelves and light
Bedroom - traditional bedroom idea in Detroit
Bedroom - traditional bedroom idea in Detroit

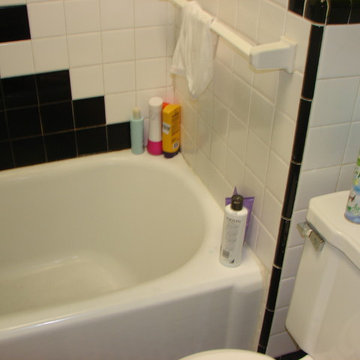
 PETER E DESIGNS
Existing Bathroom - This seventies styled bathroom's narrow bath and shower curtain screen, made bathing uncomfortable. The nonexistent storage forced the home owners to use the bath as a storage shelf.
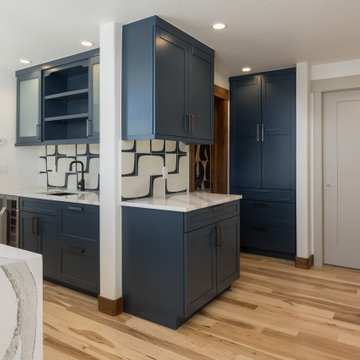 Creative Cabinetry Corp
Designer: Jacque Ball
Manufacturer: Bridgewood Cabinetry
Wood Species: Maple with MDF Center Panel
Bar, Coffee Station, Tall Storage: Gale Force Paint
Island, Range Wall: Boulder Paint
Door Style: Tescott
Construction Style: Frameless
Box Material: Plywood
Project Year: 2024
Photos by: Joe Kusumoto
 Kitchen Solvers of Columbus
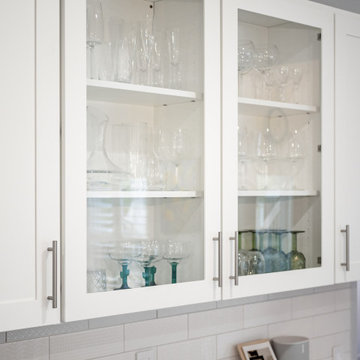
This kitchen was great, but the layout was not working for these new homeowners. They really wanted a bigger kitchen that would give them more storage space, a pantry and a second island. We started by tearing out all the existing cabinets and countertop. For the new cabinets, they went with a mission door in maple from our Kitchen Solvers Classic Collection line. To really give this kitchen that “Wow” factor the upper cabinets were done in a snow color while the lower cabinets were done in Gale Force. To finish this new look we added a Calacatta Laza quartz countertop and a subway tile backsplash in white Urbeno. Now this homeowner has a kitchen they love to entertain in.
9