
Search results for "Storage ideas" in Home Design Ideas
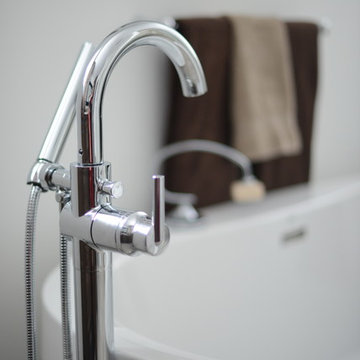
 Dinnissen Design Co Ltd
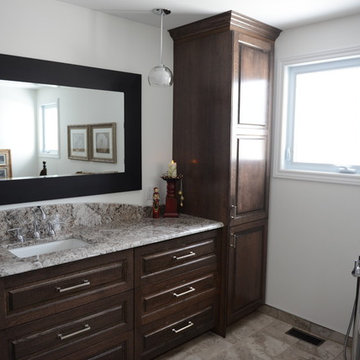
Large transitional master porcelain tile and multicolored floor bathroom photo in Vancouver with raised-panel cabinets, dark wood cabinets, a one-piece toilet, white walls, an undermount sink, granite countertops and a hinged shower door
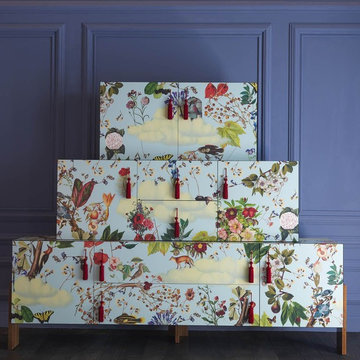

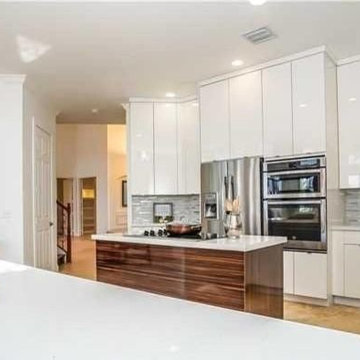
 House Styling & Staging
Inspiration for a large transitional u-shaped ceramic tile eat-in kitchen remodel in Miami with a double-bowl sink, flat-panel cabinets, white cabinets, solid surface countertops, gray backsplash, matchstick tile backsplash, stainless steel appliances and an island
Find the right local pro for your project
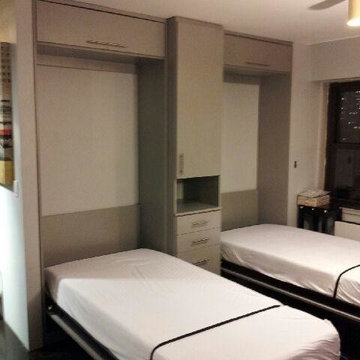

 Old Dominion Kitchen Design
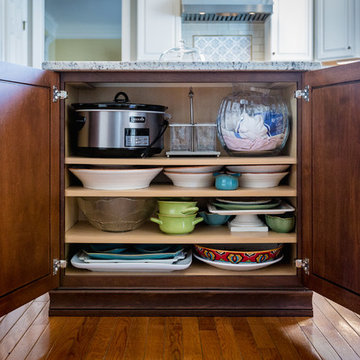
Large transitional u-shaped medium tone wood floor and brown floor enclosed kitchen photo in DC Metro with an undermount sink, raised-panel cabinets, white cabinets, granite countertops, white backsplash, glass tile backsplash, stainless steel appliances, an island and white countertops
 GFS Euro Craft Inc.
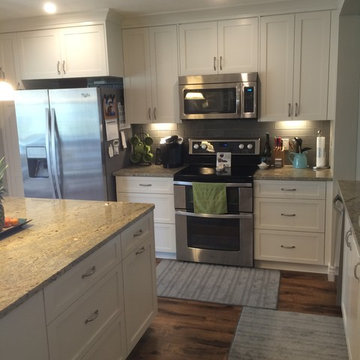
Mid-sized elegant single-wall medium tone wood floor enclosed kitchen photo in Tampa with shaker cabinets, white cabinets, granite countertops, gray backsplash, subway tile backsplash, stainless steel appliances and an island
 Hultquist Homes
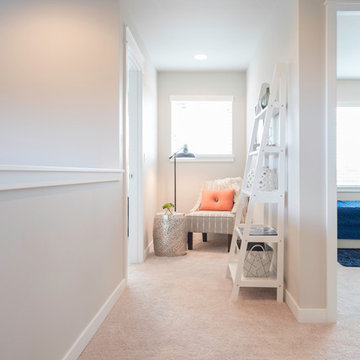
Example of a mid-sized transitional carpeted hallway design in Other with beige walls



 KBG Design
by What Shanni Saw
Mid-sized beach style 3/4 beige tile, gray tile, multicolored tile and mosaic tile dark wood floor alcove shower photo in San Francisco with recessed-panel cabinets, white cabinets, a two-piece toilet, white walls, a drop-in sink and quartz countertops
Mid-sized beach style 3/4 beige tile, gray tile, multicolored tile and mosaic tile dark wood floor alcove shower photo in San Francisco with recessed-panel cabinets, white cabinets, a two-piece toilet, white walls, a drop-in sink and quartz countertops

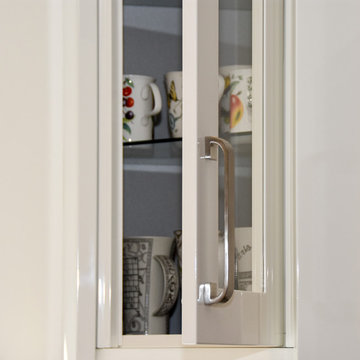
 Leicht Westchester-Greenwich
Stainless steel curved handles.
Mid-sized minimalist galley porcelain tile eat-in kitchen photo in New York with a drop-in sink, flat-panel cabinets, white cabinets, quartz countertops, beige backsplash, stainless steel appliances and an island
Mid-sized minimalist galley porcelain tile eat-in kitchen photo in New York with a drop-in sink, flat-panel cabinets, white cabinets, quartz countertops, beige backsplash, stainless steel appliances and an island
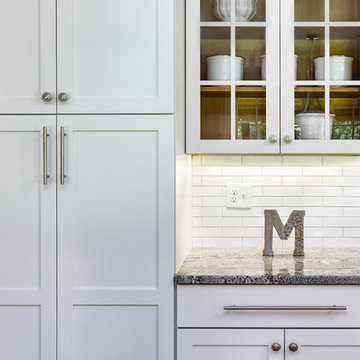
 Doski Building & Remodeling
Example of a mid-sized classic l-shaped medium tone wood floor and brown floor open concept kitchen design in New York with an undermount sink, shaker cabinets, white cabinets, granite countertops, white backsplash, ceramic backsplash, stainless steel appliances and an island
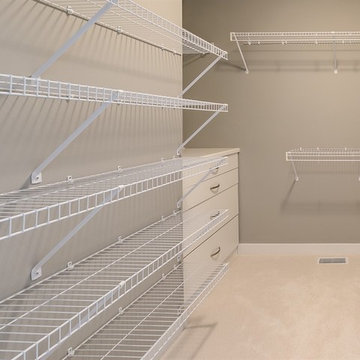

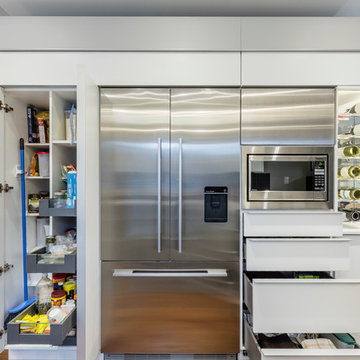
 Enns Cabinetry Inc.
f8 Images
Mid-sized trendy u-shaped medium tone wood floor enclosed kitchen photo in Toronto with a double-bowl sink, flat-panel cabinets, white cabinets, marble countertops, gray backsplash, subway tile backsplash, stainless steel appliances and a peninsula
Mid-sized trendy u-shaped medium tone wood floor enclosed kitchen photo in Toronto with a double-bowl sink, flat-panel cabinets, white cabinets, marble countertops, gray backsplash, subway tile backsplash, stainless steel appliances and a peninsula

Sponsored
Fredericksburg, OH

High Point Cabinets
Columbus' Experienced Custom Cabinet Builder | 4x Best of Houzz Winner

 Closet And Cabinet Experts
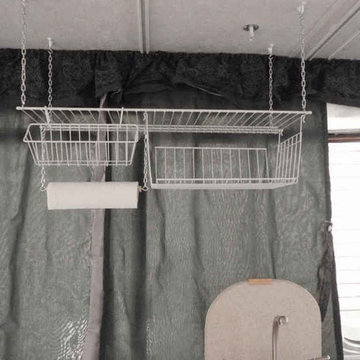
Dressing room - mid-sized traditional men's dressing room idea in Atlanta with shaker cabinets and medium tone wood cabinets
 Urban Treehouse
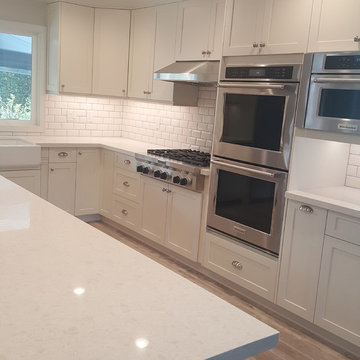
Example of a large transitional l-shaped light wood floor and brown floor open concept kitchen design in Los Angeles with a farmhouse sink, shaker cabinets, white backsplash, stainless steel appliances, an island, white cabinets, quartz countertops and subway tile backsplash

 Neuhoff Custom Builders
Mid-sized elegant concrete paver porch photo in Raleigh with a roof extension

Sponsored
Plain City, OH

The Creative Kitchen Company
Columbus Area Kitchen Remodeling and Refacing Professional
 Doski Building & Remodeling
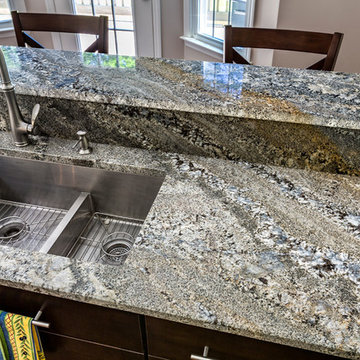
Inspiration for a mid-sized timeless l-shaped medium tone wood floor and brown floor open concept kitchen remodel in New York with an undermount sink, shaker cabinets, white cabinets, granite countertops, white backsplash, ceramic backsplash, stainless steel appliances and an island

 Dinnissen Design Co Ltd
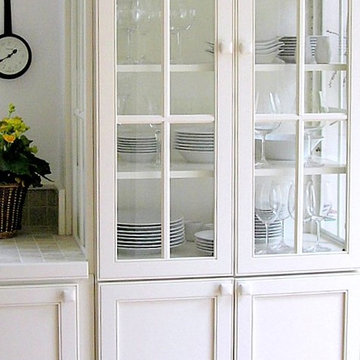
Bathroom - large transitional master porcelain tile and multicolored floor bathroom idea in Vancouver with raised-panel cabinets, dark wood cabinets, a one-piece toilet, white walls, an undermount sink, granite countertops and a hinged shower door
226