
Search results for "Storage unit" in Home Design Ideas

 Fitted furniture Designers & Makers | Unum Design
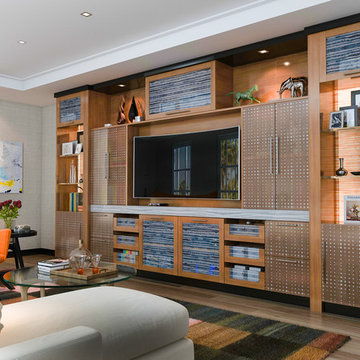
Designed for the Sofa & Chair Company London. Floating TV cabinets made from OAK veneer tangent crown cut. Finished with dark wenge colour and spray painted with 25% sheen Italian lacquer. Finger grip detail gives the elegant accent to the unit and shows the attention to detail and quality. Top section was left opened as bookshelf cabinet for books and accessories. This set is available in any composition and finish upon request. It is a 6 week lead time to produce and deliver to any country.

 Gardner Architects LLC
Photography by Ken Wyner
2101 Connecticut Avenue (c.1928), an 8-story brick and limestone Beaux Arts style building with spacious apartments, is said to have been “the finest apartment house to appear in Washington between the two World Wars.” (James M. Goode, Best Addresses, 1988.) As advertised for rent in 1928, the apartments were designed “to incorporate many details that would aid the residents in establishing a home atmosphere, one possessing charm and dignity usually found only in a private house… the character and tenancy (being) assured through careful selection of guests.” Home to Senators, Ambassadors, a Vice President and a Supreme Court Justice as well as numerous Washington socialites, the building still stands as one of the undisputed “best addresses” in Washington, DC.)
So well laid-out was this gracious 3,000 sf apartment that the basic floor plan remains unchanged from the original architect’s 1927 design. The organizing feature was, and continues to be, the grand “gallery” space in the center of the unit. Every room in the apartment can be accessed via the gallery, thus preserving it as the centerpiece of the “charm and dignity” which the original design intended. Programmatic modifications consisted of the addition of a small powder room off of the foyer, and the conversion of a corner “sun room” into a room for meditation and study. The apartment received a thorough updating of all systems, services and finishes, including a new kitchen and new bathrooms, several new built-in cabinetry units, and the consolidation of numerous small closets and passageways into more accessible and efficient storage spaces.

 Innate Studio
Inspiration for a mid-sized transitional gender-neutral medium tone wood floor and brown floor walk-in closet remodel in New York with flat-panel cabinets and white cabinets
Find the right local pro for your project

 Evalia Design, LLC.
Concealed behind this elegant storage unit is everything you need to host the perfect party! It houses everything from liquor, different types of glass, and small items like wine charms, napkins, corkscrews, etc. The under counter beverage cooler from Sub Zero is a great way to keep various beverages at hand! You can even store snacks and juice boxes for kids so they aren’t under foot after school! Follow us and check out our website's gallery to see the rest of this project and others!
Third Shift Photography
 Solitude Homes

Mudroom - mid-sized transitional medium tone wood floor and brown floor mudroom idea in Boise with white walls
 CLOSET ENVY INC.


A custom built in storage unit for the basement. Client needed storage solution for winter wear overflow near the basement door but also wanted to keep the space light and bright.


 Chicagoland Home Products
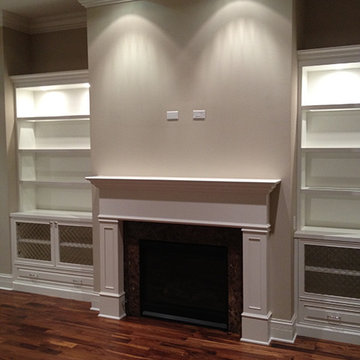
For this project, we took advantage of the additional space on both sides of the fireplace to design and build two pine wall storage units around it. Our team carefully measured out the exact dimensions for a perfect fit during the installation. The shade of white we used to paint the wall units matches the home’s window treatments for a clean, symmetrical look. In addition, we installed lighting within the top shelves of the storage units, adding to the atmosphere of the room. These are perfect for storing photos or other personal belongings that want to be highlighted and displayed prominently.
With the addition of the custom wall units, this living room has an extra layer of depth and style that is sure to impress when entertaining guests.
 User

UserThis mud room includes extra storage for footwear next to the main organization system. The vertical shoe closet features a space saving design intended to provide a lot of storage while using very little floor space. Extra deep shelves included with this cabinet can hold more than one pair of shoes, and spacing the shelves a little farther apart makes them perfect for tall items like boots. Closet doors keep everything out-of-sight, ensuring a neat and tidy look.
Designer - Gerry Ayala
Photo - Cathy Rabeler
 kelly mcguill home
Photo Credit: Tamara Flanagan
Example of a large cottage freestanding desk medium tone wood floor home studio design in Boston with white walls
Example of a large cottage freestanding desk medium tone wood floor home studio design in Boston with white walls

 My Closet Guys
Every organization system is custom-made to fit the client's needs, lifestyle, and design aesthetic. Expertly crafted in Waldorf, MD, this storage unit is built to last, with a sturdy construction that can withstand heavy use.
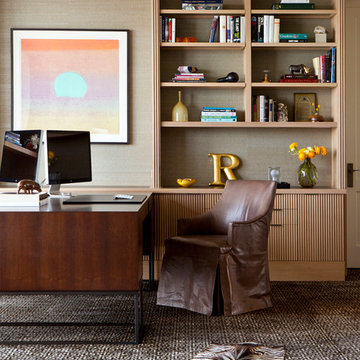
 FAB Architecture
Nick Johnson
Example of a large trendy freestanding desk carpeted study room design in Austin with beige walls
Example of a large trendy freestanding desk carpeted study room design in Austin with beige walls



 Schrock's Woodworking, LLC
Mudroom
Example of a mid-sized farmhouse ceramic tile and brown floor mudroom design in Other with white walls
Example of a mid-sized farmhouse ceramic tile and brown floor mudroom design in Other with white walls
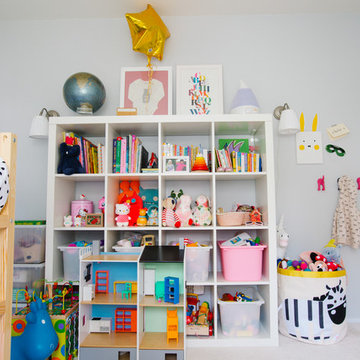
 Nanette Wong
Photo: Nanette Wong © 2014 Houzz
Example of a transitional kids' room design in San Francisco
Example of a transitional kids' room design in San Francisco

 Kyle Hunt & Partners, Incorporated
Builder & Interior Selections: Kyle Hunt & Partners, Architect: Sharratt Design Company, Landscape Design: Yardscapes, Photography by James Kruger, LandMark Photography
 BoldForm Designs

We designed a living room where the clients wanted to incorporate lots of storage without it looking like storage units. There is a small bar with a bar sink and beverage cooler behind the white lacquer doors!

Sponsored
Columbus, OH

Hope Restoration & General Contracting
Columbus Design-Build, Kitchen & Bath Remodeling, Historic Renovations
 California Closets, Fresno

Corner Media Center with Colorful Accents
Living room - mid-sized contemporary open concept light wood floor living room idea in Other with gray walls and no fireplace
Living room - mid-sized contemporary open concept light wood floor living room idea in Other with gray walls and no fireplace
 CMB Construction
Chicago Home Photos
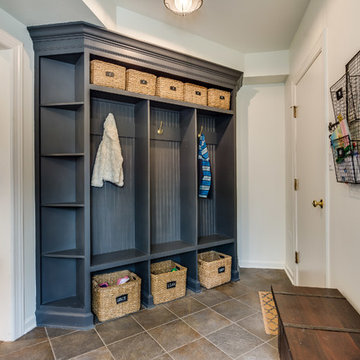
Mudroom - transitional gray floor mudroom idea in Chicago with white walls
Mudroom - transitional gray floor mudroom idea in Chicago with white walls

 Mark Hickman Homes
Cynthia Lynn Photography
Inspiration for a contemporary ceramic tile closet remodel in Chicago with open cabinets and white cabinets
Inspiration for a contemporary ceramic tile closet remodel in Chicago with open cabinets and white cabinets
23