
Search results for "Storage unit" in Home Design Ideas

 Bearded Bros. Craftsmen
Transitional porcelain tile and beige floor living room photo in Orlando with gray walls, a ribbon fireplace and a wood fireplace surround

 David Rance Interiors
Relaxing bath by the fire. The lighting is dimmable and this bath will be total Zen.
DAVID RANCE INTERIORS
DavidRance.com
Inspiration for a contemporary freestanding bathtub remodel in Orange County
Inspiration for a contemporary freestanding bathtub remodel in Orange County

Find the right local pro for your project


 Organization & Relocation
Located in Colorado. We will travel.

Storage solution provided by the Closet Factory.
Budget varies.
Mid-sized elegant women's carpeted walk-in closet photo in Denver with open cabinets and medium tone wood cabinets
Mid-sized elegant women's carpeted walk-in closet photo in Denver with open cabinets and medium tone wood cabinets
 HomeClick
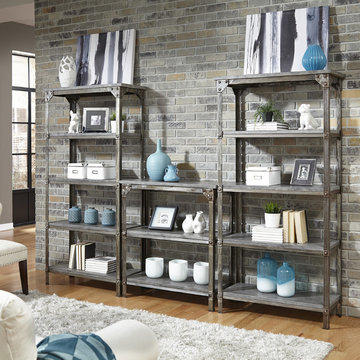
Home Styles Urban Style 3 Pieces Storage Unit
Home design - industrial home design idea in New York
Home design - industrial home design idea in New York


 PLANS
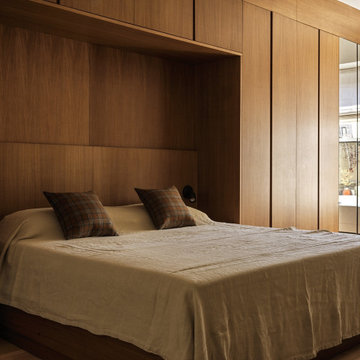
PLANSBedroom - industrial master medium tone wood floor and brown floor bedroom idea in New York with white walls
 The Stonehill Company


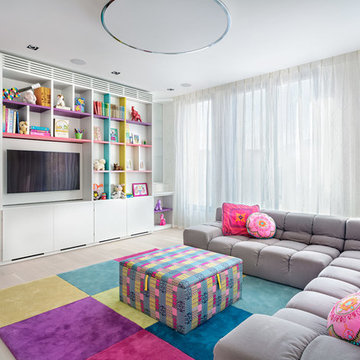
Family room - coastal light wood floor family room idea in Los Angeles with beige walls, no fireplace and a media wall
 Valentini Kids Furniture Brooklyn NY
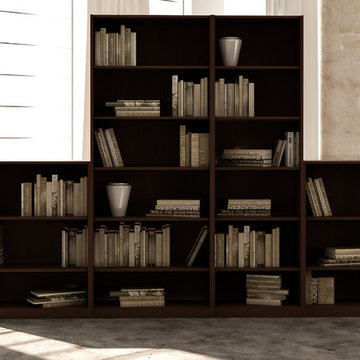
Italian Modular Office Bookcase Composition VV LE5154
Made in Italy
New modular office storage bookcase line, made in Italy by a team of professionals, is presented here to functionally organize any working office area or home library with great style and professionalism. This office furniture collection is made according to the European quality standards and is available in either walnut or wenge finish. The storage units are modular, featuring lots of customization opportunities to fit any space and provide with necessary storage. The bookcase line consists of a module available in two width: W23.6" and W31.5" and two heights: H41" and H78.8". The modules can be stacked together, creating a spacious bookcase or even a library unit for your modern or contemporary styled office or living room.
Please contact our office concerning details on customization of this office bookcase composition.
MATERIAL/CONSTRUCTION:
The structures and the panels are faced with melamine resins class E1 (EEC CLASS, with a low formaldehyde emission)
Structure of the units can be ordered in either walnut or wenge finish
The starting price is for the Office Bookcase Composition in Wenge finish as shown in the main picture. Consists of: Bookcase Unit W23.6" x H41", Bookcase Unit W31.5" x H41", Bookcase Unit W23.6" x H78.8", Bookcase Unit W31.5" x H78.8".
Dimensions:
Office Bookcase Composition: W102" x D11.8" x H78.8" and H41"
 The Time Butler Productivity and Organizing
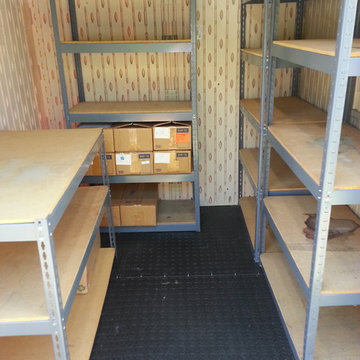
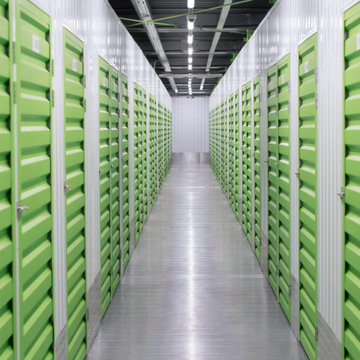
Storage shed: after organization
Small urban home design photo in San Francisco
Small urban home design photo in San Francisco






 Lochwood-Lozier Custom Homes
Michael Wamsley
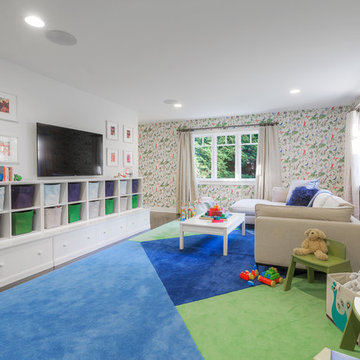
Kids' room - large traditional gender-neutral dark wood floor and brown floor kids' room idea in Seattle with white walls
Kids' room - large traditional gender-neutral dark wood floor and brown floor kids' room idea in Seattle with white walls
 Redstart Construction, Inc.
Picture Perfect House

Example of a large transitional galley dark wood floor and brown floor utility room design in Chicago with flat-panel cabinets, white cabinets and gray walls
Example of a large transitional galley dark wood floor and brown floor utility room design in Chicago with flat-panel cabinets, white cabinets and gray walls
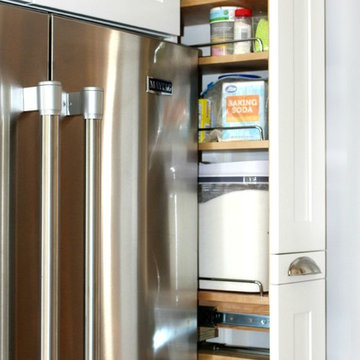
 The Working Kitchen, Ltd.
Photo: Stephanie Holmes
Inspiration for a small cottage u-shaped dark wood floor enclosed kitchen remodel in New York with a farmhouse sink, shaker cabinets, white cabinets, soapstone countertops, white backsplash, subway tile backsplash and stainless steel appliances
Inspiration for a small cottage u-shaped dark wood floor enclosed kitchen remodel in New York with a farmhouse sink, shaker cabinets, white cabinets, soapstone countertops, white backsplash, subway tile backsplash and stainless steel appliances

Sponsored
Plain City, OH

Kuhns Contracting, Inc.
Central Ohio's Trusted Home Remodeler Specializing in Kitchens & Baths



 Claude Clemaron Luxury Bespoke Furniture
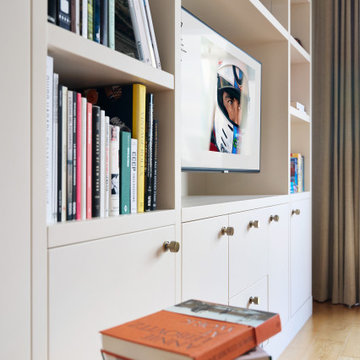
This bespoke, modern floor to ceiling media entertainment unit features made to
measure cupboards, drawers, TV cavity and open shelving. The fully fitted, custom-
built cabinets and shelving unit maximise and streamline the space and act as a focal
point in the room. The design has been tailored to accommodate all the household’s
entertainment needs with a mix of display niches and closed storage to keep clutter
and cables out of sight. The result is a seamless, integrated media unit that makes
our client’s living room highly functional and attractive.
Contemporary style, traditional construction
The handcrafted cabinetry features flat-faced streamline doors and drawer fronts.
Flat-faced cupboard doors, often called slab doors or flat panel doors, are single-
surface doors with no frames, bevels, or detailing for a clean, minimalist look. The
doors are fitted with concealed soft closing hinges and drawers are mounted on fully
extending concealed soft closing drawer slides.
The solidly fixed, square-edged, thick engineered shelves and uprights with a 42mm
visual front edge have exceptional strength, stability and a bold, chunky, consistent
aesthetic.
Beautifully finished for a high-end look
The cabinets feature knurled pull handles and knobs with a dark brushed brass
finish. The textured pattern of knurled hardware has a tactile feel and provides a
superior grip while hiding fingerprints. Knurled knobs and handles like these here
work well with modern cabinets, flat-panel doors and slab drawers and create a
high-end, detailed appearance.
The entire media unit has been flawlessly finished in an eco-friendly, water-based,
handcrafted paint from Farrow & Ball in Dimity No. 2008, a very pale taupe that is a
sophisticated, warm neutral. The surface has a beautiful, wipeable matt finish that is
exceptionally durable. This pale taupe colour creates a ‘quiet luxury’ look without the
harshness of pure white. While stark white can often feel cold or clinical, this very
light taupe is inherently warmer and more comforting, making the living room feel
instantly settled and inviting.
36