
Search results for "Storage unit" in Home Design Ideas


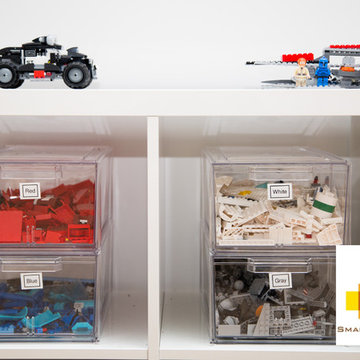
 Smart Playrooms
Julieane Webb
Kids' room - mid-sized modern gender-neutral kids' room idea in New York with white walls
Kids' room - mid-sized modern gender-neutral kids' room idea in New York with white walls

 Homes of Distinction, Inc.
Inspiration for a mid-sized contemporary single-wall multicolored floor utility room remodel in Other with flat-panel cabinets, white cabinets, granite countertops, white walls and a stacked washer/dryer
Find the right local pro for your project
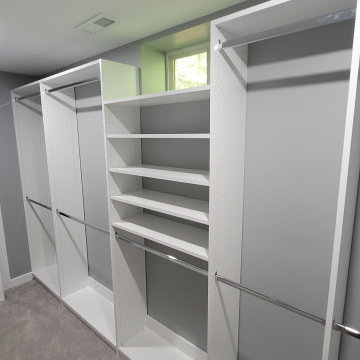
 My Closet Guys
Our Waldorf, MD storage units feature multi-tiered hanging rods, various sized shelving options, and ample space to store all of your belongings. Whether you need a space to store your seasonal clothing or want to create an organized storage room for your home, we have the perfect solution for you.

 Closets By Design

A simple yet spacious #storage solution from CBD , visit our website or Contact us for more ideas-: 514-631-6777
Trendy hallway photo in Montreal
Trendy hallway photo in Montreal
 Werschay Homes
Lynnette Bauer - 360REI
Entryway - large contemporary light wood floor entryway idea in Minneapolis with gray walls and a black front door
Entryway - large contemporary light wood floor entryway idea in Minneapolis with gray walls and a black front door


 User
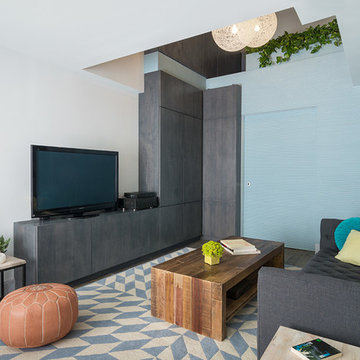
UserIn this living room we created a large storage space behind a pocket door with additional storage cabinets above and along side.
Photo: Bjorg Magnea
Furniture: AbbyElle Style

 Closet Factory
A white painted wood walk-in closet featuring dazzling built-in displays highlights jewelry, handbags, and shoes with a glass island countertop, custom velvet-lined trays, and LED accents. Floor-to-ceiling cabinetry utilizes every square inch of useable wall space in style.
 User
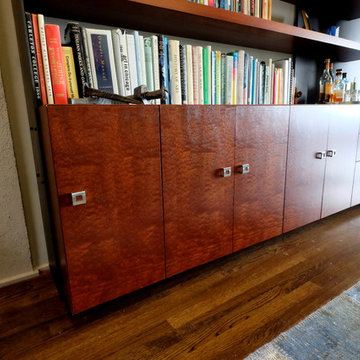
UserThe clients wanted a signature storage piece for their books as well as a place to store misc items and files. This custom designed unit is located in a transitional space between the entrance to the loft and the main living areas. The idea was to give this space some "dignity" while serving the intended functions. The solution incorporates cold rolled steel as a backdrop and support for the cantileverd mahogany shelves. The storage unit is veneered in pomele sapele which was stained to match the shelves. The storage unit contains cabinets with adjustable shelves, drawers and a long file drawer. Pictured is a closeup of the pomele sapele storage unit which contains two file drawers, regular drawers and three cabinets.
 California Closets, San Francisco
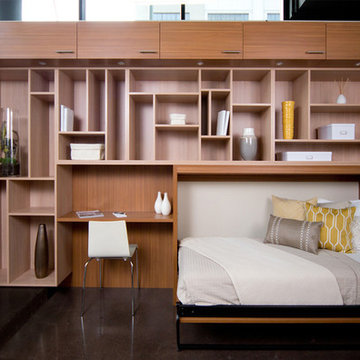
Modern Wall Bed & Display Unit
Bedroom - traditional bedroom idea in San Francisco with white walls
Bedroom - traditional bedroom idea in San Francisco with white walls

 Brian's Furniture Design
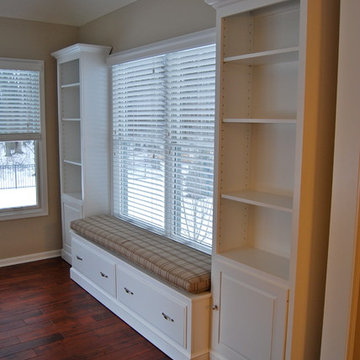
This custom designed and built wall unit was made in 3 pieces. A left and right bookcase, and a center window seat.
Overall measurement is 133 3/4" long x 18 1/2" deep x 92" H max
The outer bookcases measure 28" wide x 88 3/4" high to the start of the molding x 12" deep on the sides. The top of the door is 29" high off the ground. There is 1 adjustable shelf behind the door and 3 adjustable shelves in the open area above.
The center window seat measures 77 3/4" wide x 19 3/4" high x 18 1/2" deep. The 2 full extension drawers are shown with a raised panel face that overlays the frame.
A small traditional crown molding at the top and our KL216 base molding were chosen for this project.
Hardware: K3108-SN & K3960 SN
Wood: Brown Maple
Finish: SW 7006 Extra White tint
Project #1111410

Sponsored
Columbus, OH

Hope Restoration & General Contracting
Columbus Design-Build, Kitchen & Bath Remodeling, Historic Renovations
 LeichtUSA

WELL ORGANISED UNIT INTERIORS
In a LEICHT kitchen, unit interiors are always tailored to suit
users’ needs and requirements. In the cookware centre – either 60
or 90 cm wide – pots, pans and lids all have their very own space.
Everything is clearly arranged and quick to hand. A good idea: the
pull-out work table. technology also moves unit doors, opening up a world of generous storage space: the fold-up doors of the wall units close electrically at the push of a button.
 Mega Builders
Martin King Photography

Home office - mid-sized contemporary freestanding desk dark wood floor and brown floor home office idea in Los Angeles with beige walls
Home office - mid-sized contemporary freestanding desk dark wood floor and brown floor home office idea in Los Angeles with beige walls

 Boyce Lumber & Design Center
Irish Luck Productions Photography, Pete Boehm Construction, Hobbit Construction
Designer: Robert Carpenter
Traditional design meets the small space kitchen and a need for more storage in this 90+ year-old home. No cabinet space goes to waste with this blind corner pull-out.
 Brian's Furniture Design
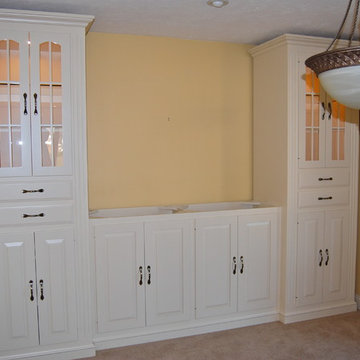
This was a custom designed unit for our friend & Pastor for his dining room. It is a 3 piece wall unit that consists of two outer piers approximately 31"wide at the crown x 87"high x 21"deep at the bottom. The center buffet unit measures approximately 59"wide x 36"high x 18" at the base.
Features include raised panel doors & drawer faces, arched beveled glass doors with mullions, adjustable shelving, and recessed can lights with a touch hinge. Finished off with a Small Traditional Crown Molding and our KL216 Base molding.
All solid Brown Maple wood with a tint of Sherwin Williams #7571 Casa Blanca
This customer is going to put a marble top on the center buffet. Other options would be to have a wood top, Granite, Formica, Corian, etc.
Project #102214121817


 Schrock's Woodworking, LLC
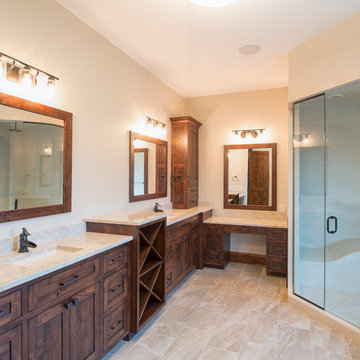
Master Bathroom with a nifty towel storage unit.
Example of a large mountain style master beige floor and travertine floor corner shower design in Other with beige walls, an undermount sink, a hinged shower door, dark wood cabinets, granite countertops and recessed-panel cabinets
Example of a large mountain style master beige floor and travertine floor corner shower design in Other with beige walls, an undermount sink, a hinged shower door, dark wood cabinets, granite countertops and recessed-panel cabinets
 Closets to Adore

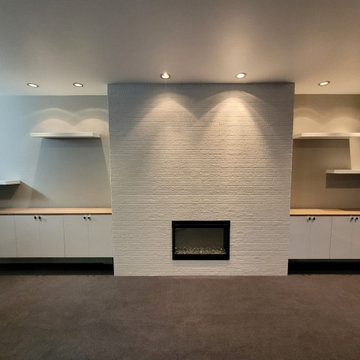
Gorgeous entertainment unit featuring white acrylic cabinets & floating shelves, "drift" countertops and chrome knobs.
Example of a large transitional open concept carpeted and gray floor home theater design in New York with gray walls and a wall-mounted tv
Example of a large transitional open concept carpeted and gray floor home theater design in New York with gray walls and a wall-mounted tv
 Closets to Adore
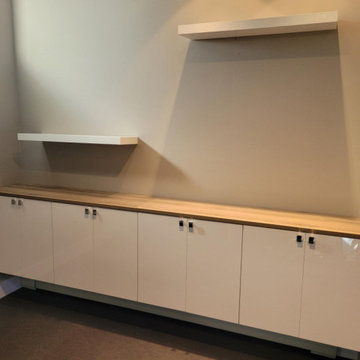
Gorgeous entertainment unit featuring white acrylic cabinets & floating shelves, "drift" countertops and chrome knobs.
Home design - large transitional home design idea in New York
Home design - large transitional home design idea in New York
33