
Search results for "Storage unit" in Home Design Ideas
 User
UserDavid Land
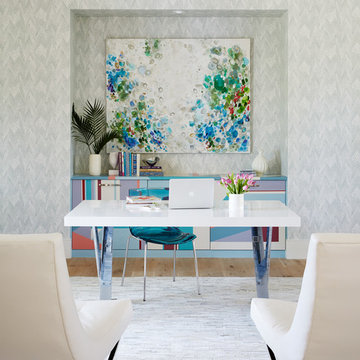
Inspiration for a contemporary freestanding desk light wood floor home office remodel in Jacksonville with gray walls
Inspiration for a contemporary freestanding desk light wood floor home office remodel in Jacksonville with gray walls
 Bailey Design Studio

Inspiration for a mid-sized timeless dark wood floor and brown floor reach-in closet remodel in Orlando with raised-panel cabinets and white cabinets
Find the right local pro for your project
 Natalie Bachli Interior Design
Kat Alves Photography

Example of a mid-sized transitional built-in desk laminate floor home studio design in Sacramento with gray walls
Example of a mid-sized transitional built-in desk laminate floor home studio design in Sacramento with gray walls
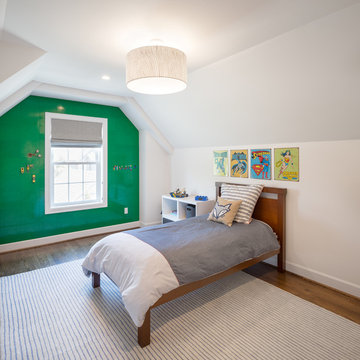
 Vanillawood
For this family’s Lego loving son, we created a custom wall in his bedroom, complete with specially cut Lego base plates to fit the room’s angles. Bonus: No more Legos on the floor!

 Jason Snyder
Photo: Jason Snyder © 2014 Houzz
1960s concrete floor and brown floor family room library photo in Other with no fireplace
1960s concrete floor and brown floor family room library photo in Other with no fireplace

Sponsored
Fredericksburg, OH

High Point Cabinets
Columbus' Experienced Custom Cabinet Builder | 4x Best of Houzz Winner

 Living with Lolo
Entry in Ridgerunner Drive | Room Type:
Whole Home Remodel |
Project Name:
Ridgerunner |
Key Feature:
A full-home transformation that converted the property from a dated Tuscan style into a modern farmhouse design with a more contemporary edge.
Challenge:
The home’s original Tuscan style felt dated and did not align with the homeowners’ desired aesthetic. The challenge was to modernize the entire space while creating a design that remained practical and comfortable for a young family with a child.
Solution:
The home underwent a complete remodel that replaced the heavy Tuscan finishes with a lighter, more modern farmhouse palette. Updated materials, finishes, and design details created a fresh, contemporary look while maintaining a family-friendly environment.
Timeline:
Completed in 2019.

 Green Tech Construction
Jared Medley
Large transitional freestanding desk light wood floor and beige floor study room photo in Salt Lake City with gray walls
Large transitional freestanding desk light wood floor and beige floor study room photo in Salt Lake City with gray walls
 Berghuis Construction LLC
Photos by Kaity

Kids' bedroom - mid-sized contemporary gender-neutral concrete floor and white floor kids' bedroom idea in Grand Rapids with multicolored walls
Kids' bedroom - mid-sized contemporary gender-neutral concrete floor and white floor kids' bedroom idea in Grand Rapids with multicolored walls

 Organization & Relocation
Located in Colorado. We will travel.
Storage solution provided by the Closet Factory.
Budget varies.
Mid-sized arts and crafts garage workshop photo in Denver
Mid-sized arts and crafts garage workshop photo in Denver

 Davey McEathron Architecture
Leonid Furmansky
Inspiration for a small contemporary wooden l-shaped metal railing staircase remodel in Austin with painted risers
Inspiration for a small contemporary wooden l-shaped metal railing staircase remodel in Austin with painted risers

 mercer INTERIOR
The desk area was also done in the same grey stained oak, with a clean floating design to maximize seating space and create an open feel. The wallpaper takes a more prominent role here behind the woodwork. Cords were eliminated largely by going wireless wherever possible. The remaining cords are run through the wall.
© emily gilbert


 Wydeven Architects LLC
Edmund Studios Photography.

A view of the kayak shed with an attached wood shed.
Example of a small beach style detached boathouse design in Milwaukee
Example of a small beach style detached boathouse design in Milwaukee

Example of a mid-sized transitional wooden l-shaped staircase design in New York with painted risers
 Open Hand Remodeling Co.

Complete new custom kitchen, Pental Quartz Counters all over the Unit, Kitchen custom wall niche, porcelain tiles in kitchen and bathrooms, stone tile around fireplace, complete custom entertainment Center in Living room, Custom Dry Bar in Dining room. Complete new Electrical, complete painting with Benjamin Moore Paint colors, All new Engineered hardwood floors and Baseboards, new kitchen appliances, under cabinets lighting, custom glass and mirrors all over.
 Monogram Decor
Photo By Adza
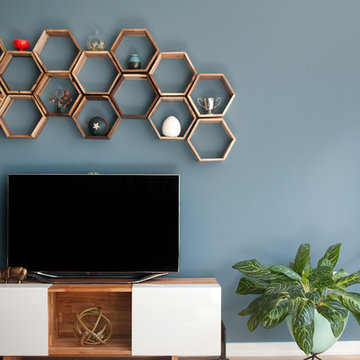
Example of a mid-sized minimalist open concept light wood floor living room design in San Francisco with blue walls, a tv stand and no fireplace
Example of a mid-sized minimalist open concept light wood floor living room design in San Francisco with blue walls, a tv stand and no fireplace




 After Paint, LLC

Example of a mid-sized transitional light wood floor and brown floor reach-in closet design in Other with open cabinets and white cabinets
 Open Hand Remodeling Co.

Complete new custom kitchen, Pental Quartz Counters all over the Unit, Kitchen custom wall niche, porcelain tiles in kitchen and bathrooms, stone tile around fireplace, complete custom entertainment Center in Living room, Custom Dry Bar in Dining room. Complete new Electrical, complete painting with Benjamin Moore Paint colors, All new Engineered hardwood floors and Baseboards, new kitchen appliances, under cabinets lighting, custom glass and mirrors all over.
5