
Search results for "Stories disappear" in Home Design Ideas
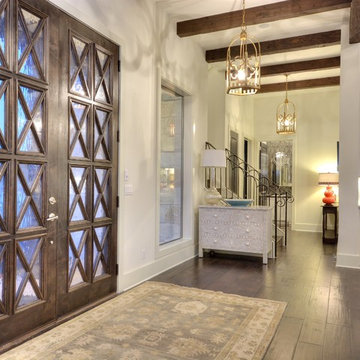
 SILVERTON CUSTOM HOMES
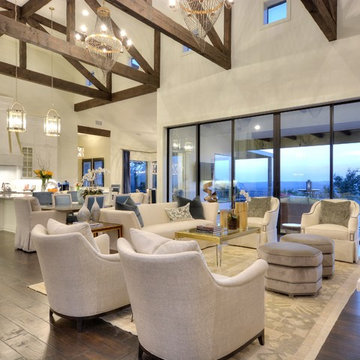
Texas Monthly Magazine's Star Home, built by Silverton Custom Homes. This home was also part of the 2014 Austin HBA Parade of Homes and was voted the people's choice & awarded best in show along with best; architectural, interior & innovative design, best kitchen & best unique green feature.
This Hill Country Contemporary Home has a classic and timeless design with a fresh & updated point of view.
From the moment you step into this home you will get swept away by the stunning vistas, endless hilltops and the winding river disappearing off into the distance, enjoyed in all its splendor from the commanding living area that defines "great room" with a massive clear story ceiling and exposed trusses. The simply gorgeous kitchen serves as the central hub and flows right into the large dining area with a sloped wood ceiling, creating just enough distinction. The home has a unique surprise that will allow it to stay beautiful even during large gourmet dinner parties. This multi-functional "prep-kitchen" features a full working kitchen on one side, a large "craft island" in the middle and a section dedicated to cleaning on the other side. This home is perfect for hosting any gathering.

 AoDK Inc.
A couple wanted a weekend retreat without spending a majority of their getaway in an automobile. Therefore, a lot was purchased along the Rocky River with the vision of creating a nearby escape less than five miles away from their home. This 1,300 sf 24’ x 24’ dwelling is divided into a four square quadrant with the goal to create a variety of interior and exterior experiences while maintaining a rather small footprint.
Typically, when going on a weekend retreat one has the drive time to decompress. However, without this, the goal was to create a procession from the car to the house to signify such change of context. This concept was achieved through the use of a wood slatted screen wall which must be passed through. After winding around a collection of poured concrete steps and walls one comes to a wood plank bridge and crosses over a Japanese garden leaving all the stresses of the daily world behind.
The house is structured around a nine column steel frame grid, which reinforces the impression one gets of the four quadrants. The two rear quadrants intentionally house enclosed program space but once passed through, the floor plan completely opens to long views down to the mouth of the river into Lake Erie.
On the second floor the four square grid is stacked with one quadrant removed for the two story living area on the first floor to capture heightened views down the river. In a move to create complete separation there is a one quadrant roof top office with surrounding roof top garden space. The rooftop office is accessed through a unique approach by exiting onto a steel grated staircase which wraps up the exterior facade of the house. This experience provides an additional retreat within their weekend getaway, and serves as the apex of the house where one can completely enjoy the views of Lake Erie disappearing over the horizon.
Visually the house extends into the riverside site, but the four quadrant axis also physically extends creating a series of experiences out on the property. The Northeast kitchen quadrant extends out to become an exterior kitchen & dining space. The two-story Northwest living room quadrant extends out to a series of wrap around steps and lounge seating. A fire pit sits in this quadrant as well farther out in the lawn. A fruit and vegetable garden sits out in the Southwest quadrant in near proximity to the shed, and the entry sequence is contained within the Southeast quadrant extension. Internally and externally the whole house is organized in a simple and concise way and achieves the ultimate goal of creating many different experiences within a rationally sized footprint.
Photo: Sergiu Stoian
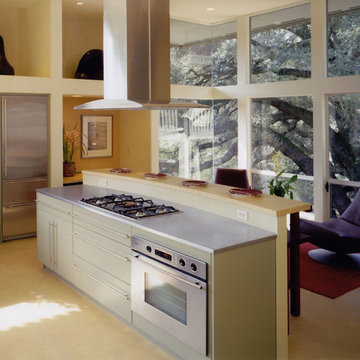
 SoYoung Mack Design, Assoc. AIA
Contemporary 2 story Kitchen and dining lounge with floor to ceiling disappearing corner windows, and spectacular view of 500 year old oak tree.
Rory Earnshaw Photography
Find the right local pro for your project
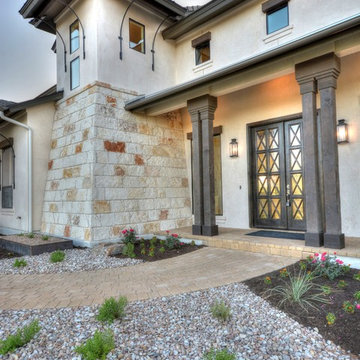 SILVERTON CUSTOM HOMES
Texas Monthly Magazine's Star Home, built by Silverton Custom Homes. This home was also part of the 2014 Austin HBA Parade of Homes and was voted the people's choice & awarded best in show along with best; architectural, interior & innovative design, best kitchen & best unique green feature.
This Hill Country Contemporary Home has a classic and timeless design with a fresh & updated point of view.
From the moment you step into this home you will get swept away by the stunning vistas, endless hilltops and the winding river disappearing off into the distance, enjoyed in all its splendor from the commanding living area that defines "great room" with a massive clear story ceiling and exposed trusses. The simply gorgeous kitchen serves as the central hub and flows right into the large dining area with a sloped wood ceiling, creating just enough distinction. The home has a unique surprise that will allow it to stay beautiful even during large gourmet dinner parties. This multi-functional "prep-kitchen" features a full working kitchen on one side, a large "craft island" in the middle and a section dedicated to cleaning on the other side. This home is perfect for hosting any gathering.
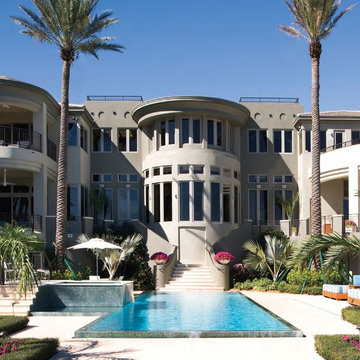
 Shear Construction & Management, LLC
Example of a huge tuscan beige three-story stucco flat roof design in Miami
 AoDK Inc.
A couple wanted a weekend retreat without spending a majority of their getaway in an automobile. Therefore, a lot was purchased along the Rocky River with the vision of creating a nearby escape less than five miles away from their home. This 1,300 sf 24’ x 24’ dwelling is divided into a four square quadrant with the goal to create a variety of interior and exterior experiences while maintaining a rather small footprint.
Typically, when going on a weekend retreat one has the drive time to decompress. However, without this, the goal was to create a procession from the car to the house to signify such change of context. This concept was achieved through the use of a wood slatted screen wall which must be passed through. After winding around a collection of poured concrete steps and walls one comes to a wood plank bridge and crosses over a Japanese garden leaving all the stresses of the daily world behind.
The house is structured around a nine column steel frame grid, which reinforces the impression one gets of the four quadrants. The two rear quadrants intentionally house enclosed program space but once passed through, the floor plan completely opens to long views down to the mouth of the river into Lake Erie.
On the second floor the four square grid is stacked with one quadrant removed for the two story living area on the first floor to capture heightened views down the river. In a move to create complete separation there is a one quadrant roof top office with surrounding roof top garden space. The rooftop office is accessed through a unique approach by exiting onto a steel grated staircase which wraps up the exterior facade of the house. This experience provides an additional retreat within their weekend getaway, and serves as the apex of the house where one can completely enjoy the views of Lake Erie disappearing over the horizon.
Visually the house extends into the riverside site, but the four quadrant axis also physically extends creating a series of experiences out on the property. The Northeast kitchen quadrant extends out to become an exterior kitchen & dining space. The two-story Northwest living room quadrant extends out to a series of wrap around steps and lounge seating. A fire pit sits in this quadrant as well farther out in the lawn. A fruit and vegetable garden sits out in the Southwest quadrant in near proximity to the shed, and the entry sequence is contained within the Southeast quadrant extension. Internally and externally the whole house is organized in a simple and concise way and achieves the ultimate goal of creating many different experiences within a rationally sized footprint.
Photo: Sergiu Stoian
 SILVERTON CUSTOM HOMES
Texas Monthly Magazine's Star Home, built by Silverton Custom Homes. This home was also part of the 2014 Austin HBA Parade of Homes and was voted the people's choice & awarded best in show along with best; architectural, interior & innovative design, best kitchen & best unique green feature.
This Hill Country Contemporary Home has a classic and timeless design with a fresh & updated point of view.
From the moment you step into this home you will get swept away by the stunning vistas, endless hilltops and the winding river disappearing off into the distance, enjoyed in all its splendor from the commanding living area that defines "great room" with a massive clear story ceiling and exposed trusses. The simply gorgeous kitchen serves as the central hub and flows right into the large dining area with a sloped wood ceiling, creating just enough distinction. The home has a unique surprise that will allow it to stay beautiful even during large gourmet dinner parties. This multi-functional "prep-kitchen" features a full working kitchen on one side, a large "craft island" in the middle and a section dedicated to cleaning on the other side. This home is perfect for hosting any gathering.

Sponsored
Westerville, OH

Custom Home Works
Franklin County's Award-Winning Design, Build and Remodeling Expert
 NORDIC BUILDERS - MODERN TIMBERFRAME DESIGN BUILD

Screen porch timbers really pop against the winter white and white building. Black screen and infill timbers between posts really fade away. Also made the rafters to disappear too
 STUDIO CARVER
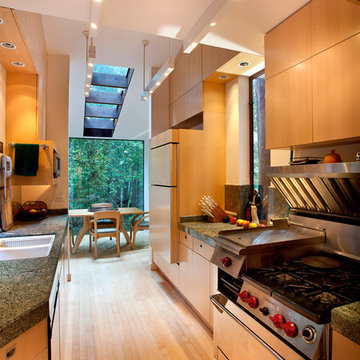
A romantic creek surrounds this small promontory in the middle of a redwood forest. A steel platform on pier footings cantilevers between the large redwood trees to support the two story core and five single story wings, each housing a room or deck. Fire being a major concern – CorTen Steel Siding was chosen as the finish material, which also disappears into the surrounding forest of rust-colored redwood trunks.
 The Renowned Group
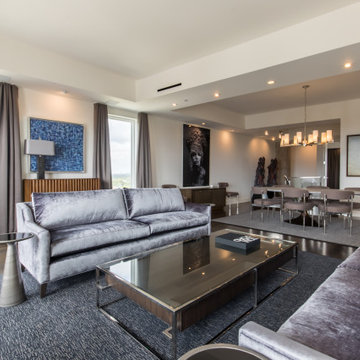
Minimizing Angled Walls The entire downstairs has exposed concrete, which we maintained. The Travis at Katy Trail is an angled building—resulting in the walls in the condo to be angeled. The Renowned Renovation team worked hard to make the angle disappear.
To do this, we created an illusion with an angled ceiling. Originally, the home had drop-down ceiling, which we reframed. We redesigned the plumbing and electrical wiring to fit our needs. Additionally, we installed a sprinkler system throughout the first floor to increase safety in the home. We used linear slot-vents, on a 98-degree angle, to create a more modern look. This design allowed us to embrace the angel of the walls, which helps to minimize it.
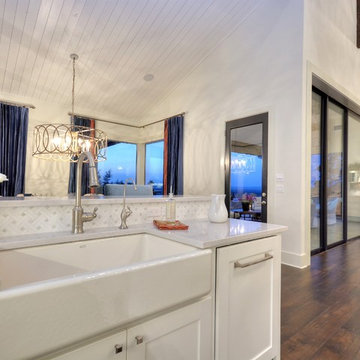 SILVERTON CUSTOM HOMES
Texas Monthly Magazine's Star Home, built by Silverton Custom Homes. This home was also part of the 2014 Austin HBA Parade of Homes and was voted the people's choice & awarded best in show along with best; architectural, interior & innovative design, best kitchen & best unique green feature.
This Hill Country Contemporary Home has a classic and timeless design with a fresh & updated point of view.
From the moment you step into this home you will get swept away by the stunning vistas, endless hilltops and the winding river disappearing off into the distance, enjoyed in all its splendor from the commanding living area that defines "great room" with a massive clear story ceiling and exposed trusses. The simply gorgeous kitchen serves as the central hub and flows right into the large dining area with a sloped wood ceiling, creating just enough distinction. The home has a unique surprise that will allow it to stay beautiful even during large gourmet dinner parties. This multi-functional "prep-kitchen" features a full working kitchen on one side, a large "craft island" in the middle and a section dedicated to cleaning on the other side. This home is perfect for hosting any gathering.
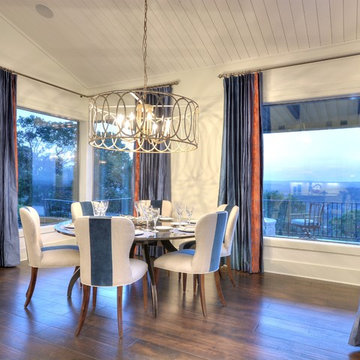 SILVERTON CUSTOM HOMES
Texas Monthly Magazine's Star Home, built by Silverton Custom Homes. This home was also part of the 2014 Austin HBA Parade of Homes and was voted the people's choice & awarded best in show along with best; architectural, interior & innovative design, best kitchen & best unique green feature.
This Hill Country Contemporary Home has a classic and timeless design with a fresh & updated point of view.
From the moment you step into this home you will get swept away by the stunning vistas, endless hilltops and the winding river disappearing off into the distance, enjoyed in all its splendor from the commanding living area that defines "great room" with a massive clear story ceiling and exposed trusses. The simply gorgeous kitchen serves as the central hub and flows right into the large dining area with a sloped wood ceiling, creating just enough distinction. The home has a unique surprise that will allow it to stay beautiful even during large gourmet dinner parties. This multi-functional "prep-kitchen" features a full working kitchen on one side, a large "craft island" in the middle and a section dedicated to cleaning on the other side. This home is perfect for hosting any gathering.
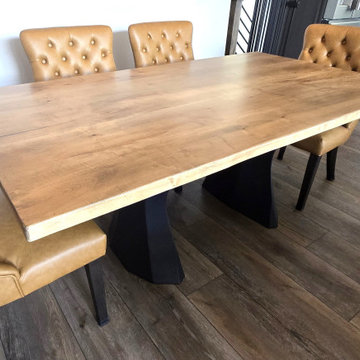
 Cap's Artistry LLC
This handcrafted live edge Maple dining table celebrates the natural beauty of solid hardwood while creating a one-of-a-kind centerpiece for family gatherings. Featuring organic live edges, black epoxy details, and custom metal legs inspired by the look of tree trunks, this rustic dining table combines timeless craftsmanship with nature-inspired design. Every board is unique, ensuring no two tables are ever exactly alike.
This particular table tells a story that began long before it reached the dining room. Crafted from the very Maple tree that once stood in our client's yard in Brighton, Michigan, the wood was carefully preserved after being removed during the construction of their dream home. Rather than allowing that piece of their property's history to disappear, it was transformed into an heirloom dining table that will continue creating memories for generations to come.
The live edges preserve the tree's natural character, while black epoxy was thoughtfully incorporated to stabilize and enhance the wood's distinctive features. The custom metal legs were intentionally chosen to resemble tree trunks, strengthening the connection between the finished table and the tree from which it came. Every meal shared around this table serves as a reminder of where the family's story began and the memories still waiting to be made.
Unlike mass-produced dining tables made from particle board or veneer, our live edge dining tables are handcrafted from solid USA-sourced hardwood that's built to last for generations. Every slab is individually selected for its grain, character, and natural beauty, making each piece as unique as the family who gathers around it.

Sponsored
Westerville, OH
Custom Home Works
Franklin County's Award-Winning Design, Build and Remodeling Expert
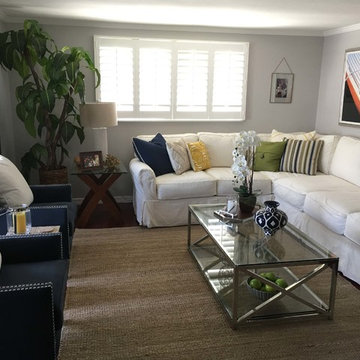
 SRQ Interior Design
Jacqueline Paredi
This small living room is the perfect size for a sectional sofa. This room is beachy casual yet sophisticated, mixing nailhead navy faux suede accent chairs with a white cotton duck slipcovered sofa. The glass topped tables disappear in the room giving the illusion of more space. Finishing textures of raffia rug, beach art and mixing patterns complete the casual beachy theme.
 Cap's Artistry LLC
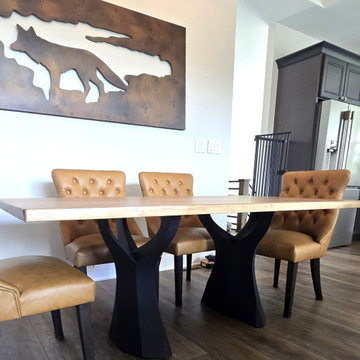
This handcrafted live edge Maple dining table celebrates the natural beauty of solid hardwood while creating a one-of-a-kind centerpiece for family gatherings. Featuring organic live edges, black epoxy details, and custom metal legs inspired by the look of tree trunks, this rustic dining table combines timeless craftsmanship with nature-inspired design. Every board is unique, ensuring no two tables are ever exactly alike.
This particular table tells a story that began long before it reached the dining room. Crafted from the very Maple tree that once stood in our client's yard in Brighton, Michigan, the wood was carefully preserved after being removed during the construction of their dream home. Rather than allowing that piece of their property's history to disappear, it was transformed into an heirloom dining table that will continue creating memories for generations to come.
The live edges preserve the tree's natural character, while black epoxy was thoughtfully incorporated to stabilize and enhance the wood's distinctive features. The custom metal legs were intentionally chosen to resemble tree trunks, strengthening the connection between the finished table and the tree from which it came. Every meal shared around this table serves as a reminder of where the family's story began and the memories still waiting to be made.
Unlike mass-produced dining tables made from particle board or veneer, our live edge dining tables are handcrafted from solid USA-sourced hardwood that's built to last for generations. Every slab is individually selected for its grain, character, and natural beauty, making each piece as unique as the family who gathers around it.
 McCullough Design Development, Inc.
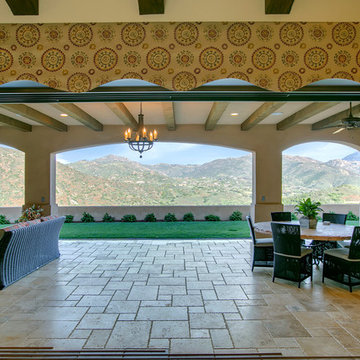
View of the Grand Veranda room with lift-and-slide disappearing doors and travertine tile flooring. The ultimate indoor-outdoor living.
Inspiration for a timeless patio remodel in San Diego
Inspiration for a timeless patio remodel in San Diego
 Cap's Artistry LLC
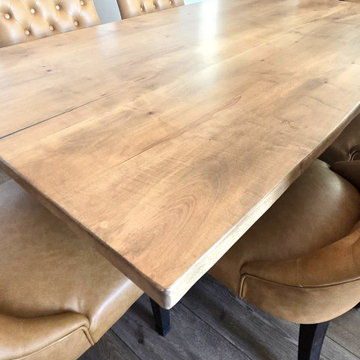
This handcrafted live edge Maple dining table celebrates the natural beauty of solid hardwood while creating a one-of-a-kind centerpiece for family gatherings. Featuring organic live edges, black epoxy details, and custom metal legs inspired by the look of tree trunks, this rustic dining table combines timeless craftsmanship with nature-inspired design. Every board is unique, ensuring no two tables are ever exactly alike.
This particular table tells a story that began long before it reached the dining room. Crafted from the very Maple tree that once stood in our client's yard in Brighton, Michigan, the wood was carefully preserved after being removed during the construction of their dream home. Rather than allowing that piece of their property's history to disappear, it was transformed into an heirloom dining table that will continue creating memories for generations to come.
The live edges preserve the tree's natural character, while black epoxy was thoughtfully incorporated to stabilize and enhance the wood's distinctive features. The custom metal legs were intentionally chosen to resemble tree trunks, strengthening the connection between the finished table and the tree from which it came. Every meal shared around this table serves as a reminder of where the family's story began and the memories still waiting to be made.
Unlike mass-produced dining tables made from particle board or veneer, our live edge dining tables are handcrafted from solid USA-sourced hardwood that's built to last for generations. Every slab is individually selected for its grain, character, and natural beauty, making each piece as unique as the family who gathers around it.

Sponsored
Westerville, OH
Custom Home Works
Franklin County's Award-Winning Design, Build and Remodeling Expert
 The Renowned Group
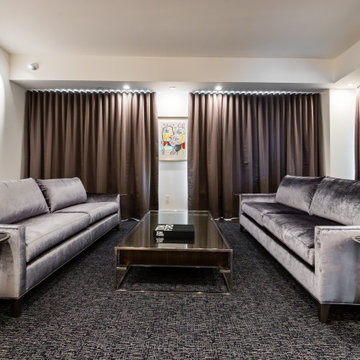
Minimizing Angled Walls The entire downstairs has exposed concrete, which we maintained. The Travis at Katy Trail is an angled building—resulting in the walls in the condo to be angeled. The Renowned Renovation team worked hard to make the angle disappear.
To do this, we created an illusion with an angled ceiling. Originally, the home had drop-down ceiling, which we reframed. We redesigned the plumbing and electrical wiring to fit our needs. Additionally, we installed a sprinkler system throughout the first floor to increase safety in the home. We used linear slot-vents, on a 98-degree angle, to create a more modern look. This design allowed us to embrace the angel of the walls, which helps to minimize it.
 Kingdom & Co.
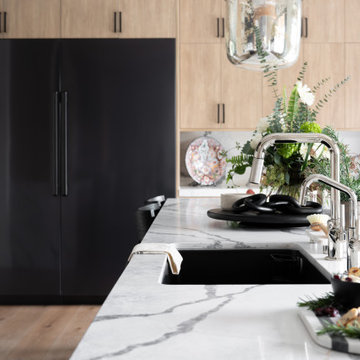
The details tell the story. In The Parker's kitchen, Kingdom & Co. integrated a panel-front refrigerator flush with the surrounding cabinetry so appliances disappear into the design rather than interrupting it. The marble countertop, polished nickel gooseneck faucet and glass pendant lanterns are all part of a layered approach to luxury kitchen design — one that values clean sightlines as much as high-end finishes in this Las Vegas remodel.
 Century Stair Company
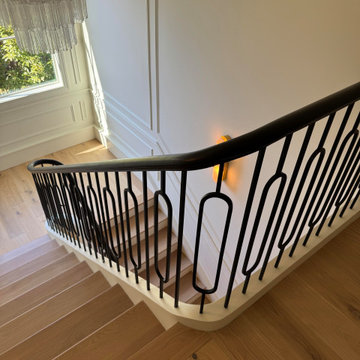
On first glance, this staircase reads as restrained. White oak treads rise with natural warmth, metal balusters hold their disciplined rhythm, and the painted black railing traces a clean, straight path upward. Then you notice the elliptical stringer wrap, and the whole composition shifts. Unlike a circular curve drawn with a compass, an ellipse requires mathematical calculation and a craftsman who knows how to make that complexity disappear. Here, it does exactly that.
Natural light finishes the story. Moving through the space across the day, it deepens the oak grain, catches the metal, and lets the black railing guide the eye along the handrail's elliptical path from start to finish. Restraint brought the design this far. One well-executed curve made it memorable.
1976-2026 © Century Stair Company
6