
Search results for "Storing high resolution" in Home Design Ideas
 Design Resolution
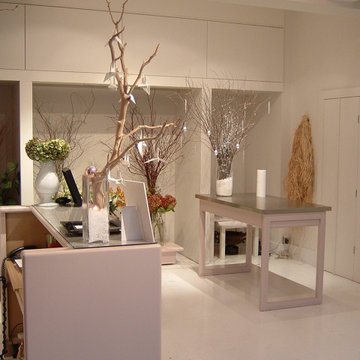
Custom designed retail studio, high street location. Open chilled display area for flowers. Exposed brick display wall with feature shelf panels.
Example of a mid-sized minimalist home design design in Toronto
Example of a mid-sized minimalist home design design in Toronto

 Homes by Tradition
Example of a transitional light wood floor mudroom design in Minneapolis with gray walls
 Eklektik Interiors

Tuscan living room photo in Houston with beige walls, a standard fireplace and a stone fireplace
Find the right local pro for your project

Example of a huge ornate porcelain tile bathroom design in Philadelphia with an undermount sink, shaker cabinets, white cabinets, quartz countertops, gray walls and white countertops


 Jane Kim Architect
A custom millwork piece in the living room was designed to house an entertainment center, work space, and mud room storage for this 1700 square foot loft in Tribeca. Reclaimed gray wood clads the storage and compliments the gray leather desk. Blackened Steel works with the gray material palette at the desk wall and entertainment area. An island with customization for the family dog completes the large, open kitchen. The floors were ebonized to emphasize the raw materials in the space.
 kevin akey - azd associates - michigan

Large modern multicolored two-story mixed siding house exterior idea in Detroit with a hip roof and a shingle roof

Sponsored
Fredericksburg, OH

High Point Cabinets
Columbus' Experienced Custom Cabinet Builder | 4x Best of Houzz Winner
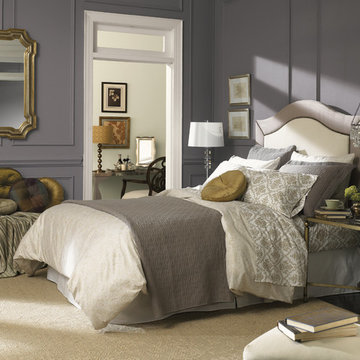

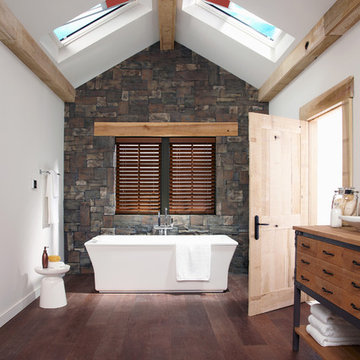


 Architessa
From drab and outdated, to a fantastic modern farmhouse feel, Architectural Ceramics designers were able to give these residents the kitchen of their dreams with the help of the latest trend in tile- cement! Cement tiles are made one at a time by hand, with blends of cement, marble powder, fine sand, and natural mineral color pigments to create the patterns the world has fallen in love with. After helping the client narrow down their favorite selections from Architectural Ceramic’s thousands of high quality tile options, a custom concrete design in shades of blue and grey for their backsplash turned out to be the perfect match to the rest of the kitchen. Architectural Ceramics designers eagerly work to make your project their top priority with a one of a kind design you can brag about for years to come. Visit our website to make an appointment at http://www.architecturalceramics.com/.
 Horizon Pacific Contracting
Joshua Lawrence Studios

Example of a mid-sized transitional gender-neutral dark wood floor and brown floor walk-in closet design with recessed-panel cabinets and white cabinets
Example of a mid-sized transitional gender-neutral dark wood floor and brown floor walk-in closet design with recessed-panel cabinets and white cabinets
 Align Design LLC
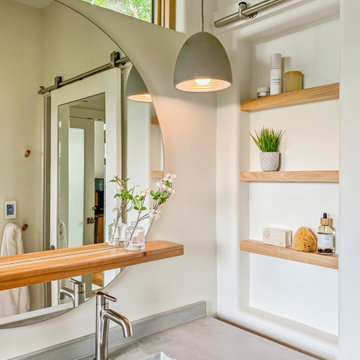
A niche in the wall next to the sink disappears when the closet door slides in front of it.
Small danish home design photo
Small danish home design photo

 Kelly Martin Interiors
Photo: Meghan Bob Photography
Small minimalist light wood floor and gray floor dedicated laundry room photo in San Francisco with gray cabinets, quartz countertops, white walls, a side-by-side washer/dryer, gray countertops and an undermount sink
Small minimalist light wood floor and gray floor dedicated laundry room photo in San Francisco with gray cabinets, quartz countertops, white walls, a side-by-side washer/dryer, gray countertops and an undermount sink

Sponsored
Fredericksburg, OH
High Point Cabinets
Columbus' Experienced Custom Cabinet Builder | 4x Best of Houzz Winner
 User
UserLiving Spaces
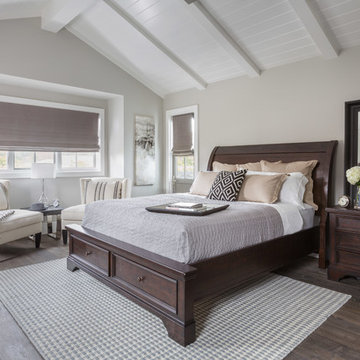
Roomy retreats require a commanding centerpiece, and with its formidable frame, our Loxton storage bed is up to the challenge. Dressed in dark mahogany, the solid spruce stunner boasts a planked, sleigh-shaped headboard and thick footboard with two drawers for stashing extra sheets and blankets.



 Katie Godfrey
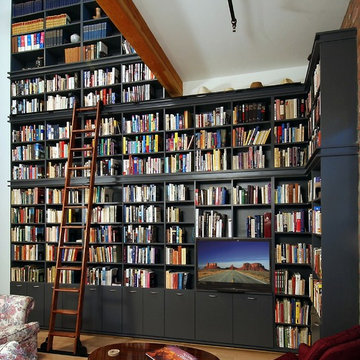
Inspiration for a large timeless light wood floor living room library remodel in Phoenix with white walls, no fireplace and a media wall

Sponsored
Columbus, OH

Hope Restoration & General Contracting
Columbus Design-Build, Kitchen & Bath Remodeling, Historic Renovations

 Leicht Westchester-Greenwich
Kitchen - mid-sized modern l-shaped kitchen idea in New York with flat-panel cabinets, white cabinets and wood countertops

 Wayback Architects
Steven Evans Photography
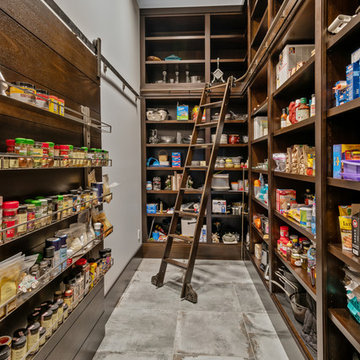
Example of a trendy u-shaped gray floor kitchen pantry design in Toronto with an undermount sink, flat-panel cabinets, stainless steel cabinets, stainless steel appliances and no island
Example of a trendy u-shaped gray floor kitchen pantry design in Toronto with an undermount sink, flat-panel cabinets, stainless steel cabinets, stainless steel appliances and no island

 Brian Wancho Photography
Brian Wancho
Inspiration for a mediterranean freestanding desk terra-cotta tile home studio remodel in Austin with beige walls and no fireplace
Inspiration for a mediterranean freestanding desk terra-cotta tile home studio remodel in Austin with beige walls and no fireplace
59