
Search results for "Storing high resolution" in Home Design Ideas



 Living Stone Design + Build
A rustic modern patio blends natural stone pavers, warm wood accents, and seamless mountain views, crafting an inviting and sustainable outdoor living space in this organic mountain home.
Find the right local pro for your project
 SDG Architecture, Inc.
Photographer: Bernard Andre'

Example of a transitional formal and open concept dark wood floor living room design in San Francisco with beige walls, a ribbon fireplace, a wall-mounted tv and a stone fireplace
Example of a transitional formal and open concept dark wood floor living room design in San Francisco with beige walls, a ribbon fireplace, a wall-mounted tv and a stone fireplace
 Studio AR+D Architects
Michal Utterback

Inspiration for a modern open concept concrete floor living room remodel in Los Angeles with a ribbon fireplace and a wood fireplace surround
Inspiration for a modern open concept concrete floor living room remodel in Los Angeles with a ribbon fireplace and a wood fireplace surround
 Concept Renovations, Inc.

Mid-sized elegant single-wall wet bar photo in Los Angeles with recessed-panel cabinets, white cabinets, white backsplash, no sink, marble countertops, stone slab backsplash and gray countertops

 AOFOTOS.com
AOFOTOS.com © 2016 Houzz
Designer: Brooke Eversoll, Bee Studios Design Build Group
Contractor: Norm Walters Construction


 Foley Built


Inspiration for a country medium tone wood floor mudroom remodel in San Francisco with a dark wood front door


 Change Your Bathroom©
The detailed plans for this bathroom can be purchased here: https://www.changeyourbathroom.com/shop/sophisticated-sisters-bathroom-plans/

Sisters share a Jack and Jill bathroom converted from 1 toilet and shared space to 2 toilets in separate vanity areas with a shared walk in shower.
 Cypress Design Co.
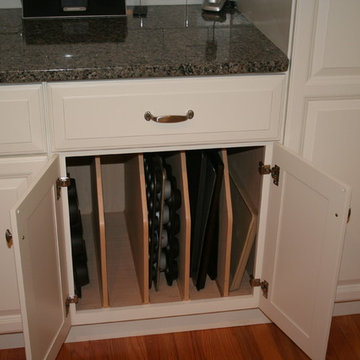
Example of a large classic l-shaped medium tone wood floor eat-in kitchen design in Providence with an island, raised-panel cabinets, white cabinets, granite countertops, white backsplash, subway tile backsplash, stainless steel appliances, a double-bowl sink and green walls


 Lauren Rubin Architecture
Alyssa Kirsten

Inspiration for a mid-sized contemporary u-shaped medium tone wood floor eat-in kitchen remodel in New York with an undermount sink, flat-panel cabinets, gray cabinets, quartz countertops, white backsplash, stone tile backsplash, stainless steel appliances and no island
Inspiration for a mid-sized contemporary u-shaped medium tone wood floor eat-in kitchen remodel in New York with an undermount sink, flat-panel cabinets, gray cabinets, quartz countertops, white backsplash, stone tile backsplash, stainless steel appliances and no island


 Harwick Homes
Giovanni Photography
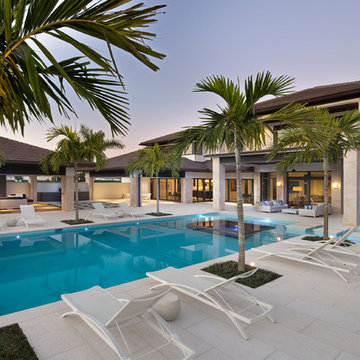
Inspiration for a transitional backyard rectangular pool remodel in Miami
Inspiration for a transitional backyard rectangular pool remodel in Miami
 Havlicek Builders Inc.

Inspiration for a timeless l-shaped dark wood floor and brown floor dedicated laundry room remodel in Chicago with a farmhouse sink, shaker cabinets, gray cabinets, blue walls, a side-by-side washer/dryer and white countertops
 Anchor Builders
The homeowners loved the location of their small Cape Cod home, but they didn't love its limited interior space. A 10' addition along the back of the home and a brand new 2nd story gave them just the space they needed. With a classy monotone exterior and a welcoming front porch, this remodel is a refined example of a transitional style home.
Space Plans, Building Design, Interior & Exterior Finishes by Anchor Builders
Photos by Andrea Rugg Photography

 Rock Paper Hammer
Construction by Deep Creek Builders.
Photography by Andrew Hyslop.
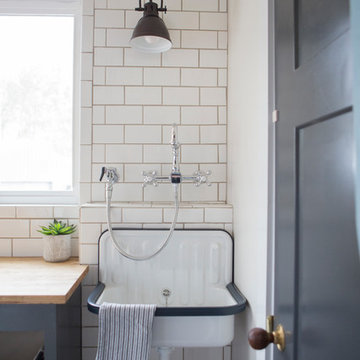
Example of a classic l-shaped enclosed kitchen design in Louisville with a single-bowl sink, recessed-panel cabinets, white cabinets, wood countertops, white backsplash, subway tile backsplash and stainless steel appliances
Example of a classic l-shaped enclosed kitchen design in Louisville with a single-bowl sink, recessed-panel cabinets, white cabinets, wood countertops, white backsplash, subway tile backsplash and stainless steel appliances

Sponsored
Fredericksburg, OH

High Point Cabinets
Columbus' Experienced Custom Cabinet Builder | 4x Best of Houzz Winner
 Twelve Chairs Interiors
Photo: Joyelle West

Example of a mid-sized transitional enclosed family room design in Boston with white walls
Example of a mid-sized transitional enclosed family room design in Boston with white walls

 Gale Goff Architect
Warren Jagger
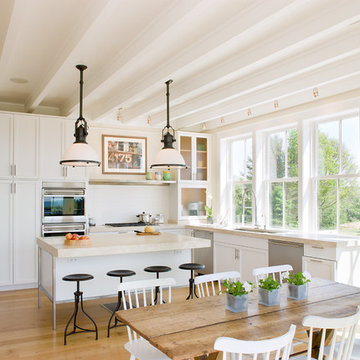
Eat-in kitchen - cottage l-shaped medium tone wood floor eat-in kitchen idea in Providence with an undermount sink, shaker cabinets, white cabinets, white backsplash, stainless steel appliances and an island
Eat-in kitchen - cottage l-shaped medium tone wood floor eat-in kitchen idea in Providence with an undermount sink, shaker cabinets, white cabinets, white backsplash, stainless steel appliances and an island
56