
Search results for "Storm cloud" in Home Design Ideas
 Brent Hyland
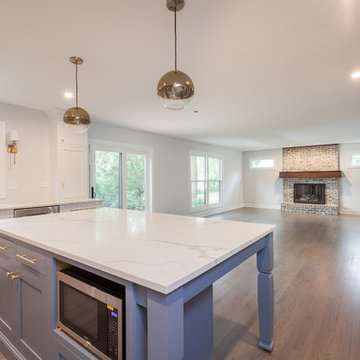
It always feels good when you take a house out of the 80s/90s with all the oak cabinetry, carpet in the bathroom, and oversized soakers that take up half a bathroom.
The result? Clean lines with a little flare, sleek design elements in the master bath and kitchen, gorgeous custom stained floors, and staircase. Special thanks to Wheatland Custom Cabinetry for bathroom, laundry room, and kitchen cabinetry.
 Lee Brothers Construction
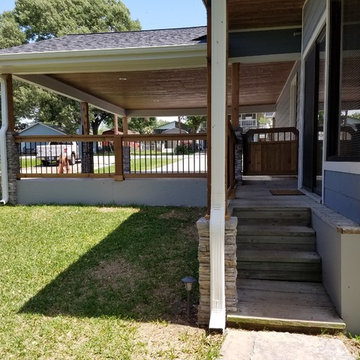
Redesigned lakehouse exterior with manufactured stone veneer on 6 x 6 cedar posts, cedar railing with black aluminum balusters, Hardie siding and Hardie shingle siding in gables, stained cedar shutters, stained tongue and groove ceilings and Low E vinyl windows.

Find the right local pro for your project
 Brent Hyland
It always feels good when you take a house out of the 80s/90s with all the oak cabinetry, carpet in the bathroom, and oversized soakers that take up half a bathroom.
The result? Clean lines with a little flare, sleek design elements in the master bath and kitchen, gorgeous custom stained floors, and staircase. Special thanks to Wheatland Custom Cabinetry for bathroom, laundry room, and kitchen cabinetry.
 Brent Hyland
It always feels good when you take a house out of the 80s/90s with all the oak cabinetry, carpet in the bathroom, and oversized soakers that take up half a bathroom.
The result? Clean lines with a little flare, sleek design elements in the master bath and kitchen, gorgeous custom stained floors, and staircase. Special thanks to Wheatland Custom Cabinetry for bathroom, laundry room, and kitchen cabinetry.
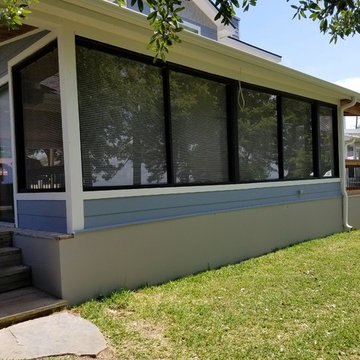 Lee Brothers Construction
Redesigned lakehouse exterior with manufactured stone veneer on 6 x 6 cedar posts, cedar railing with black aluminum balusters, Hardie siding and Hardie shingle siding in gables, stained cedar shutters, stained tongue and groove ceilings and Low E vinyl windows.


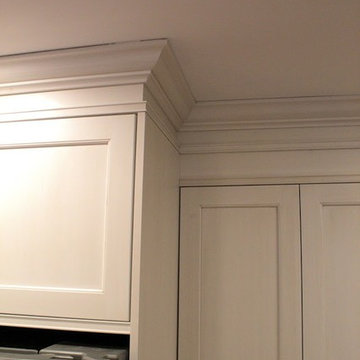
 Whitney Garrett / Kenwood Kitchens
The cabinetry drops down to accommodate ductwork previously housed in a 12" high bulkhead.
Eat-in kitchen - large transitional galley medium tone wood floor and brown floor eat-in kitchen idea in Baltimore with a single-bowl sink, recessed-panel cabinets, white cabinets, quartzite countertops, gray backsplash, glass tile backsplash, stainless steel appliances, an island and multicolored countertops
Eat-in kitchen - large transitional galley medium tone wood floor and brown floor eat-in kitchen idea in Baltimore with a single-bowl sink, recessed-panel cabinets, white cabinets, quartzite countertops, gray backsplash, glass tile backsplash, stainless steel appliances, an island and multicolored countertops
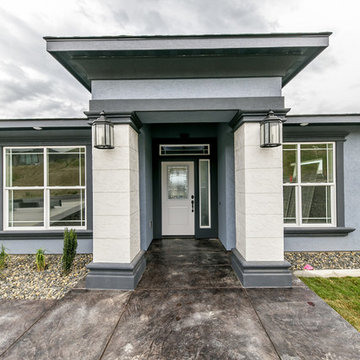
 Prodigy Homes Inc.


Example of a mid-sized transitional blue one-story stucco house exterior design in Seattle with a hip roof and a shingle roof

 Soda Pop Design Inc.
Stephani Buchman Photography
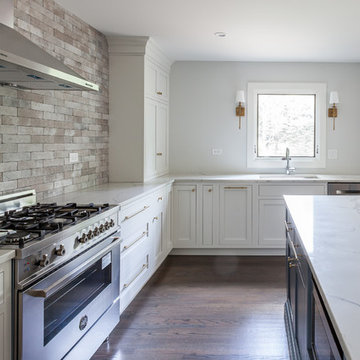
Open concept kitchen - large transitional l-shaped medium tone wood floor open concept kitchen idea in Toronto with recessed-panel cabinets, white cabinets, beige backsplash, stone tile backsplash and an island
Open concept kitchen - large transitional l-shaped medium tone wood floor open concept kitchen idea in Toronto with recessed-panel cabinets, white cabinets, beige backsplash, stone tile backsplash and an island
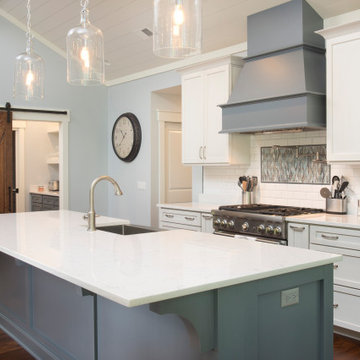
 Center Point Cabinets
Cabinetry by Kith Kitchens
Bright White w/ Brushed Gray Glaze
Sherwin-Williams "Storm Cloud" w/ Brushed Gray Glaze
Decorative Hardware by Hardware Resources
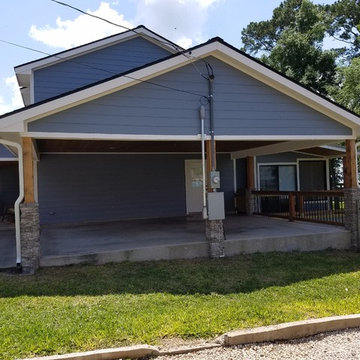 Lee Brothers Construction
Redesigned lakehouse exterior with manufactured stone veneer on 6 x 6 cedar posts, cedar railing with black aluminum balusters, Hardie siding and Hardie shingle siding in gables, stained cedar shutters, stained tongue and groove ceilings and Low E vinyl windows.
 Boyce Lumber & Design Center
Designer: Logan Stark
Tile Designer: Melina Datsopoulos, Trappings Studio
Photos: Irish Luck Productions
.
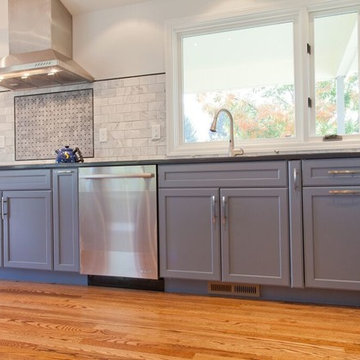
Your space doesn’t have to be fussy to be amazing! Keeping it simple - Featured here is: Dura Supreme’s Bria line (European Frameless cabinetry), Arcadia Panels in custom finish "Storm Cloud" on the bases and Hampton Panel in White on the uppers. Topping these gorgeous cabinets are Cambria Quartz in: Greystone on the island with Parys on the raised bar top, and Daron on the perimeter. The Walker Zanger Rue Pierre marble field tile and Tribeca Collection marble inset backsplash are from Trappings Studio.
 PI Photography Wall Art & Fine Art
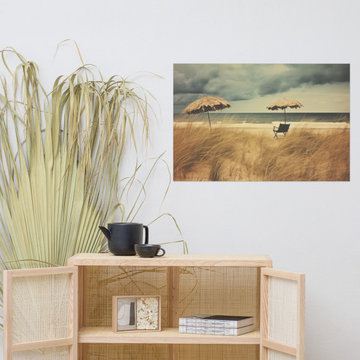
 https://pipafineart.com/products/awaiting-the-rain-subdued-retro-coastal-photorealism-digital-artwork-loose-print. Find solace in the quiet anticipation of "Awaiting the Rain," an evocative artwork that captures the stillness of a deserted beach just before a storm. This photorealistic print transports you to a windswept shoreline where two lone umbrellas stand sentinel over an empty chair, nestled amongst swaying beach grass. The muted tones of the sand and sky, contrasted with the deep blue of the approaching storm clouds, create an atmosphere of anticipation and introspection. Printed on high-quality photo paper with premium inks, "Awaiting the Rain" brings the dramatic beauty of the coast into your home.
Hang "Awaiting the Rain" in your living room, bedroom, dining room, or office to evoke a sense of calm and contemplation. This artwork is a meditation on the beauty of nature's cycles, a reminder that moments of stillness often precede periods of transformation. The vintage effect adds a touch of nostalgia and timelessness, inviting you to reflect on the power of nature and the beauty of anticipation.
"Awaiting the Rain" is made in the USA and printed on demand, ensuring a high-quality piece that will be cherished for years to come. Available in a variety of sizes, it makes a perfect gift for those who appreciate the beauty of the coast, the allure of solitude, and the evocative power of art.
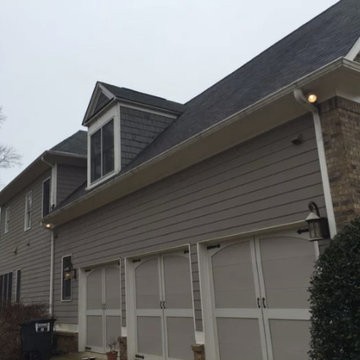
 Ridge Valley Exteriors
-Robert Kinghorn. BEFORE. Shingles: Atlas Chalet, Discontinued, Allegedly Defective.
Large modern blue two-story brick gable roof idea in Atlanta
Large modern blue two-story brick gable roof idea in Atlanta
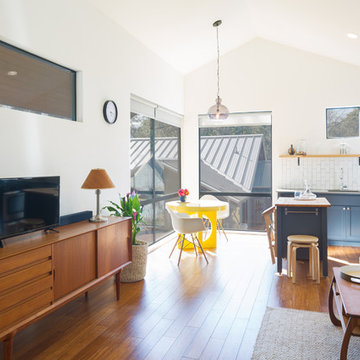
 HA Architecture
Photo by: Leonid Furmansky
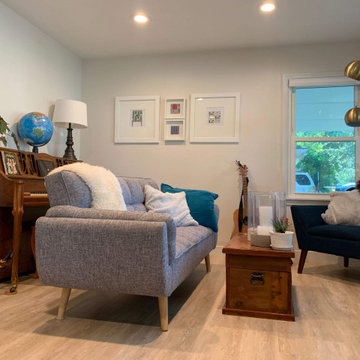
Inspiration for a small transitional open concept medium tone wood floor living room remodel in Austin with white walls, no fireplace and a tv stand
Inspiration for a small transitional open concept medium tone wood floor living room remodel in Austin with white walls, no fireplace and a tv stand
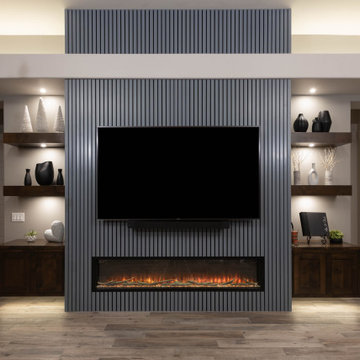
 Cabinet Technologies LLC
Holy wow! This gorgeous media wall makes this home look so modern and cozy with its ambiance lighting, alder stained wood cabinet and shelves and the oh so unique storm cloud wood slats. Of course you can't forget the color changing fireplace that helps give the area so much warmth! Make sure you save this for inspiration!!
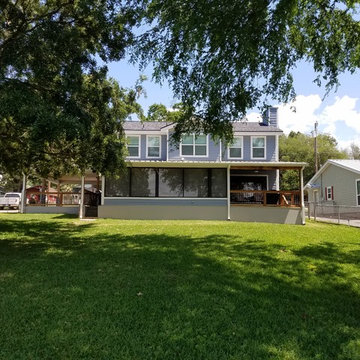 Lee Brothers Construction
Redesigned lakehouse exterior with manufactured stone veneer on 6 x 6 cedar posts, cedar railing with black aluminum balusters, Hardie siding and Hardie shingle siding in gables, stained cedar shutters, stained tongue and groove ceilings and Low E vinyl windows.
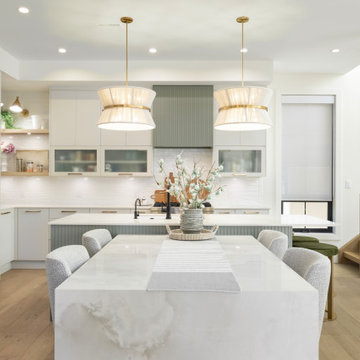
 Norelco Cabinets Ltd
Example of a trendy l-shaped light wood floor and beige floor open concept kitchen design in Other with an undermount sink, flat-panel cabinets, white cabinets, white backsplash, stainless steel appliances, an island and white countertops
8