
Search results for "Storm cloud" in Home Design Ideas
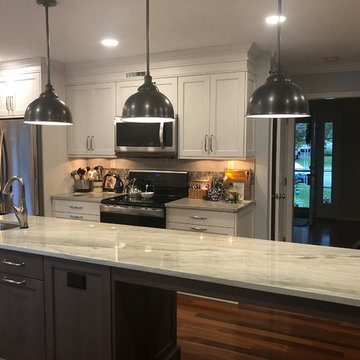
 Whitney Garrett / Kenwood Kitchens
Eat-in kitchen - large transitional galley medium tone wood floor and brown floor eat-in kitchen idea in Baltimore with a single-bowl sink, recessed-panel cabinets, white cabinets, quartzite countertops, gray backsplash, glass tile backsplash, stainless steel appliances, an island and multicolored countertops

 Direct Home Remodeling, Inc.
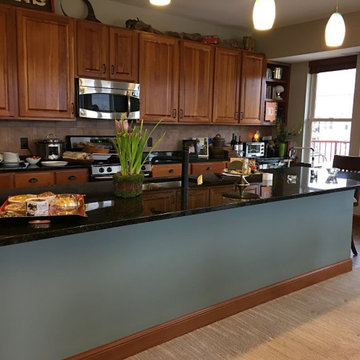
Black and White granite counter tops with matching 3 inch backsplash. Paired with storm cloud grey paint, white cabinets and Stainless steel hardware. This beautiful remodel has made our clients home one feel like a true representation of there Modern and Asian influences.
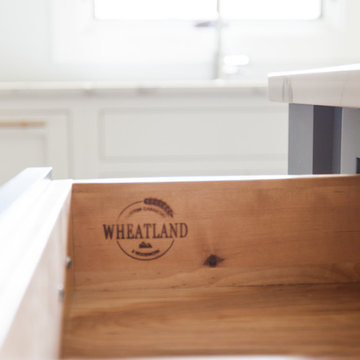
 Brent Hyland
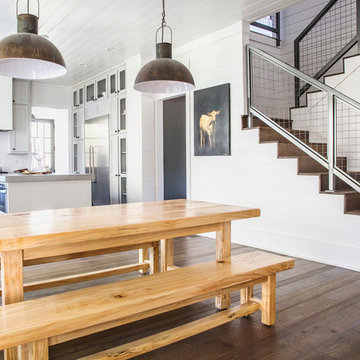
It always feels good when you take a house out of the 80s/90s with all the oak cabinetry, carpet in the bathroom, and oversized soakers that take up half a bathroom.
The result? Clean lines with a little flare, sleek design elements in the master bath and kitchen, gorgeous custom stained floors, and staircase. Special thanks to Wheatland Custom Cabinetry for bathroom, laundry room, and kitchen cabinetry.
Find the right local pro for your project
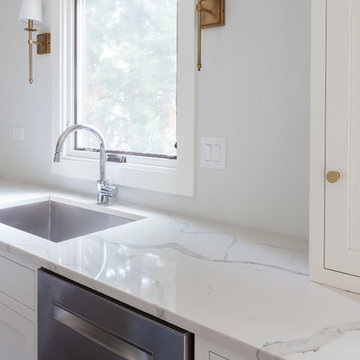 Brent Hyland
It always feels good when you take a house out of the 80s/90s with all the oak cabinetry, carpet in the bathroom, and oversized soakers that take up half a bathroom.
The result? Clean lines with a little flare, sleek design elements in the master bath and kitchen, gorgeous custom stained floors, and staircase. Special thanks to Wheatland Custom Cabinetry for bathroom, laundry room, and kitchen cabinetry.
 Boyce Lumber & Design Center
Designer: Logan Stark
Tile Designer: Melina Datsopoulos, Trappings Studio
Photos: Irish Luck Productions
.
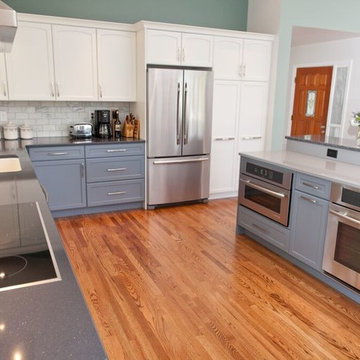
Calm, beautiful shades of gray, white and blue make this transitional kitchen a luxurious retreat. Featured here is: Dura Supreme’s Bria line, European Frameless Cabinetry - Arcadia Panels in custom finish "Storm Cloud" on the bases and Hampton Panel in White on the uppers. Topping these gorgeous cabinets are Cambria Quartz in: Greystone on the island with Parys on the raised bar top, and Daron (Oh! That sparkle!) on the perimeter. The Walker Zanger Rue Pierre marble field tile and Tribeca Collection marble inset backsplash are from Trappings Studio.
 Whitney Garrett / Kenwood Kitchens
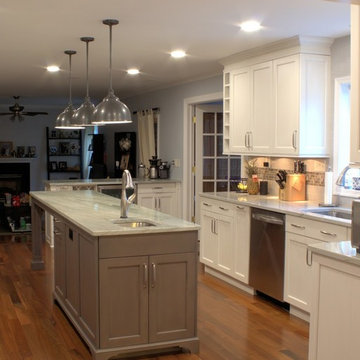
Inspiration for a large transitional galley medium tone wood floor and brown floor eat-in kitchen remodel in Baltimore with a single-bowl sink, recessed-panel cabinets, white cabinets, quartzite countertops, gray backsplash, glass tile backsplash, stainless steel appliances, an island and multicolored countertops
 Prodigy Homes Inc.
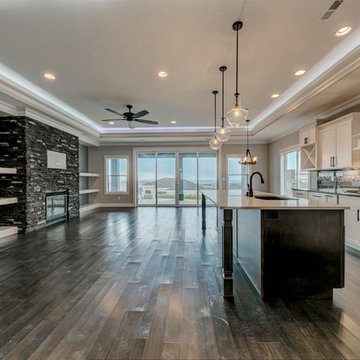
Example of a mid-sized transitional single-wall medium tone wood floor open concept kitchen design in Seattle with an undermount sink, shaker cabinets, white cabinets, gray backsplash, glass tile backsplash, stainless steel appliances, an island and quartz countertops

 Mill & Woods
Gorgeous yet imposing storm clouds moving in from the horizon, waters shading with hints of gray and seemingly never-ending rolling thunder.
Inspiration for a large farmhouse medium tone wood floor and brown floor kitchen remodel in Atlanta with glass-front cabinets, white cabinets, granite countertops, white backsplash, subway tile backsplash, stainless steel appliances and an island
Inspiration for a large farmhouse medium tone wood floor and brown floor kitchen remodel in Atlanta with glass-front cabinets, white cabinets, granite countertops, white backsplash, subway tile backsplash, stainless steel appliances and an island

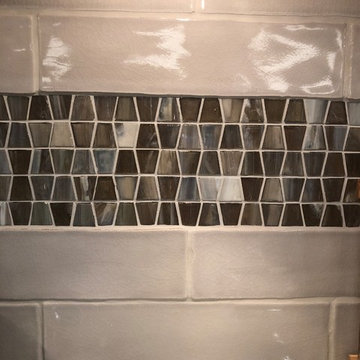 Whitney Garrett / Kenwood Kitchens
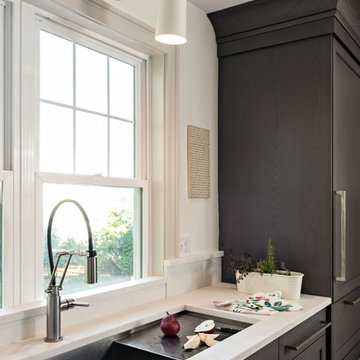
Inspiration for a large transitional galley medium tone wood floor and brown floor eat-in kitchen remodel in Baltimore with a single-bowl sink, recessed-panel cabinets, white cabinets, quartzite countertops, gray backsplash, glass tile backsplash, stainless steel appliances, an island and multicolored countertops
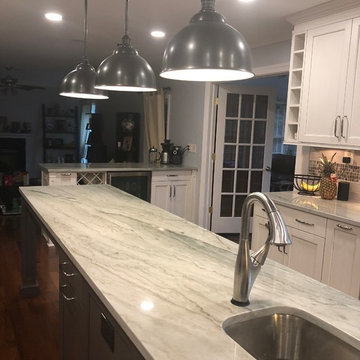

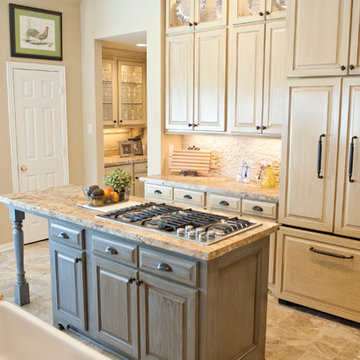
 Crafted Custom Homes + Renovations
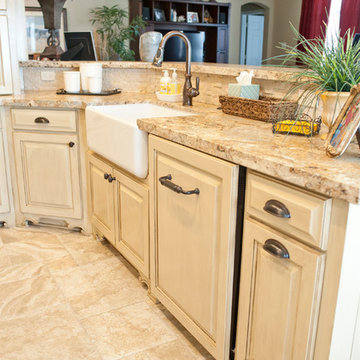
This home is a typical suburban home in a planned community in Katy, Texas (outside of Houston). We took the existing pre-fab builder-grade stained cabinets and refaced them with poplar raised panel doors and drawer fronts. We extended the island and added the spindles. We added decorative feet to the cabinet bases. We installed custom panels on the new Jenn-Air appliances. We added decorative corbels under the bar and in the butler's pantry. The cabinets were painted with a base color of Sherwin Williams Macadamia (SW 6142) and then glazed with Van Dyke Brown (SW 70471). A clear sealer coat was then applied. The island was painted Storm Cloud (SW 6249) and then faux-finished with the same technique. The backsplash tile is from Arizona Tile and is called San Mateo Split Face.
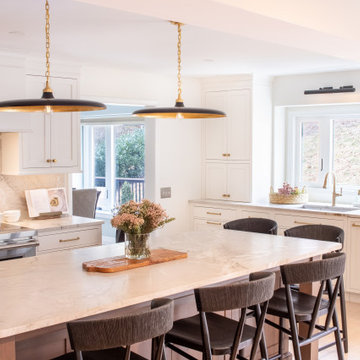

 Crafted Custom Homes + Renovations
This home is a typical suburban home in a planned community in Katy, Texas (outside of Houston). We took the existing pre-fab builder-grade stained cabinets and refaced them with poplar raised panel doors and drawer fronts. We extended the island and added the spindles. We added decorative feet to the cabinet bases. We installed custom panels on the new Jenn-Air appliances. We added decorative corbels under the bar and in the butler's pantry. The cabinets were painted with a base color of Sherwin Williams Macadamia (SW 6142) and then glazed with Van Dyke Brown (SW 70471). A clear sealer coat was then applied. The island was painted Storm Cloud (SW 6249) and then faux-finished with the same technique. The backsplash tile is from Arizona Tile and is called San Mateo Split Face.
 Roomscapes Cabinetry and Design Center
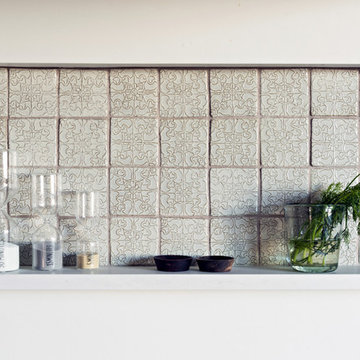
 7” tall backsplash with a storage ledge
Home design - coastal home design idea in Boston
Home design - coastal home design idea in Boston
 Brent Hyland

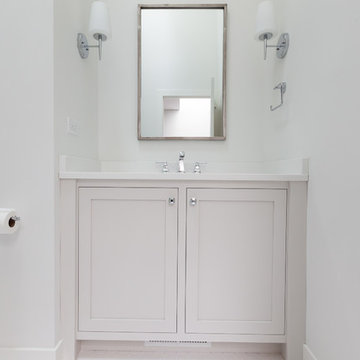
It always feels good when you take a house out of the 80s/90s with all the oak cabinetry, carpet in the bathroom, and oversized soakers that take up half a bathroom.
The result? Clean lines with a little flare, sleek design elements in the master bath and kitchen, gorgeous custom stained floors, and staircase. Special thanks to Wheatland Custom Cabinetry for bathroom, laundry room, and kitchen cabinetry.
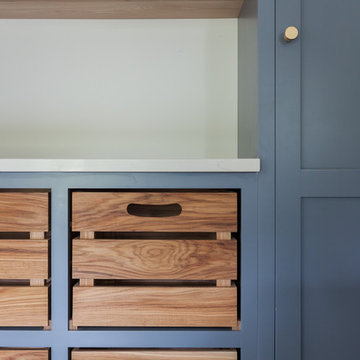 Brent Hyland
It always feels good when you take a house out of the 80s/90s with all the oak cabinetry, carpet in the bathroom, and oversized soakers that take up half a bathroom.
The result? Clean lines with a little flare, sleek design elements in the master bath and kitchen, gorgeous custom stained floors, and staircase. Special thanks to Wheatland Custom Cabinetry for bathroom, laundry room, and kitchen cabinetry.
12