
Search results for "Storylines" in Home Design Ideas

 Conrado - Home Builders
Exterior siding from Prodema. ProdEx is a pre-finished exterior wood faced panel. Stone veneer from Salado Quarry.
Huge modern two-story mixed siding flat roof idea in San Francisco
Huge modern two-story mixed siding flat roof idea in San Francisco

 User
UserThis is an organic Lime Wash done with a true lime wash product as opposed to a brick mortar or concrete that is often seen on new houses. This product can be applied as a solid coating making the surface completely white, or can be applied and "washed off" in many artistic ways, as seen here. If you hate your brick or just want something unique this is a great option!
Photo credit: Jeff Murrey
Find the right local pro for your project
 Interior Images
Storyline Photography
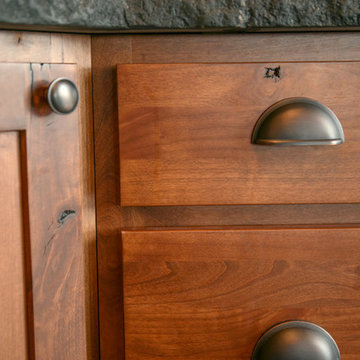
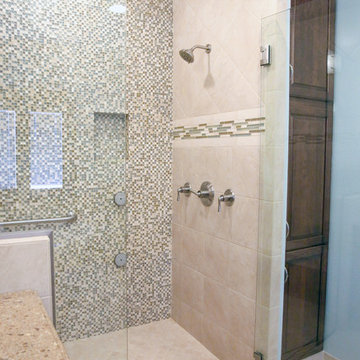
Transitional multicolored tile and mosaic tile ceramic tile walk-in shower photo
Transitional multicolored tile and mosaic tile ceramic tile walk-in shower photo
 Interior Images
Storyline Photography
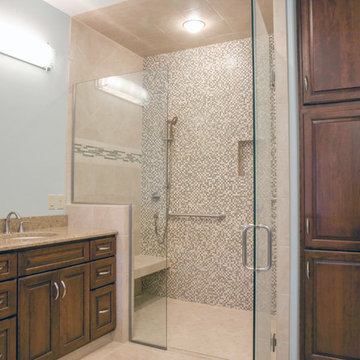
Inspiration for a transitional multicolored tile and mosaic tile ceramic tile walk-in shower remodel
Inspiration for a transitional multicolored tile and mosaic tile ceramic tile walk-in shower remodel

 The Rinfret Group
Example of a mid-sized transitional freestanding desk dark wood floor and brown floor study room design in New York with beige walls and no fireplace
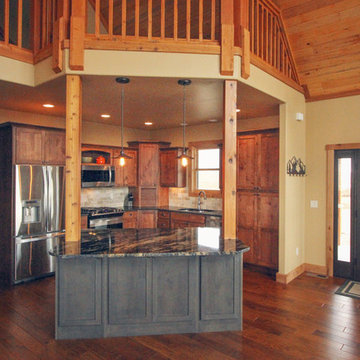
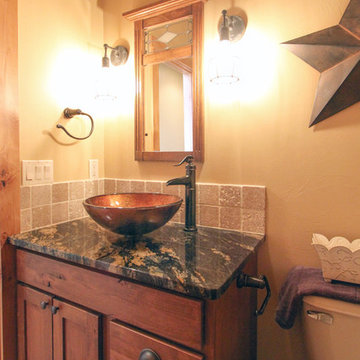 Interior Images
Storyline Photography
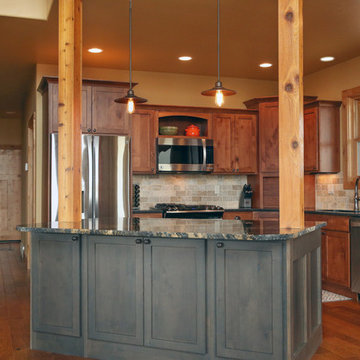
Mountain style beige tile and stone tile bathroom photo with a vessel sink, medium tone wood cabinets and granite countertops
Mountain style beige tile and stone tile bathroom photo with a vessel sink, medium tone wood cabinets and granite countertops
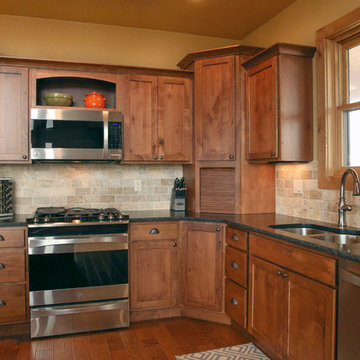
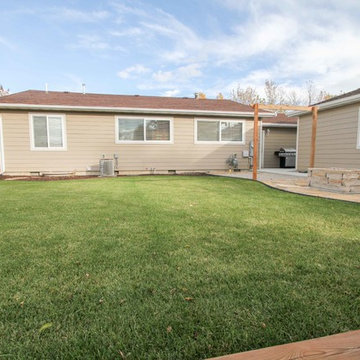
 Bill Rapp Keller Williams, Three Peaks Real Estate
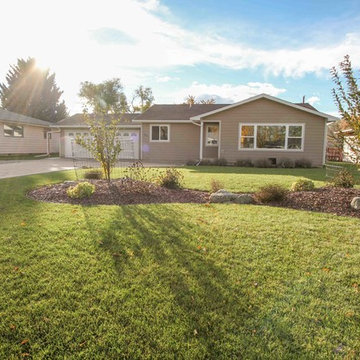
Mid Century Restored. Photos by Storyline Photos
Mid-sized mid-century modern exterior home idea
Mid-sized mid-century modern exterior home idea

 Dianne Davant and Associates
Master Bedroom with Red Bed Frame and custom drapery and bedding.
Bedroom - traditional master light wood floor bedroom idea in Charlotte
Bedroom - traditional master light wood floor bedroom idea in Charlotte

 aamodt / plumb architects
Shou sugi ban, weathered mesquite wood and white walls around found throughout this modern home, including in the stairway.
Staircase - modern wooden straight metal railing staircase idea in Austin
Staircase - modern wooden straight metal railing staircase idea in Austin
 Bill Rapp Keller Williams, Three Peaks Real Estate
Mid Century Restored. Photos by Storyline Photos
Inspiration for a mid-sized 1950s light wood floor open concept exterior home remodel
Inspiration for a mid-sized 1950s light wood floor open concept exterior home remodel




 Moss Yaw Design studio

Engineered cedar siding creates beautiful gray-blue tones at the exterior of the home, while adding a textural element to activate the simple exterior design.

 Middlefork Luxury Home Builders
Rising amidst the grand homes of North Howe Street, this stately house has more than 6,600 SF. In total, the home has seven bedrooms, six full bathrooms and three powder rooms. Designed with an extra-wide floor plan (21'-2"), achieved through side-yard relief, and an attached garage achieved through rear-yard relief, it is a truly unique home in a truly stunning environment.
The centerpiece of the home is its dramatic, 11-foot-diameter circular stair that ascends four floors from the lower level to the roof decks where panoramic windows (and views) infuse the staircase and lower levels with natural light. Public areas include classically-proportioned living and dining rooms, designed in an open-plan concept with architectural distinction enabling them to function individually. A gourmet, eat-in kitchen opens to the home's great room and rear gardens and is connected via its own staircase to the lower level family room, mud room and attached 2-1/2 car, heated garage.
The second floor is a dedicated master floor, accessed by the main stair or the home's elevator. Features include a groin-vaulted ceiling; attached sun-room; private balcony; lavishly appointed master bath; tremendous closet space, including a 120 SF walk-in closet, and; an en-suite office. Four family bedrooms and three bathrooms are located on the third floor.
This home was sold early in its construction process.
Nathan Kirkman
 AF Prince Associates
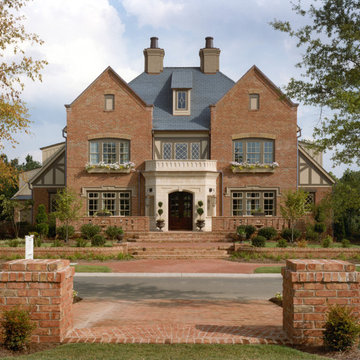
Community and Sales Model Video Tour - continuous storyline, walking tour approach for this gated, award-winning community by Simonini Builders in South Charlotte. Involving film production, rather than "virtual tour" format.
Video by AF Prince Associates and Image Pro Productions
Model Photo by Southern Exposure

 Ellie Lillstrom Photography
Photo: A Darling Felicity Photography © 2015 Houzz
Example of a mid-sized country porcelain tile mudroom design in Seattle with green walls
Example of a mid-sized country porcelain tile mudroom design in Seattle with green walls
1