
Search results for "Stove backsplash" in Home Design Ideas
 J.Thomas Kitchens

Modern Kitchen, Designed and built By CWPCC. Pantry was removed to create a larger entertainers kitchen.
Inspiration for a large transitional u-shaped dark wood floor eat-in kitchen remodel in New York with an undermount sink, recessed-panel cabinets, white cabinets, marble countertops, brown backsplash, an island, glass tile backsplash and stainless steel appliances
Inspiration for a large transitional u-shaped dark wood floor eat-in kitchen remodel in New York with an undermount sink, recessed-panel cabinets, white cabinets, marble countertops, brown backsplash, an island, glass tile backsplash and stainless steel appliances
 Kitchen & Bath Mart

Classic side bar to keep the visitors at bay. To learn more about our 55 year tradition in the design/build business and our 2 complete showrooms, visit: http://www.kbmart.net
Photo Credit: Marcel Page
 Design Build LLC
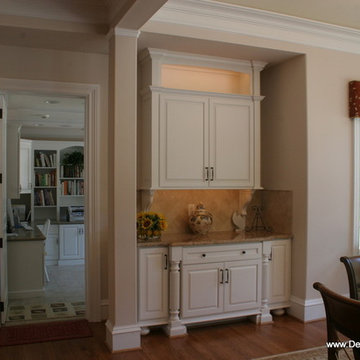
Example of a large classic l-shaped medium tone wood floor and brown floor open concept kitchen design in Philadelphia with an undermount sink, raised-panel cabinets, white cabinets, granite countertops, beige backsplash, stone tile backsplash, stainless steel appliances and an island
Find the right local pro for your project
 Meghan Blum Interiors
Jake Boyd
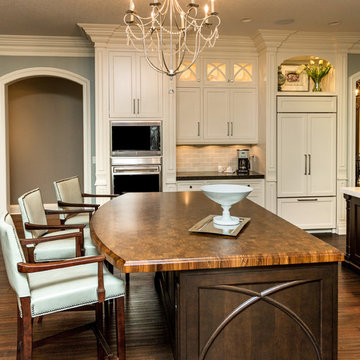
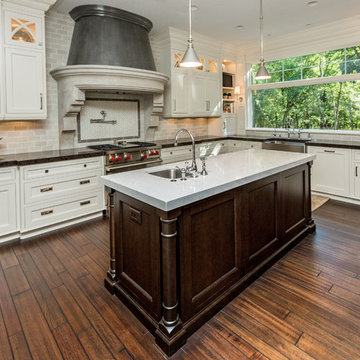
Eat-in kitchen - large transitional u-shaped dark wood floor eat-in kitchen idea in Other with a farmhouse sink, shaker cabinets, white cabinets, marble countertops, gray backsplash, subway tile backsplash, stainless steel appliances and two islands
Eat-in kitchen - large transitional u-shaped dark wood floor eat-in kitchen idea in Other with a farmhouse sink, shaker cabinets, white cabinets, marble countertops, gray backsplash, subway tile backsplash, stainless steel appliances and two islands
 Meghan Blum Interiors
Jake Boyd
Large transitional u-shaped dark wood floor eat-in kitchen photo in Other with shaker cabinets, two islands, a farmhouse sink, white cabinets, marble countertops, gray backsplash, subway tile backsplash and stainless steel appliances
Large transitional u-shaped dark wood floor eat-in kitchen photo in Other with shaker cabinets, two islands, a farmhouse sink, white cabinets, marble countertops, gray backsplash, subway tile backsplash and stainless steel appliances
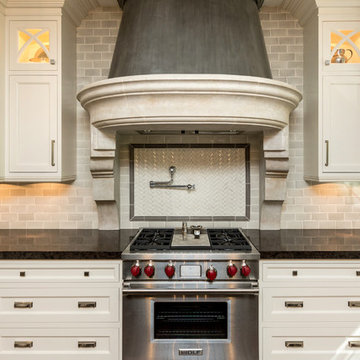
 LIMESTONE CREATIONS

Example of a mid-sized classic kitchen design in San Francisco with beige backsplash and limestone backsplash
 Design Build LLC
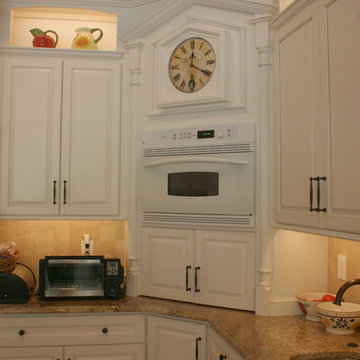
Open concept kitchen - large traditional l-shaped medium tone wood floor and brown floor open concept kitchen idea in Philadelphia with an undermount sink, raised-panel cabinets, white cabinets, granite countertops, beige backsplash, stone tile backsplash, stainless steel appliances and an island


 Mother Hubbard's Custom Cabinetry
Carl Sokolow

Inspiration for a mid-sized transitional u-shaped ceramic tile and beige floor eat-in kitchen remodel in Other with an undermount sink, shaker cabinets, medium tone wood cabinets, granite countertops, beige backsplash, ceramic backsplash, stainless steel appliances and an island
Inspiration for a mid-sized transitional u-shaped ceramic tile and beige floor eat-in kitchen remodel in Other with an undermount sink, shaker cabinets, medium tone wood cabinets, granite countertops, beige backsplash, ceramic backsplash, stainless steel appliances and an island
 Meghan Blum Interiors
Jake Boyd
Eat-in kitchen - large transitional u-shaped dark wood floor eat-in kitchen idea in Other with a farmhouse sink, shaker cabinets, white cabinets, marble countertops, gray backsplash, subway tile backsplash, stainless steel appliances and two islands
Eat-in kitchen - large transitional u-shaped dark wood floor eat-in kitchen idea in Other with a farmhouse sink, shaker cabinets, white cabinets, marble countertops, gray backsplash, subway tile backsplash, stainless steel appliances and two islands
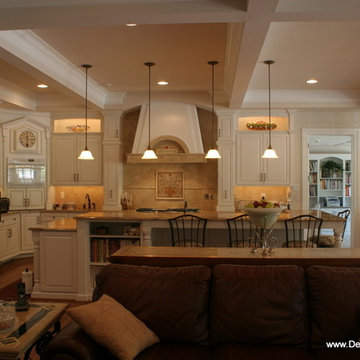 Design Build LLC
Large elegant l-shaped medium tone wood floor and brown floor open concept kitchen photo in Philadelphia with an undermount sink, raised-panel cabinets, white cabinets, granite countertops, beige backsplash, stone tile backsplash, stainless steel appliances and an island
 Mother Hubbard's Custom Cabinetry
Carl Sokolow
Mid-sized transitional u-shaped ceramic tile and beige floor eat-in kitchen photo in Other with an undermount sink, shaker cabinets, medium tone wood cabinets, granite countertops, beige backsplash, ceramic backsplash, stainless steel appliances and an island
Mid-sized transitional u-shaped ceramic tile and beige floor eat-in kitchen photo in Other with an undermount sink, shaker cabinets, medium tone wood cabinets, granite countertops, beige backsplash, ceramic backsplash, stainless steel appliances and an island
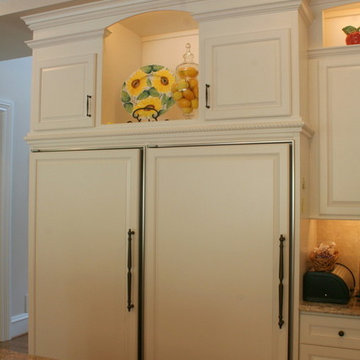 Design Build LLC
Inspiration for a large timeless l-shaped medium tone wood floor and brown floor open concept kitchen remodel in Philadelphia with an undermount sink, raised-panel cabinets, white cabinets, granite countertops, beige backsplash, stone tile backsplash, stainless steel appliances and an island
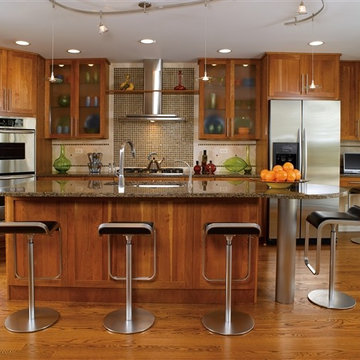
 Cabinet Concepts By Suburban Lumber
Kitchen - contemporary single-wall medium tone wood floor kitchen idea in Orange County with shaker cabinets, medium tone wood cabinets, granite countertops, beige backsplash, stainless steel appliances, an island and mosaic tile backsplash

Sponsored
Columbus, OH

Hope Restoration & General Contracting
Columbus Design-Build, Kitchen & Bath Remodeling, Historic Renovations
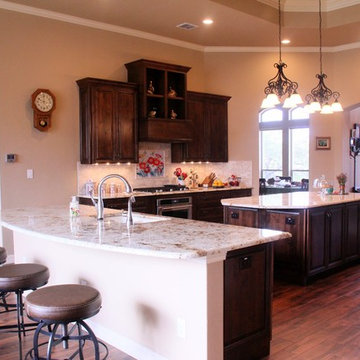
 Brad Moore Builders, LLC
Inspiration for a mid-sized rustic u-shaped dark wood floor and brown floor enclosed kitchen remodel in Austin with an island, an undermount sink, raised-panel cabinets, dark wood cabinets, granite countertops, beige backsplash, stone tile backsplash and stainless steel appliances
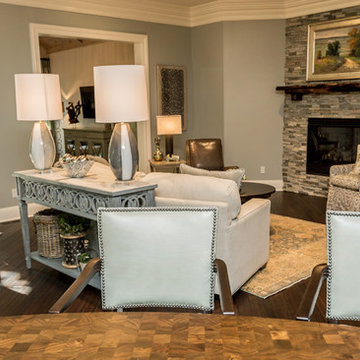 Meghan Blum Interiors
Jake Boyd
Example of a large transitional u-shaped dark wood floor eat-in kitchen design in Other with a farmhouse sink, shaker cabinets, white cabinets, marble countertops, gray backsplash, subway tile backsplash, stainless steel appliances and two islands
Example of a large transitional u-shaped dark wood floor eat-in kitchen design in Other with a farmhouse sink, shaker cabinets, white cabinets, marble countertops, gray backsplash, subway tile backsplash, stainless steel appliances and two islands

 Cranberry Hill Kitchens
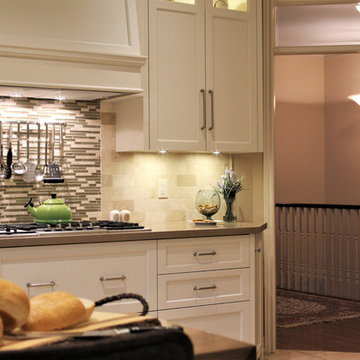
Inspiration for a large transitional u-shaped ceramic tile and beige floor open concept kitchen remodel in Toronto with white cabinets, quartz countertops, brown backsplash, limestone backsplash, a double-bowl sink, raised-panel cabinets, paneled appliances and an island
 Cranberry Hill Kitchens
Open concept kitchen - large transitional u-shaped ceramic tile and beige floor open concept kitchen idea in Toronto with a double-bowl sink, raised-panel cabinets, white cabinets, quartz countertops, brown backsplash, limestone backsplash, paneled appliances and an island

Sponsored
Columbus, OH
Hope Restoration & General Contracting
Columbus Design-Build, Kitchen & Bath Remodeling, Historic Renovations
 Golden Acre Renovations
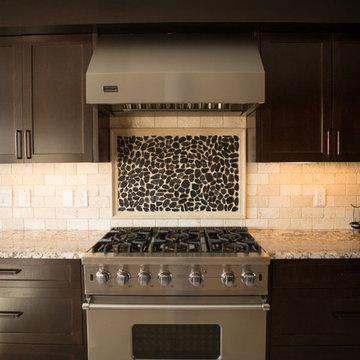
New cabinets with granite countertops and travertine backsplash
Flashin' Forward Photography
Inspiration for a modern galley ceramic tile kitchen pantry remodel in Calgary with a drop-in sink, flat-panel cabinets, dark wood cabinets, granite countertops, beige backsplash, stone tile backsplash, stainless steel appliances and no island
Inspiration for a modern galley ceramic tile kitchen pantry remodel in Calgary with a drop-in sink, flat-panel cabinets, dark wood cabinets, granite countertops, beige backsplash, stone tile backsplash, stainless steel appliances and no island
 Meghan Blum Interiors
Jake Boyd
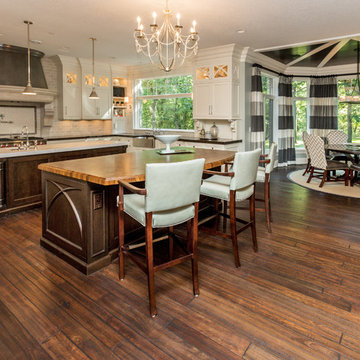
Inspiration for a large transitional u-shaped dark wood floor eat-in kitchen remodel in Other with a farmhouse sink, shaker cabinets, white cabinets, marble countertops, gray backsplash, subway tile backsplash, stainless steel appliances and two islands
Inspiration for a large transitional u-shaped dark wood floor eat-in kitchen remodel in Other with a farmhouse sink, shaker cabinets, white cabinets, marble countertops, gray backsplash, subway tile backsplash, stainless steel appliances and two islands

8