
Search results for "Stracisz" in Home Design Ideas

 CASA|WASY interior design, inc.
Mary Nichols Photography
Mid-sized eclectic formal and open concept ceramic tile living room photo in Los Angeles with beige walls
Mid-sized eclectic formal and open concept ceramic tile living room photo in Los Angeles with beige walls


Find the right local pro for your project

 San Marcos Iron Doors
Custom Iron Door completely handmade by San Marcos Iron Doors.
Inspiration for a mediterranean entryway remodel in Austin
Inspiration for a mediterranean entryway remodel in Austin
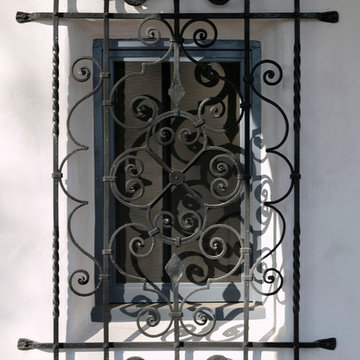


 European Landscapes & Design
This is one our longest running projects, developed in phases over ten years. Cobblestone driveway, old world craftsmanship, one of a kind elements.
Inspiration for a large timeless backyard patio remodel in Baltimore with no cover
Inspiration for a large timeless backyard patio remodel in Baltimore with no cover

 T.A. French - Custom Builder
Example of a mid-sized transitional dark wood floor and brown floor double front door design in Austin with gray walls and a black front door

 The Artists Hands - Faux Finishes
This remodeled bedroom was upgraded to an elegant and sophisticated master retreat. Using metallic plasters and various techniques of application with this beautiful repeat stencil pattern, this accent wall is a stunning focal feature of this master bedroom. Copyright © 2016 The Artists Hands

 User
UserCindy Kelleher
Example of a large tuscan l-shaped travertine floor open concept kitchen design in Austin with a drop-in sink, raised-panel cabinets, dark wood cabinets, granite countertops, beige backsplash, stone tile backsplash, stainless steel appliances and an island
Example of a large tuscan l-shaped travertine floor open concept kitchen design in Austin with a drop-in sink, raised-panel cabinets, dark wood cabinets, granite countertops, beige backsplash, stone tile backsplash, stainless steel appliances and an island


 User
UserDetail of Iridescent Venetian plaster finish on all walls in Living Room by Christianson Lee Studios
Example of a transitional home design design in New York
Example of a transitional home design design in New York


 threshold interiors
Location: New York, NY, United States
This Loft was tastefully renovated back in the '90s, but was due for an update and an expansion of the kitchen and dining areas to accommodate the client's cooking skills and entertaining needs. EnlargIing the island and adding cabinetry to delineate the office, bar and dining areas was a priority. The bathroom was updated to feel like a tranquil spa with beautiful new tile, plumbing fixtures and cabinets. Our biggest challenge was coordinating the entire renovation while our client was out of town for the Summer!
Photographed by: James Salomon


 About All Floors
Close up of Cork Planking
Home design - mid-sized contemporary cork floor home design idea in Philadelphia with light wood cabinets, stainless steel appliances and an island
Home design - mid-sized contemporary cork floor home design idea in Philadelphia with light wood cabinets, stainless steel appliances and an island

 WoodCo
Reclaimed Hand Hewn Oak Beams for porch. Wallaba Wood Shingles for roof.
Example of a mountain style exterior home design in Austin
Example of a mountain style exterior home design in Austin

 AVO Fence & Supply
This large driveway gate is locally handcrafted in cedar at our wood shop. The gate provides security and strength while having a unique character.
Example of a classic entryway design in Boston
Example of a classic entryway design in Boston


 Mosaic & Co.
White Carrara honed 3x12 installed in a Herringbone pattern in a master bathroom floor.
Transitional white tile marble floor bathroom photo in Miami
Transitional white tile marble floor bathroom photo in Miami
2