
Search results for "Straight path" in Home Design Ideas
 BLACKHAūS Design
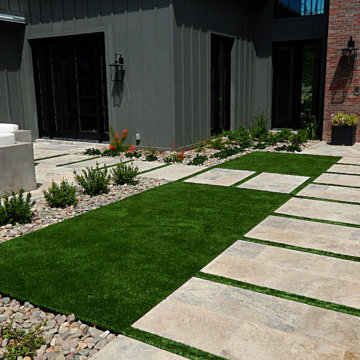
Entry sequence with stone tile step pads, artificial turf, fire feature / seating area, and low maintenance plant material.
Photo of a large contemporary full sun front yard stone garden path in Phoenix.
Photo of a large contemporary full sun front yard stone garden path in Phoenix.
 Scott Pease Photography
Location: Rocky River, OH
Photographer: Scott Pease

Example of a classic wood exterior home design in Cincinnati with a hip roof
Example of a classic wood exterior home design in Cincinnati with a hip roof
 CJ Paone AIA | Archipelago Workshop
kurt jordan photography
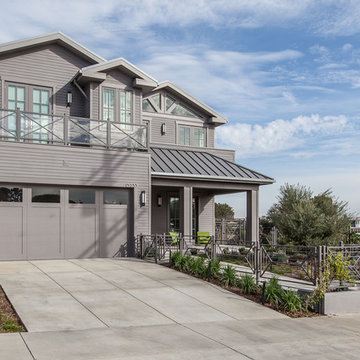
Inspiration for a mid-sized contemporary drought-tolerant and full sun front yard garden path in Los Angeles.
Inspiration for a mid-sized contemporary drought-tolerant and full sun front yard garden path in Los Angeles.
Find the right local pro for your project
 Segal Shuart Landscape Architects
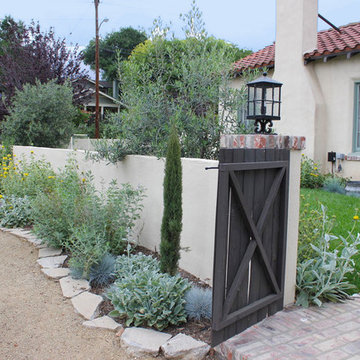
Inspiration for a mid-sized mediterranean full sun front yard brick garden path in Los Angeles.
 Mosaic Gardens
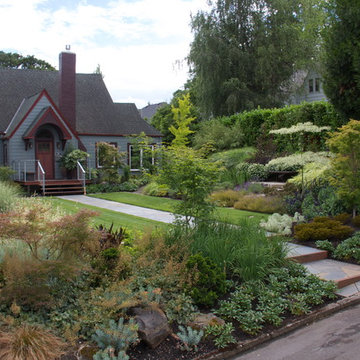
This front garden is designed to be welcoming and private, traditional and contemporary, formal and informal. We balanced these seemingly contradictory goals by balancing a large, rectangular front lawn and a straight flagstone path with broad surrounding beds that overflow with plants. Plants were chosen with an emphasis on foliage and seasonal change. More at mosaic-gardens.com

 The Cutting Edge Landscaping
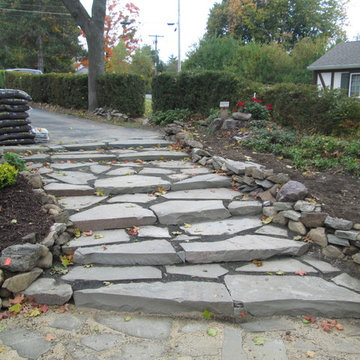
Photo of a mid-sized traditional partial sun backyard stone garden path in New York for summer.

Sponsored
Columbus, OH

Structural Remodeling
Franklin County's Heavy Timber Specialists | Best of Houzz 2020!

 Alan Wycheck Photography Inc.
Alan Wycheck
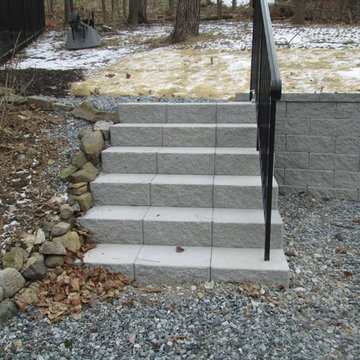
Example of a classic wooden straight staircase design in Other with painted risers
Example of a classic wooden straight staircase design in Other with painted risers
 Randazzo's Landscaping Inc.

This is an example of a small traditional full sun backyard stone landscaping in New York for summer.

 FINNE Architects
The architectural massing of the house has been wrapped around a south-facing courtyard containing a large reflecting pool with two “floating” basalt boulders. The reflecting pool gathers all the roof drainage from the house, with the downspout from the living room roof providing a 10-ft waterfall. The main living space has sweeping westerly views of Puget Sound and the Olympic Mountains. The east side of the living space is the courtyard with reflecting pool, providing a sense of intimacy and quiet in contrast to the dramatic views on the west side.
Photos by Benjamin Benschneider
 Creation Builders Inc
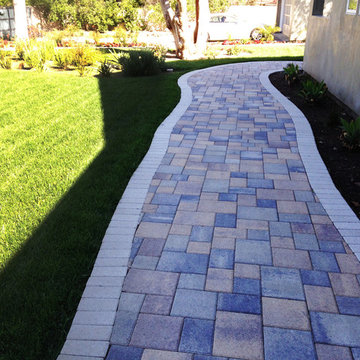
Photo of a mid-sized transitional partial sun side yard stone landscaping in Los Angeles.
 The Cutting Edge Landscaping
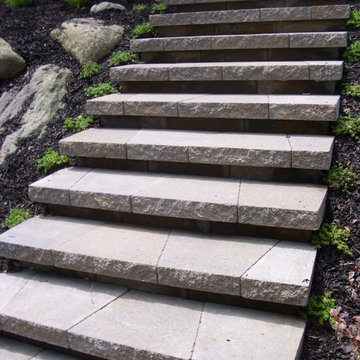
Design ideas for a mid-sized traditional partial sun backyard stone garden path in New York for summer.



 Ascend Form & Design
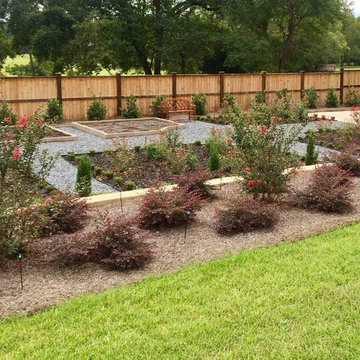
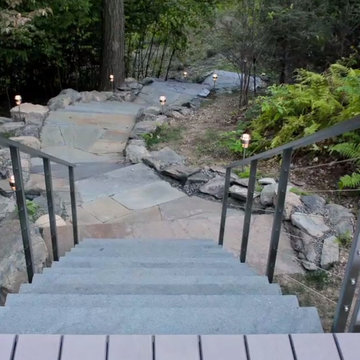
Inspiration for a mid-sized contemporary backyard stone patio remodel in New York with no cover
 The Cutting Edge Landscaping
Inspiration for a mid-sized traditional partial sun backyard stone garden path in New York for summer.
 MayCreek Landscaping

This is an example of a small traditional full sun front yard concrete paver landscaping in Seattle for summer.
 Jordan Design Build Group
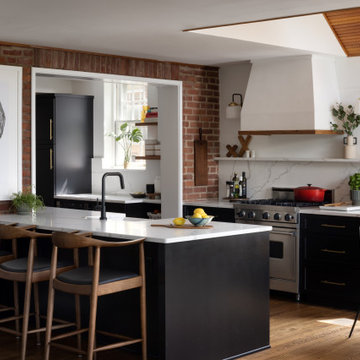
Expanding and updating the kitchen was our top priority – the new layout was designed to straddle the original house and the addition, creating work zones rather than the traditional work triangle. The modified galley layout more than doubled their countertop area and storage space. Extending the kitchen into the addition took full advantage of the vaulted ceilings and light-filled space. To improve flow and connectivity, we opened up a wall between the old kitchen and the front entry hall providing a straight path from front door to the new mudroom/drop zone and kitchen beyond. A door from the dining room into the kitchen was shifted to allow for a more generous kitchen.
The beautifully veined Calacatta Eiffel quartz counters and backsplash provide visual contrast with the black cabinetry and keep the space from feeling too heavy. A continuous ledge and floating shelves replace traditional uppers for a more open and modern feel. Stained wood is used throughout, from the bench top, to shelving, trim and custom millwork; it brings in a natural element and helps unite all of the spaces. A hood with a custom Venetian plaster finish is flanked by vintage inspired sconces and provides a stunning focal point in the room. A deep nook is home to a ‘bubble box’ that dispenses cold sparkling or still water on demand – the marble tile backsplash further differentiates this beverage zone. The brushed brass hardware stands out against the dark cabinets and adds a touch of warmth. With seating for three at the counter and the inclusion of a breakfast area banquette (with drawers), the home is ideal for family time and relaxed gatherings with friends.

Sponsored
Columbus, OH
Structural Remodeling
Franklin County's Heavy Timber Specialists | Best of Houzz 2020!
 High Quality LED Lighting
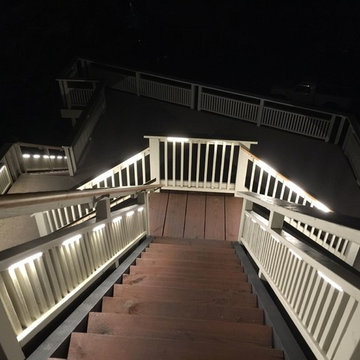
Inspiration for a mid-sized timeless wooden straight open and wood railing staircase remodel in San Francisco
 M. Designs Architects

Warm wooden accents and a dash of lime green, gives this house a unique presence. Straight lines yet one which blends in with the nature around it
Mid-sized contemporary multicolored two-story mixed siding exterior home idea in San Francisco
Mid-sized contemporary multicolored two-story mixed siding exterior home idea in San Francisco
 City Garden Company
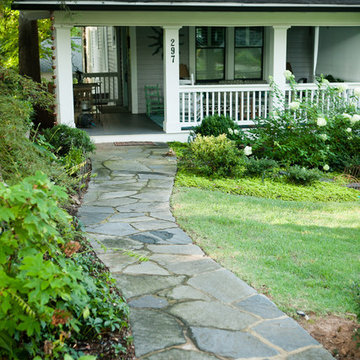
This was an all lawn front yard with a straight path to the front door. Beautiful paving materials set a relaxing mood and invites visitors to the charming porch.
Zoomworks Photography
5