
Search results for "Straight" in Home Design Ideas

 Catalyst Construction & Remodeling

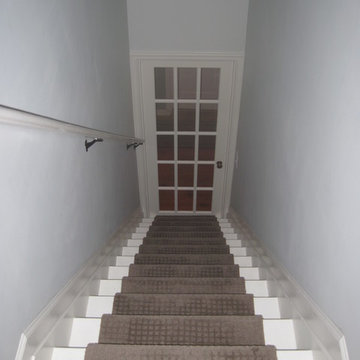
Inspiration for a mid-sized timeless painted straight staircase remodel in Portland with painted risers

Find the right local pro for your project
 C&S Homes LLC (C&S Renovations)
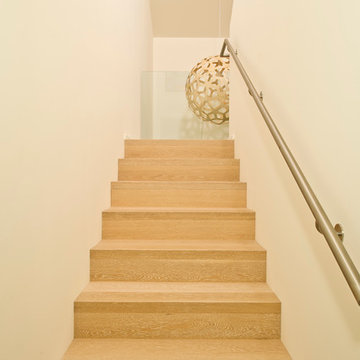
Example of a mid-sized transitional wooden straight staircase design in Seattle with wooden risers
 On The Level Enterprises inc.
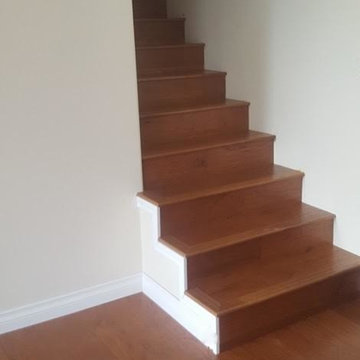
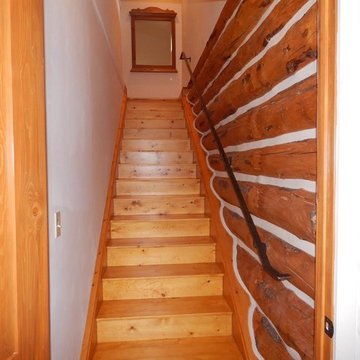
Mid-sized mountain style wooden straight staircase photo in Other with wooden risers
 Joseph Waltman Architectural Design
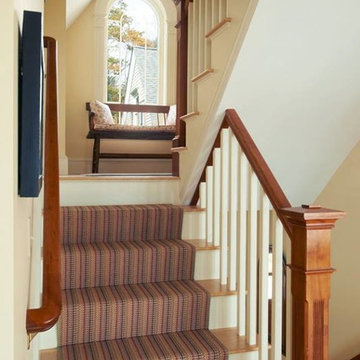
Inspiration for a mid-sized coastal wooden straight wood railing staircase remodel in Portland Maine with painted risers



 Enrique's Hardwood Floors
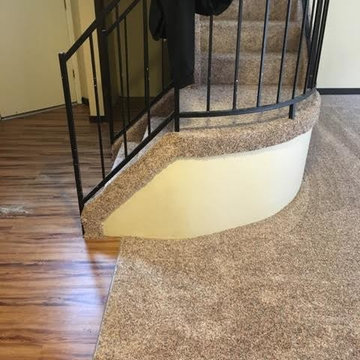
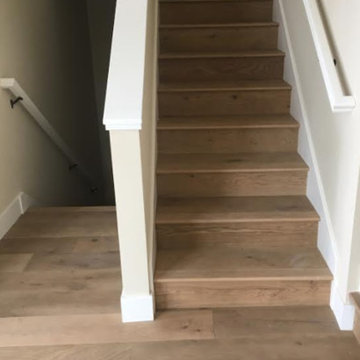

Staircase - mid-sized traditional wooden straight staircase idea in San Francisco with wooden risers

 Contempo Studio

Example of a large minimalist straight open and glass railing staircase design in Toronto
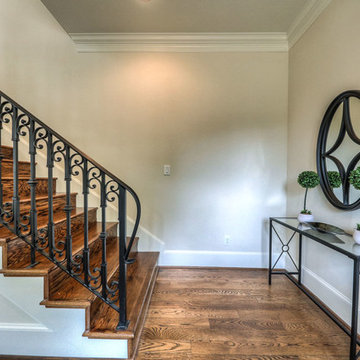
 Baudier Construction
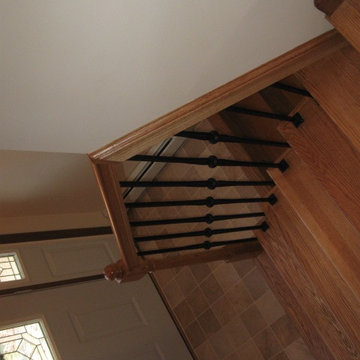
Inspiration for a mid-sized timeless wooden straight metal railing staircase remodel in Houston with wooden risers
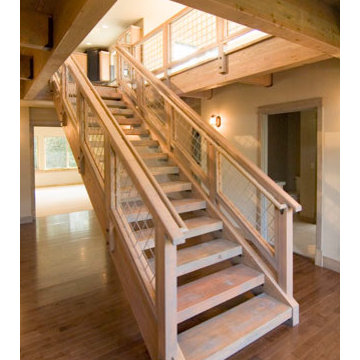
 CLT Design/Build Inc.
The Alderson Residence was designed to capture incredible views of Birch Bay and Olympic Mountains. As a result all living space was located on the second floor and sleeping and service space was located on the main level. The building had to fit a narrow and steep building site located within a critical area along California Creek.
The timber framed porch transitions to an interior timber framed open staircase with an open boardwalk that connects the main and upper level. The purpose of creating a boardwalk within the home was to enhance the feeling that you are at the beach. The site specific design and use of interior and exterior finishes seek to pull colors and materials that reflect the character of the Northwest.

 The Rug Shopping
Example of a mid-sized 1960s wooden straight wood railing staircase design in New York with painted risers
 Content Modern
Severine Photography
Inspiration for a large craftsman wooden straight wood railing staircase remodel in Jacksonville with wooden risers
Inspiration for a large craftsman wooden straight wood railing staircase remodel in Jacksonville with wooden risers
 Calyx Builds
Inspiration for a mid-sized timeless wooden straight staircase remodel in Providence with painted risers
 CLT Design/Build Inc.
The Alderson Residence was designed to capture incredible views of Birch Bay and Olympic Mountains. As a result all living space was located on the second floor and sleeping and service space was located on the main level. The building had to fit a narrow and steep building site located within a critical area along California Creek.
The timber framed porch transitions to an interior timber framed open staircase with an open boardwalk that connects the main and upper level. The purpose of creating a boardwalk within the home was to enhance the feeling that you are at the beach. The site specific design and use of interior and exterior finishes seek to pull colors and materials that reflect the character of the Northwest.
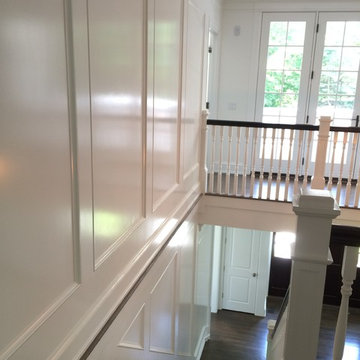
 Premium Painting LLC
Mid-sized elegant wooden straight wood railing staircase photo in Other with painted risers
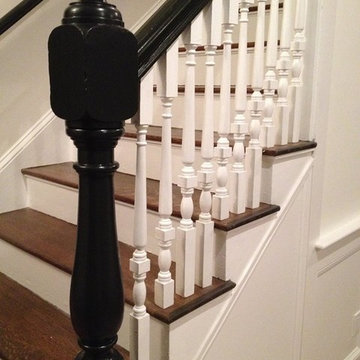
 Synergy Home Improvements
Inspiration for a mid-sized timeless wooden straight staircase remodel in Boston with painted risers
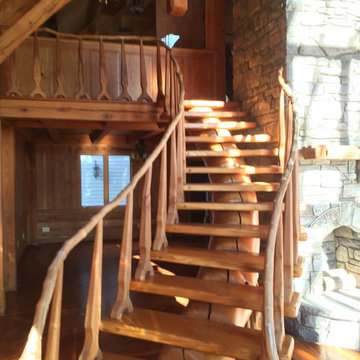
 Timberwolf Designs
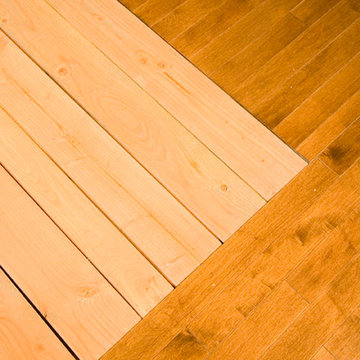
Inspiration for a mid-sized rustic wooden straight open staircase remodel in Other

20