
Search results for "Straight" in Home Design Ideas

 Workshop No. 5
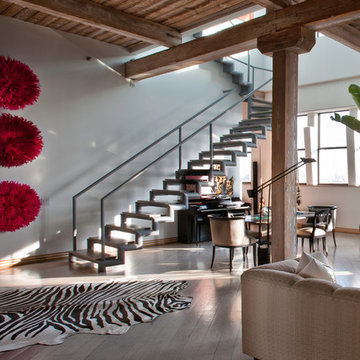
Small trendy wooden straight metal railing and brick wall staircase photo in Austin with wooden risers

 Northlight Architects LLC
Kitchen - industrial u-shaped light wood floor and beige floor kitchen idea in Chicago with a farmhouse sink, flat-panel cabinets, medium tone wood cabinets, gray backsplash, stainless steel appliances, a peninsula and white countertops
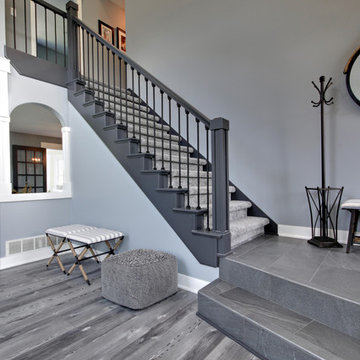
 Standale Home Studio
Staircase - mid-sized transitional carpeted straight wood railing staircase idea in Grand Rapids with carpeted risers
Find the right local pro for your project
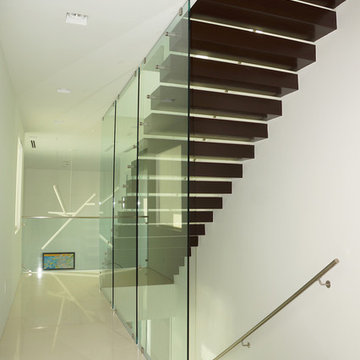


 Kaplan Thompson Architects
Irvin Serrano Photography
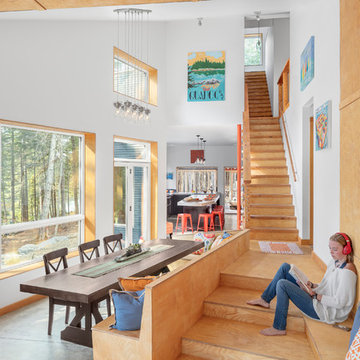
Example of a mountain style wooden straight wood railing staircase design in Portland Maine with wooden risers
Example of a mountain style wooden straight wood railing staircase design in Portland Maine with wooden risers
 Alisa Rose Design
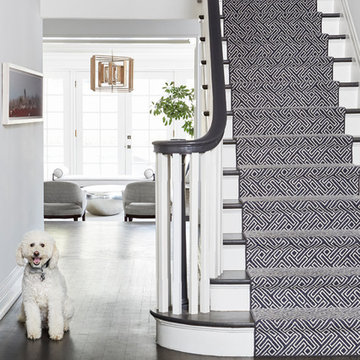
Inspiration for a transitional carpeted straight wood railing staircase remodel in Toronto with carpeted risers


 AWM Carpentry LLC
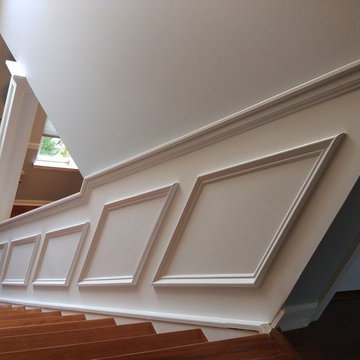
Stairway Wall Molding
Example of a mid-sized classic wooden straight wood railing staircase design in Philadelphia with wooden risers
Example of a mid-sized classic wooden straight wood railing staircase design in Philadelphia with wooden risers
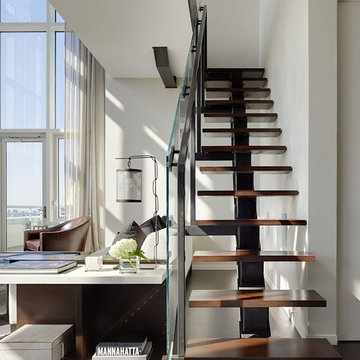
 Di Cicco Vinci Architecture + Interiors
Example of a trendy wooden straight open and glass railing staircase design in New York



 Drewett Works
Passionate about minimalism, the owners of this modern residence did not want any hardware on the kitchen cabinetry. Caesarstone countertops and backsplash meld perfectly with glossy white cabinets.
Project Details // Straight Edge
Phoenix, Arizona
Architecture: Drewett Works
Builder: Sonora West Development
Interior design: Laura Kehoe
Landscape architecture: Sonoran Landesign
Photographer: Laura Moss
Cabinets: Goodall Custom Cabinetry & Millwork
https://www.drewettworks.com/straight-edge/
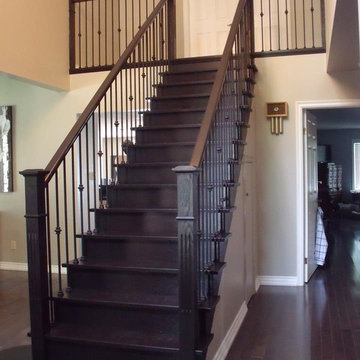
 Allandale Decorating Centre
After
Mid-sized elegant wooden straight staircase photo in Toronto with wooden risers
Mid-sized elegant wooden straight staircase photo in Toronto with wooden risers
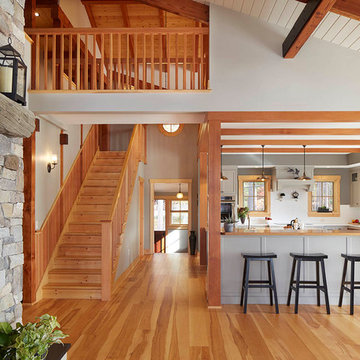
 Maugel DeStefano Architects
For those lucky enough to live lakeside in New Hampshire, warm evening summer breezes are best enjoyed from a comfortable screened porch. This summer camp underwent a drastic renovation and expansion so the family could enjoy life at the lake and offer year-round living to future generations. The project’s design especially focused around expanding the existing screened porch, where the family spends most of their time. Keeping the porch at the best viewing corner of the home, while expanding into a wrap-around style to best take in the water views, was important. Meticulous planning helped navigate the design around strict allowances for a residence with such close proximity to the water, per the New Hampshire Department of Environmental Services.
To make the camp a family cottage, there was a complete re-facing of the exterior, a mudroom addition and a dormer addition to create an office space open to living areas below. Extensive renovations to the interior resulted in a new kitchen for family to gather, reconfiguration to create a first-floor master suite and improved access to the exterior, especially the wrap-around porch.
Now the home, and porch, can be enjoyed to the fullest by the owners, family and friends.
Greg West
 (fer) studio
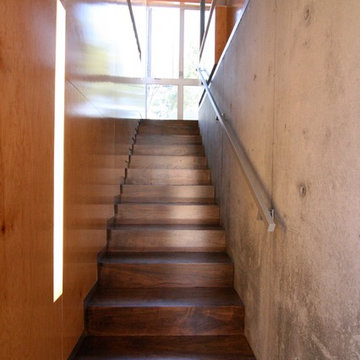
Inspiration for a contemporary wooden straight metal railing staircase remodel in Los Angeles with wooden risers
 Architect's Guild LLC
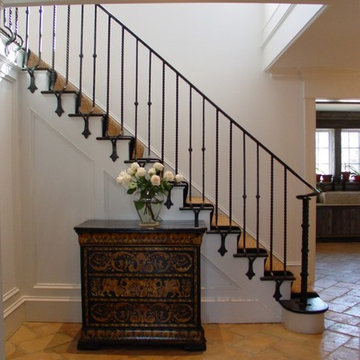
Straight run stair with iron balusters and hand rail.
Inspiration for an eclectic straight staircase remodel in New York
Inspiration for an eclectic straight staircase remodel in New York

 Estes/Twombly Architects, Inc.
Inspiration for a contemporary beige tile alcove shower remodel in Providence with an undermount tub
 Walls n Effects
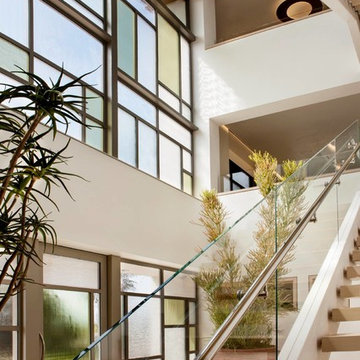
Interior Venetian Plaster
Example of a large minimalist entryway design in Orange County with beige walls and a glass front door
Example of a large minimalist entryway design in Orange County with beige walls and a glass front door
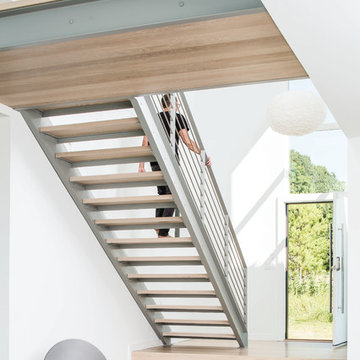
 Kevin Browne Architecture
photo by Jeff Roberts
Mid-sized minimalist wooden straight open staircase photo in Portland Maine
Mid-sized minimalist wooden straight open staircase photo in Portland Maine
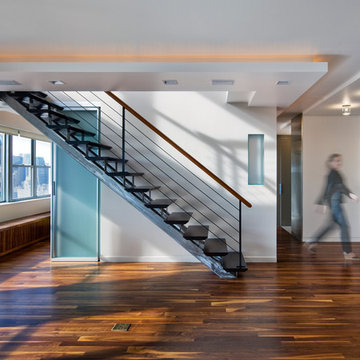
 Lilian H. Weinreich, Architects
Staircase - mid-sized modern wooden straight open staircase idea in New York
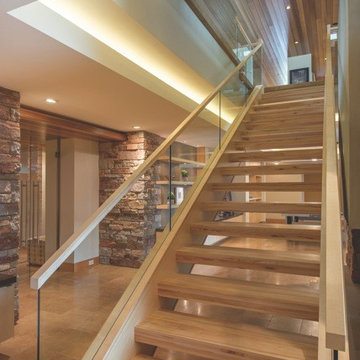

47