
Search results for "Straight" in Home Design Ideas
 05 AM arquitectura
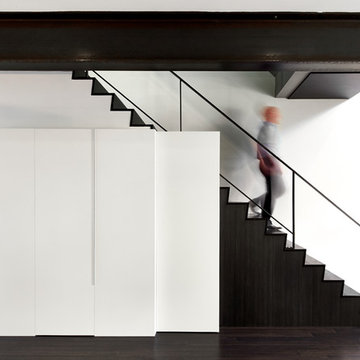
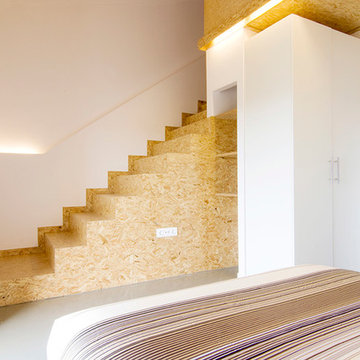
Example of a mid-sized trendy wooden straight staircase design in Other with wooden risers

Find the right local pro for your project
 Drewett Works
 https://www.dropbox.com/work/Drewett%20Works%20Team%20Folder/4%20%7C%20Images/DW%20Project%20Photos%20%2B%20Renderings/15-15%20Kipnes%20Residence%20-%20Straight%20Edge%20-%20Laura%20Moss%20Photography/Kipnes%20Jpg%20Low-Res?preview=016_casita_kitchen_654a.jpg#:~:text=Situated%20in%20the,com/straight%2Dedge/

 The Container Store Custom Closets
Toys can really begin to take over the house - so figuring out an organization system will not only make you happy but it's a great way to teach those tykes the importance of organization.
Clear Shoe Boxes from The Container Store also make for great containers to store by color, shape, or set.

 BONE Structure
Ulysse Lemerise
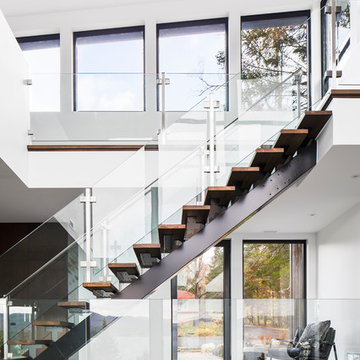

Inspiration for a contemporary wooden straight open staircase remodel in Montreal
Inspiration for a contemporary wooden straight open staircase remodel in Montreal



 Francois Collective
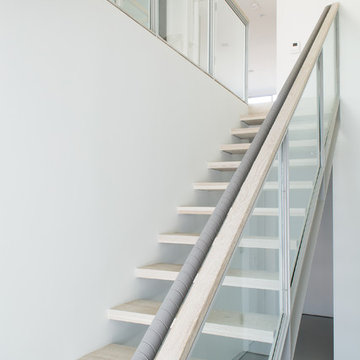
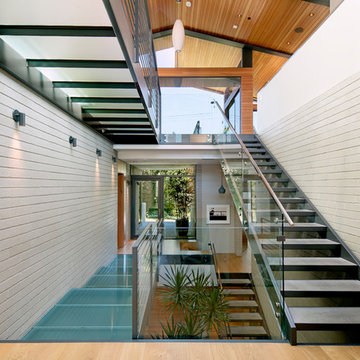
Staircase - contemporary straight open and mixed material railing staircase idea in Los Angeles


 actLAB

A warm custom timber staircase leads into the bedroom area.
Mid-sized trendy wooden straight wood railing staircase photo in Other with wooden risers
Mid-sized trendy wooden straight wood railing staircase photo in Other with wooden risers
 Newschool Builders LLC
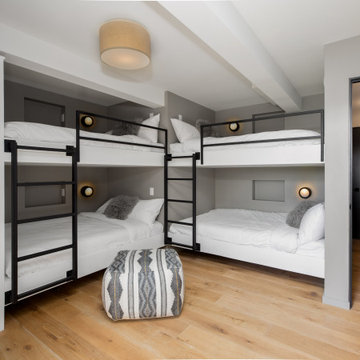
Inspiration for a mid-sized contemporary guest light wood floor and beige floor bedroom remodel in Burlington with gray walls
 Smithwood Builders Inc.
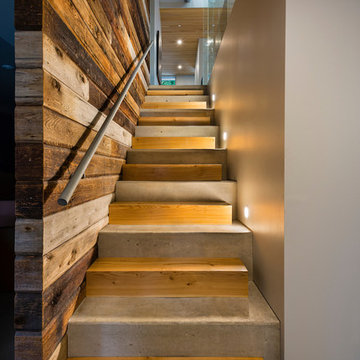
The stairs leading from the entrance set against the salvaged-wood feature wall repeats a linear pattern. The steps alternate between concrete and fir blocks. Accent lighting is used close to the steps.
 Eureka Lighting
Design:
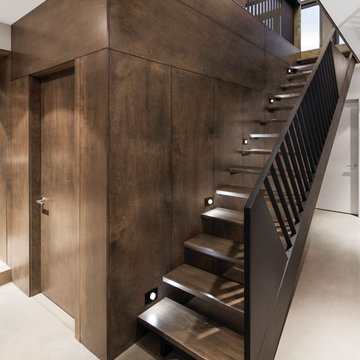
Perfect for corridors, stairs and stairwells. Fits in a 2" x 3" switch box
Light Source:
1W and 2W LED available in 3000K (Warm white) & 4000K (Neutral white)
Structure:
Machined aluminium / die-stamped steel / die-cut silicone gasket
Finish:
Anodized Black, anodized satin aluminium, polyester powder coated white
Optic:
Translucent white pressed glass
Design:: Nature Humaine
Photo:: Adrien Williams


 Pleasant View Construction
Inspiration for a mid-sized rustic wooden straight staircase remodel in St Louis with wooden risers
 nC2 architecture llc
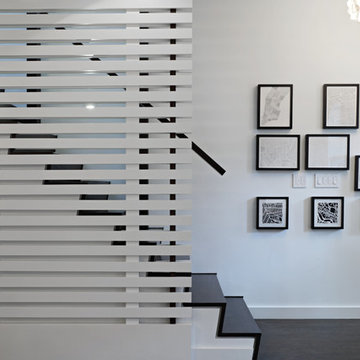
Full gut renovation and facade restoration of an historic 1850s wood-frame townhouse. The current owners found the building as a decaying, vacant SRO (single room occupancy) dwelling with approximately 9 rooming units. The building has been converted to a two-family house with an owner’s triplex over a garden-level rental.
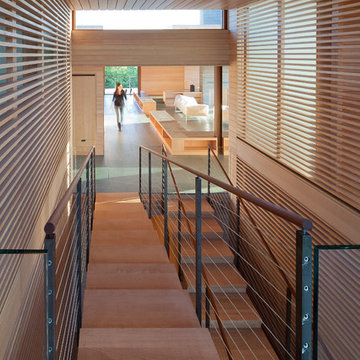
Due to the fact that the very little of the existing structure was serviceable and the change of occupancy necessitated major layout changes, nC2 was able to propose an especially creative and unconventional design for the triplex. This design centers around a continuous 2-run stair which connects the main living space on the parlor level to a family room on the second floor and, finally, to a studio space on the third, thus linking all of the public and semi-public spaces with a single architectural element. This scheme is further enhanced through the use of a wood-slat screen wall which functions as a guardrail for the stair as well as a light-filtering element tying all of the floors together, as well its culmination in a 5’ x 25’ skylight.
50