
Search results for "Straight" in Home Design Ideas

 Lauten Construction
Mid-sized transitional wooden straight staircase photo in DC Metro with painted risers

 Taylor Lombardo Architects
Mountain style formal and open concept slate floor living room photo in San Francisco with a standard fireplace, a stone fireplace, a wall-mounted tv and brown walls

 Hammer & Hand

Karuna Passive House designed by Holst Architecture and built by Hammer & Hand. This high performance home meets the world's most demanding green building certifications. Photo by Jeremy Bittermann.
Find the right local pro for your project



 Uptic Studios
Oliver Irwin Photography
www.oliveriphoto.com
Uptic Studios designed the space in such a way that the exterior and interior blend together seamlessly, bringing the outdoors in. The interior of the space is designed to provide a smooth, heartwarming, and welcoming environment. With floor to ceiling windows, the views from inside captures the amazing scenery of the great northwest. Uptic Studios provided an open concept design to encourage the family to stay connected with their guests and each other in this spacious modern space. The attention to details gives each element and individual feature its own value while cohesively working together to create the space as a whole.
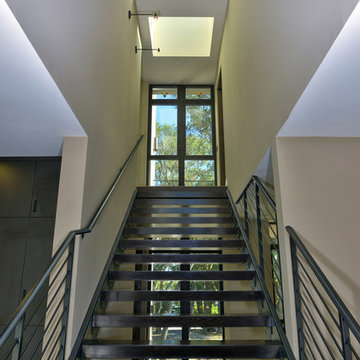
 Every Angle Photography
Every Angle Photography for Zeitgeist Sonoma of Santa Rosa
Trendy straight open staircase photo in San Francisco
Trendy straight open staircase photo in San Francisco

 Ward 5 Design
Wood straight-run staircase with open risers. Wood side railing.
Staircase - mid-sized modern wooden straight open and wood railing staircase idea in New York
Staircase - mid-sized modern wooden straight open and wood railing staircase idea in New York


 Marilyn Hill Interiors

Inspiration for a mid-sized modern wooden straight metal railing staircase remodel in Nashville with painted risers
 Wentz Design

Photo credit: Greg Grupenhof; Whole-house renovation to existing Indian Hill home. Prior to the renovation, the Scaninavian-modern interiors felt cold and cavernous. In order to make this home work for a family, we brought the spaces down to a more livable scale and used natural materials like wood and stone to make the home warm and welcoming.
 Renovation Solutions
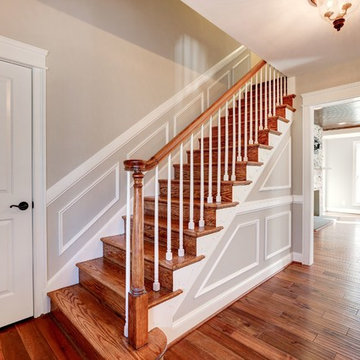

Example of a mid-sized classic wooden straight wood railing staircase design in DC Metro with wooden risers

 Atlas Contracting, Inc.
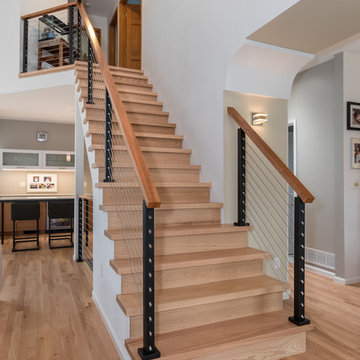
Mid-sized transitional wooden straight wood railing staircase photo in Boston with painted risers
 User

UserInspiration for a small contemporary wooden straight staircase remodel in Other with painted risers
 My Ty Design

Stairs with Storage Drawers
Example of a mid-sized classic wooden straight staircase design in Jacksonville with painted risers
Example of a mid-sized classic wooden straight staircase design in Jacksonville with painted risers
 Azul Interiors & Renovations
Jack Brennan
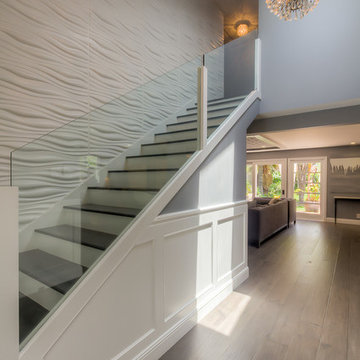
Staircase - mid-sized transitional wooden straight glass railing staircase idea in Los Angeles with painted risers
Staircase - mid-sized transitional wooden straight glass railing staircase idea in Los Angeles with painted risers
 DW Distinctive Properties
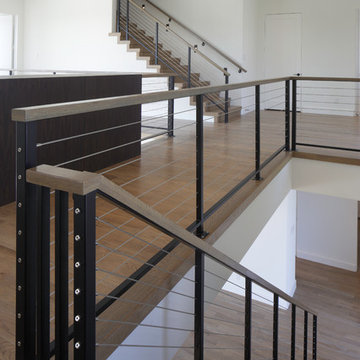
Inspiration for a mid-sized modern wooden straight open staircase remodel in Dallas
 Hagstrom Builder

A Modern Farmhouse set in a prairie setting exudes charm and simplicity. Wrap around porches and copious windows make outdoor/indoor living seamless while the interior finishings are extremely high on detail. In floor heating under porcelain tile in the entire lower level, Fond du Lac stone mimicking an original foundation wall and rough hewn wood finishes contrast with the sleek finishes of carrera marble in the master and top of the line appliances and soapstone counters of the kitchen. This home is a study in contrasts, while still providing a completely harmonious aura.
 DDG DESIGN STUDIO

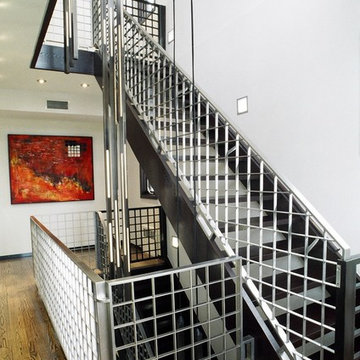
2nd floor.
brushed 3-story stainless steel stair case.
10' light poles.
espresso stained steps and door jambs.
brushed stainless steel base moldings.
Photo: Joe Oppedisano
5