
Search results for "Straightforward" in Home Design Ideas

 Plain & Fancy Custom Cabinetry
Dan Ryan — Southfield Media
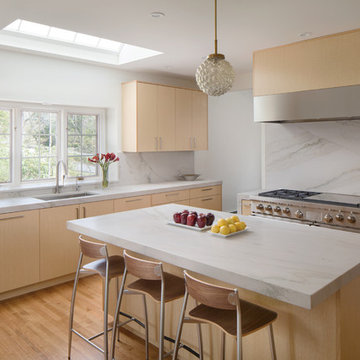
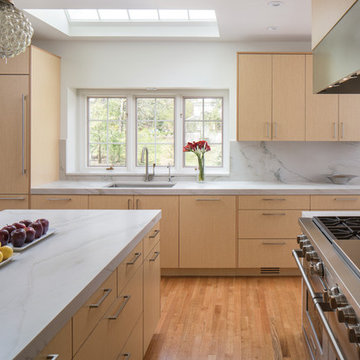
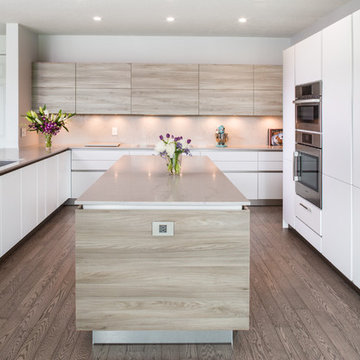
Mid-sized l-shaped kitchen photo with flat-panel cabinets, light wood cabinets, marble countertops, white backsplash and an island
Mid-sized l-shaped kitchen photo with flat-panel cabinets, light wood cabinets, marble countertops, white backsplash and an island
 Plain & Fancy Custom Cabinetry
Dan Ryan — Southfield Media
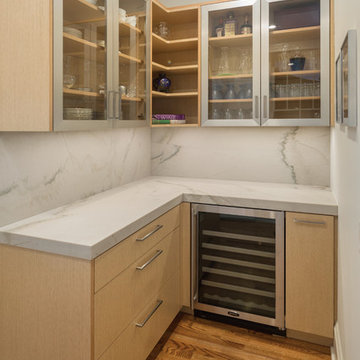
Inspiration for a mid-sized l-shaped kitchen remodel with flat-panel cabinets, light wood cabinets, marble countertops, white backsplash and an island
Inspiration for a mid-sized l-shaped kitchen remodel with flat-panel cabinets, light wood cabinets, marble countertops, white backsplash and an island
Find the right local pro for your project
 Plain & Fancy Custom Cabinetry
Dan Ryan — Southfield Media
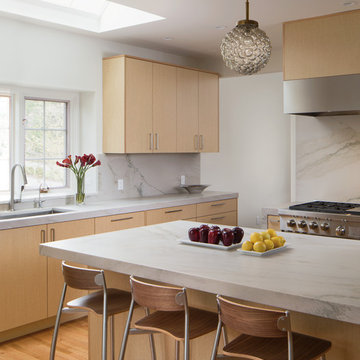
Example of a mid-sized l-shaped kitchen design with flat-panel cabinets, light wood cabinets, marble countertops, white backsplash and an island
Example of a mid-sized l-shaped kitchen design with flat-panel cabinets, light wood cabinets, marble countertops, white backsplash and an island
 Plain & Fancy Custom Cabinetry
Dan Ryan — Southfield Media
Inspiration for a mid-sized l-shaped kitchen remodel with flat-panel cabinets, light wood cabinets, marble countertops, white backsplash and an island
Inspiration for a mid-sized l-shaped kitchen remodel with flat-panel cabinets, light wood cabinets, marble countertops, white backsplash and an island
 User
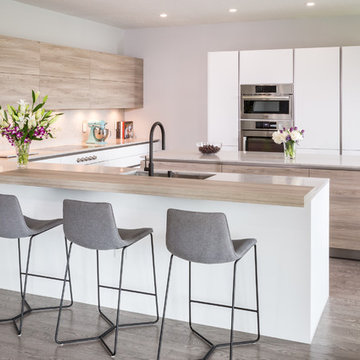
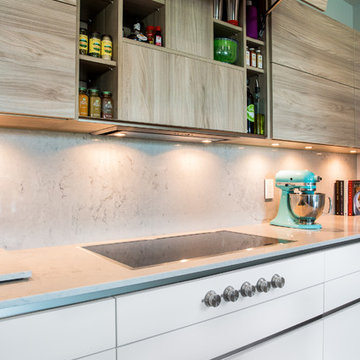
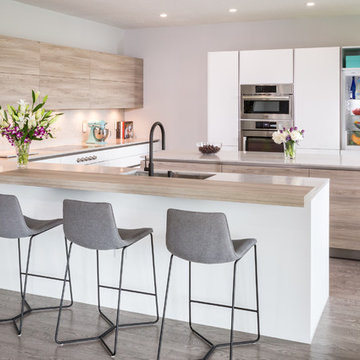
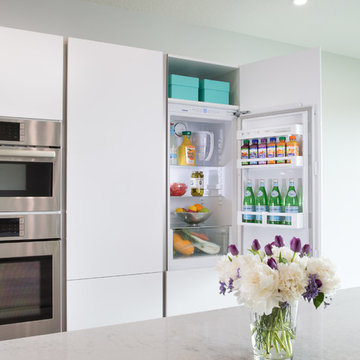
UserModern Bauhaus inspired kitchen with clean and straightforward design language. The crisp ultra-matte Neon White gives a practical and bright surface that is user-friendly and easy to keep clean. To balance off with a contrast, a light and friendly Grey Stone Ash Laminate brings a warm feeling to the technical layout, that invites friends and family to enjoy the open layout.
 Plain & Fancy Custom Cabinetry
Dan Ryan — Southfield Media
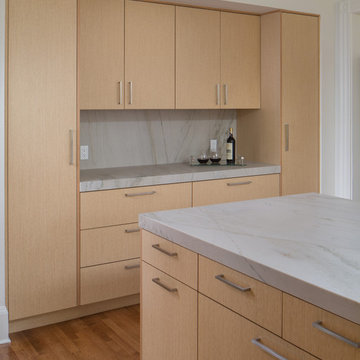
Example of a mid-sized l-shaped kitchen design with flat-panel cabinets, light wood cabinets, marble countertops, white backsplash and an island
Example of a mid-sized l-shaped kitchen design with flat-panel cabinets, light wood cabinets, marble countertops, white backsplash and an island
 User
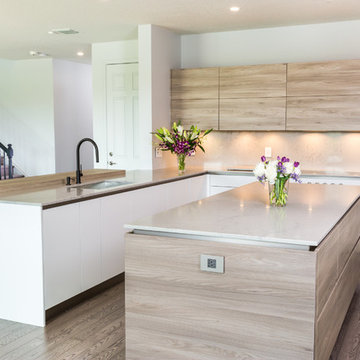
UserModern Bauhaus inspired kitchen with clean and straightforward design language. The crisp ultra-matte Neon White gives a practical and bright surface that is user-friendly and easy to keep clean. To balance off with a contrast, a light and friendly Grey Stone Ash Laminate brings a warm feeling to the technical layout, that invites friends and family to enjoy the open layout.
 User
UserModern Bauhaus inspired kitchen with clean and straightforward design language. The crisp ultra-matte Neon White gives a practical and bright surface that is user-friendly and easy to keep clean. To balance off with a contrast, a light and friendly Grey Stone Ash Laminate brings a warm feeling to the technical layout, that invites friends and family to enjoy the open layout.
 User
UserModern Bauhaus inspired kitchen with clean and straightforward design language. The crisp ultra-matte Neon White gives a practical and bright surface that is user-friendly and easy to keep clean. To balance off with a contrast, a light and friendly Grey Stone Ash Laminate brings a warm feeling to the technical layout, that invites friends and family to enjoy the open layout.
 User
UserModern Bauhaus inspired kitchen with clean and straightforward design language. The crisp ultra-matte Neon White gives a practical and bright surface that is user-friendly and easy to keep clean. To balance off with a contrast, a light and friendly Grey Stone Ash Laminate brings a warm feeling to the technical layout, that invites friends and family to enjoy the open layout.
 User
UserModern Bauhaus inspired kitchen with clean and straightforward design language. The crisp ultra-matte Neon White gives a practical and bright surface that is user-friendly and easy to keep clean. To balance off with a contrast, a light and friendly Grey Stone Ash Laminate brings a warm feeling to the technical layout, that invites friends and family to enjoy the open layout.
 User
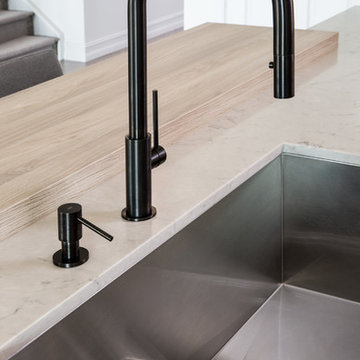
UserModern Bauhaus inspired kitchen with clean and straightforward design language. The crisp ultra-matte Neon White gives a practical and bright surface that is user-friendly and easy to keep clean. To balance off with a contrast, a light and friendly Grey Stone Ash Laminate brings a warm feeling to the technical layout, that invites friends and family to enjoy the open layout.
 User
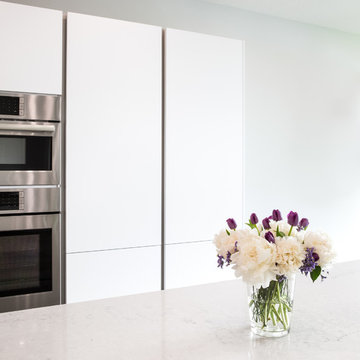
UserModern Bauhaus inspired kitchen with clean and straightforward design language. The crisp ultra-matte Neon White gives a practical and bright surface that is user-friendly and easy to keep clean. To balance off with a contrast, a light and friendly Grey Stone Ash Laminate brings a warm feeling to the technical layout, that invites friends and family to enjoy the open layout.
 User
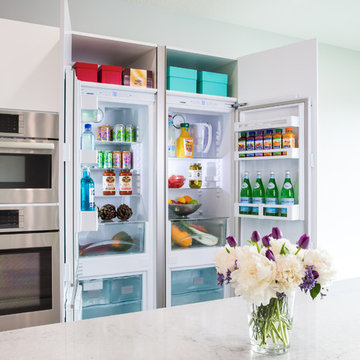
UserModern Bauhaus inspired kitchen with clean and straightforward design language. The crisp ultra-matte Neon White gives a practical and bright surface that is user-friendly and easy to keep clean. To balance off with a contrast, a light and friendly Grey Stone Ash Laminate brings a warm feeling to the technical layout, that invites friends and family to enjoy the open layout.

 Prime 1 Builders
This project won in the 2013 Builders Association of Metropolitan Pittsburgh Housing Excellence Award for Best Urban Renewal Renovation Project. The glass bowl was made in the glass studio owned by the owner which is adjacent to the residence. The mirror is a repurposed window. The door is repurposed from a boarding house.
George Mendel

 Massucco Warner Miller Interior Design
Example of a mountain style entry hall design in Seattle with beige walls and a gray front door

 Donald Lococo Architects
Situated in Kenwood, Maryland just outside of Washington, D.C., this whole-house renovation reinterprets a 1950s split-level into a rustic French country house. Published 3 times, The French country house plans for this renovation inform and guide the remodel. Short double-hung existing windows of various sizes on a 1950s brick front wall (see below) were replaced by straightforward openings along the front facade. By replacing them with a series of similar openings, the end result is a principled, simple elegance inspired by French country style homes. The rustic application of field stone arches and rough stucco are both inviting and enchanting, echoing French country interior design.
Elements of French country home decor complement the home. The traditional French country home design has been widely published, including features in Renovation Style and Maryland Life magazines, among others. One singular continuous walkway runs the entire length of the main front under each of the French doors, and a courtyard created by stucco walls and stone piers create an inner sanctum in the front yard. In the back of the property, added French gates lead to a newly constructed pavilion.


 Next Stage Design + Build
Scott DuBose Photography
Example of a mid-sized transitional u-shaped medium tone wood floor and brown floor kitchen design in San Francisco with quartz countertops, white backsplash, stainless steel appliances, no island, white countertops, a double-bowl sink, shaker cabinets and gray cabinets
Example of a mid-sized transitional u-shaped medium tone wood floor and brown floor kitchen design in San Francisco with quartz countertops, white backsplash, stainless steel appliances, no island, white countertops, a double-bowl sink, shaker cabinets and gray cabinets
1