
Search results for "Strange" in Home Design Ideas

 [STRANG] Architecture
Photography © Claudia Uribe-Touri
Example of a large minimalist gender-neutral bamboo floor dressing room design in Miami with open cabinets and light wood cabinets
Example of a large minimalist gender-neutral bamboo floor dressing room design in Miami with open cabinets and light wood cabinets

 Nicole Strange Interiors
The guest room needed to double as a sewing room. A murphy bed was installed to allow for this function.
Blog Post
http://nstrange.com/blog/?p=107

 Bill Petkoski
Jessie Preza
Mudroom - coastal medium tone wood floor mudroom idea in Jacksonville with white walls and a glass front door
Mudroom - coastal medium tone wood floor mudroom idea in Jacksonville with white walls and a glass front door
Find the right local pro for your project

 Clearcut & Co
Love how this kitchen renovation creates an open feel for our clients to their dining room and office and a better transition to back yard!
Example of a large transitional u-shaped dark wood floor and brown floor eat-in kitchen design in Raleigh with an undermount sink, shaker cabinets, white cabinets, quartzite countertops, gray backsplash, marble backsplash, stainless steel appliances, an island and white countertops
Example of a large transitional u-shaped dark wood floor and brown floor eat-in kitchen design in Raleigh with an undermount sink, shaker cabinets, white cabinets, quartzite countertops, gray backsplash, marble backsplash, stainless steel appliances, an island and white countertops

 Passacantando Architects AIA
Winner of Best Kitchen 2012
http://www.petersalernoinc.com/
Photographer:
Peter Rymwid http://peterrymwid.com/
Peter Salerno Inc. (Kitchen)
511 Goffle Road, Wyckoff NJ 07481
Tel: 201.251.6608
Interior Designer:
Theresa Scelfo Designs LLC
Morristown, NJ
(201) 803-5375
Builder:
George Strother
Eaglesite Management
gstrother@eaglesite.com
Tel 973.625.9500 http://eaglesite.com/contact.php

 McCollum Studio Architects
Shoberg Homes- Contractor
Studio Seiders - Interior Design
Ryann Ford Photography, LLC
Contemporary gray one-story stone house exterior idea in Austin with a hip roof
Contemporary gray one-story stone house exterior idea in Austin with a hip roof
 [STRANG] Architecture
Inspiration for a large modern master gray tile ceramic tile and gray floor alcove shower remodel in Miami with flat-panel cabinets, an undermount tub, a one-piece toilet, gray walls, an undermount sink, solid surface countertops and a hinged shower door



 [STRANG] Architecture
Photography © Claudio Manzoni
Inspiration for a mid-sized modern green tile and subway tile ceramic tile and gray floor doorless shower remodel in Miami with green walls
Inspiration for a mid-sized modern green tile and subway tile ceramic tile and gray floor doorless shower remodel in Miami with green walls

 [STRANG] Architecture
Photo © Claudia Uribe Touri
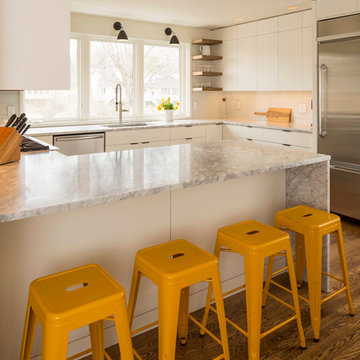
Example of a trendy galley eat-in kitchen design in Miami with an undermount sink, flat-panel cabinets, dark wood cabinets, quartz countertops, white backsplash, stainless steel appliances and an island
Example of a trendy galley eat-in kitchen design in Miami with an undermount sink, flat-panel cabinets, dark wood cabinets, quartz countertops, white backsplash, stainless steel appliances and an island

 Solitude Homes
Example of a large cottage l-shaped light wood floor and beige floor open concept kitchen design in Boise with a farmhouse sink, shaker cabinets, white cabinets, quartz countertops, white backsplash, subway tile backsplash, stainless steel appliances, an island and white countertops
 [STRANG] Architecture
Large minimalist master gray tile ceramic tile and gray floor alcove shower photo in Miami with flat-panel cabinets, an undermount tub, a one-piece toilet, gray walls, an undermount sink, solid surface countertops and a hinged shower door


 [STRANG] Architecture
Photography © Claudio Manzoni
Mid-sized minimalist master white tile mosaic tile floor and multicolored floor freestanding bathtub photo in Miami with white walls and a hinged shower door
Mid-sized minimalist master white tile mosaic tile floor and multicolored floor freestanding bathtub photo in Miami with white walls and a hinged shower door

 True Homes USA
Large elegant master gray tile and ceramic tile ceramic tile alcove shower photo in Charlotte with a vessel sink, gray cabinets, granite countertops, a two-piece toilet, beige walls and shaker cabinets

 PLATT
Builder: Tyner Construction Company, Inc.
Photographer: David Dietrich
Inspiration for a bedroom rustic boy dark wood floor kids' bedroom remodel
Inspiration for a bedroom rustic boy dark wood floor kids' bedroom remodel
 [STRANG] Architecture
Photography © Claudia Uribe-Touri
Inspiration for a modern beige floor open concept kitchen remodel in Miami with an undermount sink, flat-panel cabinets, white cabinets, stainless steel appliances and two islands
Inspiration for a modern beige floor open concept kitchen remodel in Miami with an undermount sink, flat-panel cabinets, white cabinets, stainless steel appliances and two islands

 Wright Design
This transitional timber frame home features a wrap-around porch designed to take advantage of its lakeside setting and mountain views. Natural stone, including river rock, granite and Tennessee field stone, is combined with wavy edge siding and a cedar shingle roof to marry the exterior of the home with it surroundings. Casually elegant interiors flow into generous outdoor living spaces that highlight natural materials and create a connection between the indoors and outdoors.
Photography Credit: Rebecca Lehde, Inspiro 8 Studios

 Rutt of Los Altos
Douglas Johnson Photography
Inspiration for a timeless split-level wood brown patio remodel in San Francisco with no cover and a fireplace
Inspiration for a timeless split-level wood brown patio remodel in San Francisco with no cover and a fireplace
16