
Search results for "Strange" in Home Design Ideas
![[STRANG] Architecture](https://st.hzcdn.com/fimgs/58c36fcc006e1f87_9258-w32-h32-b0-p0--.jpg) [STRANG] Architecture
[STRANG] ArchitecturePhotography © Blue Ocean Photography
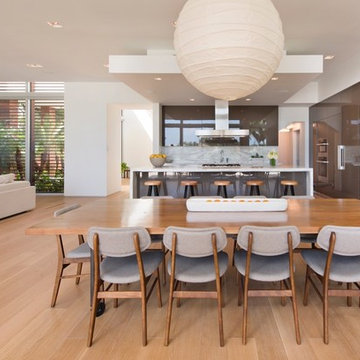
Example of a minimalist light wood floor kitchen/dining room combo design in Miami with white walls
Example of a minimalist light wood floor kitchen/dining room combo design in Miami with white walls

 Downer / Associates
Design / Build project with Charlie Allen Renovations Inc.
Shelly Harrison Photography
Inspiration for a large timeless master white tile and subway tile marble floor corner shower remodel in Boston with a console sink
Inspiration for a large timeless master white tile and subway tile marble floor corner shower remodel in Boston with a console sink


Find the right local pro for your project

 Lichten Architects
Inspiration for a mid-sized transitional dark wood floor enclosed dining room remodel in New York with gray walls

 New Old, LLC
Large farmhouse light wood floor dining room photo in Charlotte with a farmhouse sink, beaded inset cabinets, marble countertops, gray backsplash, subway tile backsplash, no island, white walls and a standard fireplace
 [STRANG] Architecture
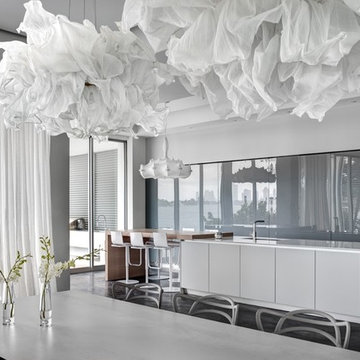
The Kitchen. In its current 'concealed' state you can quickly hide the density and unwanted scale many kitchens bring with their small appliances and countertop chords. The reflective glass sliding doors add even more depth to the space when they are closed.
Photography © Bruce Buck

 Thompson Custom Homes
photos by Steve Chenn
Inspiration for a large rustic l-shaped brick floor and beige floor open concept kitchen remodel in Houston with dark wood cabinets, a drop-in sink, shaker cabinets, wood countertops, multicolored backsplash, brick backsplash and two islands
Inspiration for a large rustic l-shaped brick floor and beige floor open concept kitchen remodel in Houston with dark wood cabinets, a drop-in sink, shaker cabinets, wood countertops, multicolored backsplash, brick backsplash and two islands


 [STRANG] Architecture
Photography © Claudia Uribe-Touri

Large contemporary white two-story mixed siding flat roof idea in Miami with a green roof
Large contemporary white two-story mixed siding flat roof idea in Miami with a green roof

 Lauren Shadid Architecture + Interiors
Photos by Holly Lepere
Example of a large beach style l-shaped medium tone wood floor eat-in kitchen design in Los Angeles with a farmhouse sink, shaker cabinets, white cabinets, blue backsplash, mosaic tile backsplash, stainless steel appliances, an island and marble countertops
Example of a large beach style l-shaped medium tone wood floor eat-in kitchen design in Los Angeles with a farmhouse sink, shaker cabinets, white cabinets, blue backsplash, mosaic tile backsplash, stainless steel appliances, an island and marble countertops
 Nicole Strange Interiors

The guest room needed to double as a sewing room. A murphy bed was installed to allow for this function.
Mid-sized elegant guest light wood floor bedroom photo in Houston with green walls and no fireplace
Mid-sized elegant guest light wood floor bedroom photo in Houston with green walls and no fireplace

 Pasquale Design Associates, Inc.
This master spa bath has a soaking tub, steam shower, and custom cabinetry. The cement tiles add pattern to the shower walls. The porcelain wood look plank flooring is laid in a herringbone pattern.

 JAMES DIXON ARCHITECT PC
John Kane / Silver Sun Studio
Inspiration for a victorian gray floor claw-foot bathtub remodel in New York with a console sink
Inspiration for a victorian gray floor claw-foot bathtub remodel in New York with a console sink
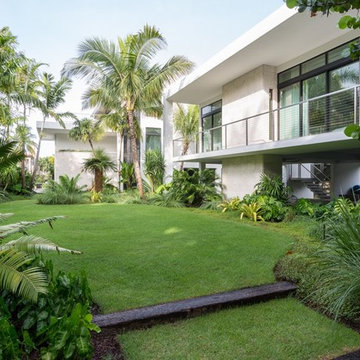 [STRANG] Architecture
Photo © Claudia Uribe Touri
Inspiration for a modern partial sun backyard formal garden in Miami for summer.
Inspiration for a modern partial sun backyard formal garden in Miami for summer.
 [STRANG] Architecture
Photography © Claudia Uribe-Touri
Mid-sized trendy open concept bamboo floor and beige floor family room library photo in Miami with white walls, no fireplace and a tv stand
Mid-sized trendy open concept bamboo floor and beige floor family room library photo in Miami with white walls, no fireplace and a tv stand
 [STRANG] Architecture
Photography © Claudio Manzoni
Huge minimalist l-shaped bamboo floor and beige floor eat-in kitchen photo in Miami with an undermount sink, recessed-panel cabinets, white cabinets, quartz countertops, white backsplash, white appliances and an island
Huge minimalist l-shaped bamboo floor and beige floor eat-in kitchen photo in Miami with an undermount sink, recessed-panel cabinets, white cabinets, quartz countertops, white backsplash, white appliances and an island
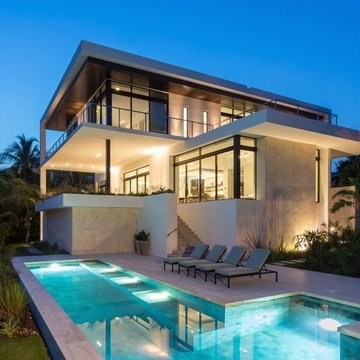 [STRANG] Architecture
Photo © Claudia Uribe Touri
Hot tub - contemporary side yard stone and rectangular lap hot tub idea in Miami
Hot tub - contemporary side yard stone and rectangular lap hot tub idea in Miami

 KW Designs
Photo: Tyler Van Stright, JLC Architecture
Architect: JLC Architecture
General Contractor: Naylor Construction
Interior Design: KW Designs
Large minimalist master beige tile and stone tile ceramic tile doorless shower photo in San Diego with flat-panel cabinets, dark wood cabinets, white walls, a drop-in sink and quartzite countertops
Large minimalist master beige tile and stone tile ceramic tile doorless shower photo in San Diego with flat-panel cabinets, dark wood cabinets, white walls, a drop-in sink and quartzite countertops

 Excel Remodeling
An entry area to the home, this family laundry room became a catch-all for coats, bags and shoes. It also served as the laundry hub with a collection of portable drying racks, storage shelves and furniture that did not optimize the available space and layout. The new design made the most of the unique space and delivered an organized and attractive mud and laundry room with bench seating, hooks for hanging jackets and laundry needs, integrated wall drying racks, and lots of convenient storage.
 [STRANG] Architecture
Photography © Claudia Uribe-Touri
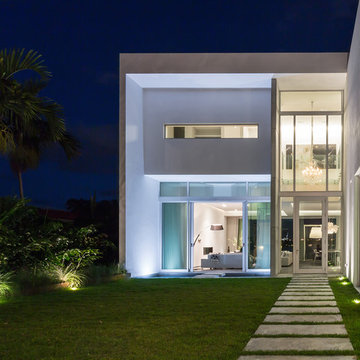
Large modern white two-story stucco flat roof idea in Miami with a mixed material roof
Large modern white two-story stucco flat roof idea in Miami with a mixed material roof
 [STRANG] Architecture

Alcove shower - large modern master gray tile ceramic tile and gray floor alcove shower idea in Miami with flat-panel cabinets, an undermount tub, a one-piece toilet, gray walls, an undermount sink, solid surface countertops and a hinged shower door
15