
Search results for "Strange" in Home Design Ideas
 Hermitage Kitchen Gallery LLC
Designer: Terri Sears
Photography: Melissa Mills

Example of a mid-sized eclectic white tile and porcelain tile mosaic tile floor and white floor alcove bathtub design in Nashville with a trough sink, raised-panel cabinets, gray cabinets, quartz countertops, a two-piece toilet, gray walls and white countertops
Example of a mid-sized eclectic white tile and porcelain tile mosaic tile floor and white floor alcove bathtub design in Nashville with a trough sink, raised-panel cabinets, gray cabinets, quartz countertops, a two-piece toilet, gray walls and white countertops
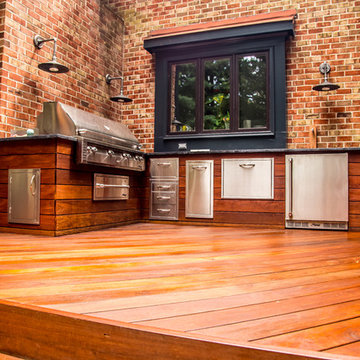

 Baron Construction and Remodeling
Baron Construction & Remodeling
Design Build General Contractor
Mid-Century Modern Kitchen & Bathroom Remodeling
Kitchen Design & Remodel
Bathroom Design & Remodel
Complete Home Remodeling & Reconfiguration
Photography by Agnieszka Jakubowicz
Find the right local pro for your project

 Mars Photo and Design
Photographer: MARS Photo and Design/Michael Raffin
Interior Design: Dayna Flory Interiors
Home Designer: Patrick Dyke
©2014, MARS Photo and Design. All rights reserved.

 Jeffrey Delvy Design and Decoration
Inspiration for a victorian white tile and stone slab freestanding bathtub remodel in Boston with an undermount sink and white walls
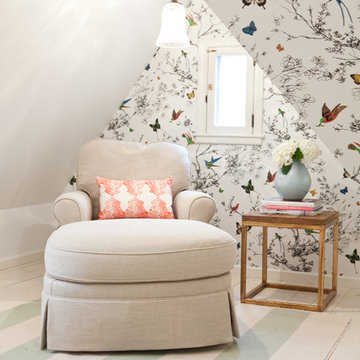

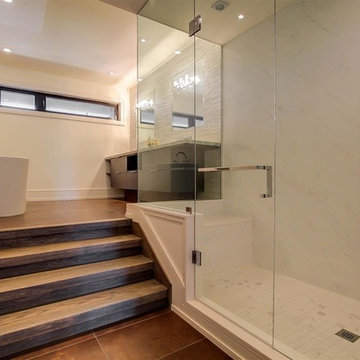




 Design Platform
James Florio & Kyle Duetmeyer
Example of a mid-sized urban open concept concrete floor and gray floor living room design in Denver with white walls, a two-sided fireplace and a metal fireplace
Example of a mid-sized urban open concept concrete floor and gray floor living room design in Denver with white walls, a two-sided fireplace and a metal fireplace

Freestanding bathtub - large contemporary master porcelain tile and brown floor freestanding bathtub idea in Dallas with flat-panel cabinets, dark wood cabinets, beige walls, an undermount sink and a hinged shower door
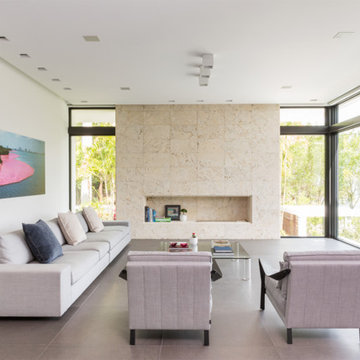
 Puma Marble Company
Fireplace Facade is Florida Keystone with a honed finish. A quirk detailed edge around the fireplace makes the fireplace have contemporary clean look.
Designed by Architect Max Strang

 De Mattei Construction
Great room - large country light wood floor, brown floor and exposed beam great room idea in San Francisco with white walls
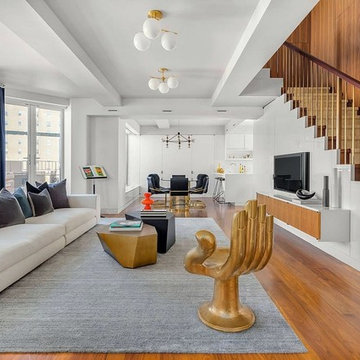
 David S.
Think outside of the box and don't be afraid to use strange but fun furniture.
Large minimalist open concept living room photo in Los Angeles with multicolored walls
Large minimalist open concept living room photo in Los Angeles with multicolored walls
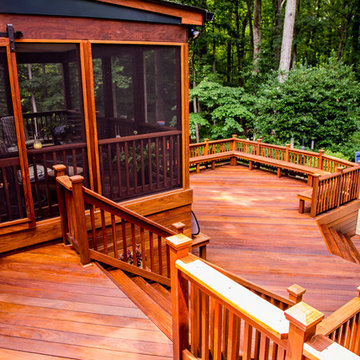
 RW Anderson Homes
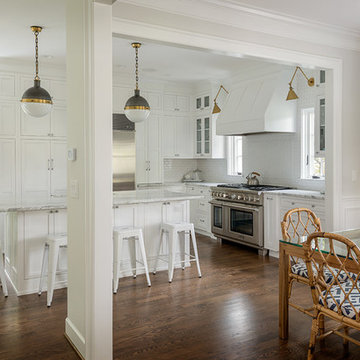
Inspiration for a timeless l-shaped dark wood floor eat-in kitchen remodel in Seattle with shaker cabinets, white cabinets, white backsplash, subway tile backsplash, stainless steel appliances and an island
 User
UserA view toward the sink, range & dining rooms shows the strange angles of the kitchen.
Photos by David Duncan Livingstone
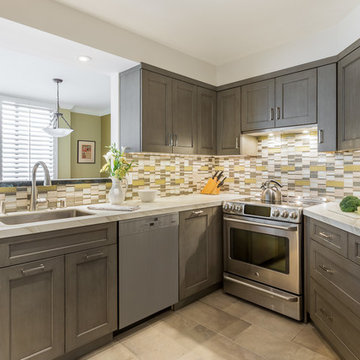
Eat-in kitchen - small transitional porcelain tile and beige floor eat-in kitchen idea in San Francisco with a single-bowl sink, shaker cabinets, medium tone wood cabinets, quartz countertops, multicolored backsplash, mosaic tile backsplash, stainless steel appliances and no island
Eat-in kitchen - small transitional porcelain tile and beige floor eat-in kitchen idea in San Francisco with a single-bowl sink, shaker cabinets, medium tone wood cabinets, quartz countertops, multicolored backsplash, mosaic tile backsplash, stainless steel appliances and no island
 Realco Creations.com

Minimalist concrete floor and gray floor hallway photo in Los Angeles with white walls
42