
Search results for "Strange" in Home Design Ideas

 Stephen Shutts Design
Bathroom - contemporary green tile and subway tile mosaic tile floor, gray floor, double-sink and brick wall bathroom idea with flat-panel cabinets, dark wood cabinets, an undermount sink, gray countertops and a floating vanity

 California Closets of Tennessee
Reach-in closet - small contemporary gender-neutral medium tone wood floor reach-in closet idea in Nashville with open cabinets and light wood cabinets

 Studio Sven
Jacob Hand Photography + Motion- Photographer
Inspiration for a mid-sized eclectic open concept living room remodel in Chicago with green walls
Inspiration for a mid-sized eclectic open concept living room remodel in Chicago with green walls
Find the right local pro for your project

 La Vie Modern Furniture
Product Code:#214, This bed is upholstered in full PU material and is available in other colors. Double, Queen and King size is available!
Queen: W97" x D74" x H36"
King: W113" x D74" x H36"
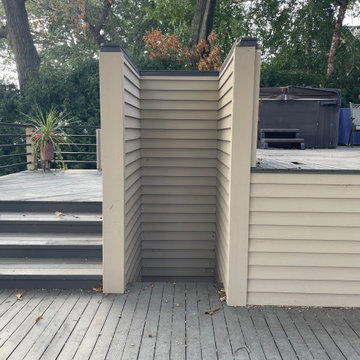
 Home Preservation Specialists Inc
no one knows what this strange walled in space was meant to be, so we removed it

 Maraya Interior Design
This modern Spanish style white painted kitchen cabinets features a burgandy range and large island.
Glazed cabinetry with Crema Marfil and Chateau brown leathered slabs. Hand made custom copper and iron range hood. Oak wood flooring and Andalusian tile complete the look.
Project in Malibu designed by Maraya Interior Design, a native of the beloved Malibu Park above Zuma Beach from the 60's and 70's. (Maraya's childhood home was one of the few that did not burn down!!!) From their beautiful resort town of Ojai, they serve clients in Montecito, Hope Ranch, Malibu, Westlake and Calabasas, across the tri-county areas of Santa Barbara, Ventura and Los Angeles, south to Hidden Hills- north through Solvang and more.
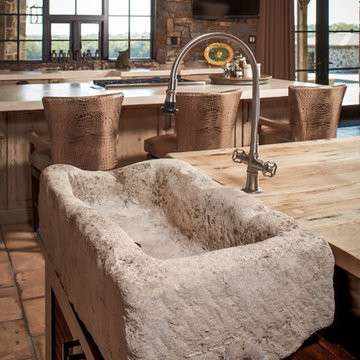




 Bigelow Interiors
Ann Sachs Glass tile, customized stain glass shower window, frameless doors, dolphin hardware, limestone floors, built-in medicine cabinet that also works as the mirror, wood ceiling, breadboard and wainscot, special towel holders, Rocky Mountain hardware. John Durant Photography,
Chereskin Architecture
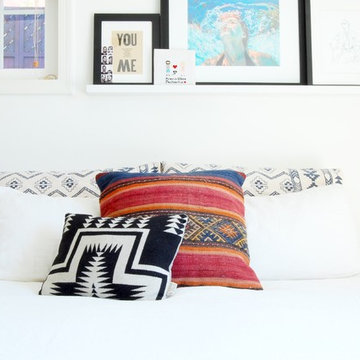
 Corynne Pless
Photo: Corynne Pless Photography © 2017 Houzz
Example of an eclectic bedroom design in Los Angeles
Example of an eclectic bedroom design in Los Angeles

 Swedish Room
Living room - farmhouse medium tone wood floor living room idea in San Francisco with beige walls, a standard fireplace and a tile fireplace
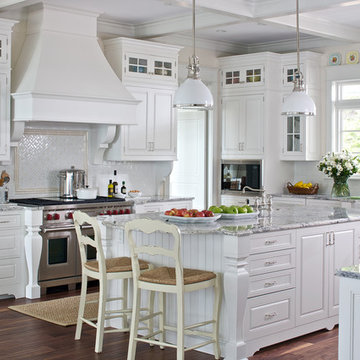
 Granite & Quartz Countertops
Jethany Lee, CKD & James Yochum Photography
Kitchen - large traditional dark wood floor and brown floor kitchen idea with a farmhouse sink, raised-panel cabinets, white cabinets, quartz countertops, white backsplash, ceramic backsplash, stainless steel appliances and an island
Kitchen - large traditional dark wood floor and brown floor kitchen idea with a farmhouse sink, raised-panel cabinets, white cabinets, quartz countertops, white backsplash, ceramic backsplash, stainless steel appliances and an island

Laundry room - traditional single-wall light wood floor laundry room idea in Philadelphia with recessed-panel cabinets, white cabinets, beige walls, a side-by-side washer/dryer and white countertops
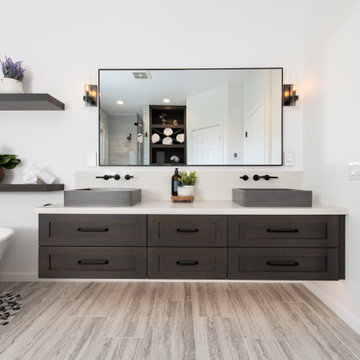
 Sea Pointe Design & Remodel
The sleek porcelain tile flooring elevates the look of this gorgeous bathroom remodel in Ladera Ranch. This vanity also features undercabinet lighting to brighten up the space and add a modern feature.
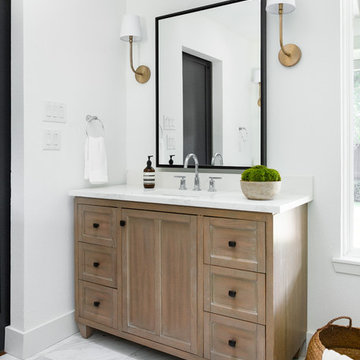
 Jessica Koltun Home
chrome fixtures, country, luxury, marble tile, mixed metals
Farmhouse white floor bathroom photo in Dallas with recessed-panel cabinets, medium tone wood cabinets, white walls, an undermount sink and white countertops
Farmhouse white floor bathroom photo in Dallas with recessed-panel cabinets, medium tone wood cabinets, white walls, an undermount sink and white countertops

 SGB Stumptown LLC
Remodeling a strange bathroom layout, the shower is 6x8 subway tile.
Alcove shower - mid-sized modern 3/4 black and white tile and porcelain tile porcelain tile alcove shower idea in Portland with flat-panel cabinets, white cabinets, a two-piece toilet, white walls and an integrated sink
Alcove shower - mid-sized modern 3/4 black and white tile and porcelain tile porcelain tile alcove shower idea in Portland with flat-panel cabinets, white cabinets, a two-piece toilet, white walls and an integrated sink

 Maine Coast Homes
The kitchen isn't the only room worthy of delicious design... and so when these clients saw THEIR personal style come to life in the kitchen, they decided to go all in and put the Maine Coast construction team in charge of building out their vision for the home in its entirety. Talent at its best -- with tastes of this client, we simply had the privilege of doing the easy part -- building their dream home!
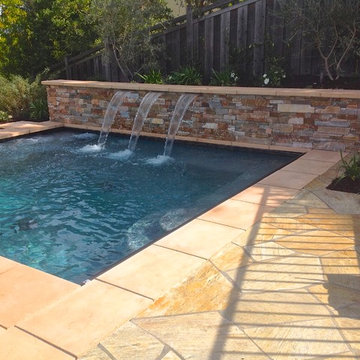
 Garden Lights Landscape and Pool Development Inc.
Steve Lambert
This was a very strange strip of property that
Pool - contemporary pool idea in San Francisco
Pool - contemporary pool idea in San Francisco

 Podzook
Judy Bernier
Inspiration for a mid-sized eclectic detached studio / workshop shed remodel in Portland Maine
Inspiration for a mid-sized eclectic detached studio / workshop shed remodel in Portland Maine
 Grandeur Hills Group,Inc.

This bathroom is decorated in black and white. The black cabinets contrast beautifully with the white walls, ceiling, floor, freestanding bathtub and one-piece toilet, evoking a feeling of relaxation, peace, warmth, and comfort.
Despite the small size of the bathroom, it does not look cramped thanks to the right colors, as well as the small amount of the most important pieces of furniture and sanitary engineering.
The Grandeur Hills Group design studio is always pleased to help you with designing your bathroom so that it may completely meet your wishes, tastes, and needs.
 John Lively & Associates
Builder: Hayes Signature Homes
Photography: Costa Christ Media
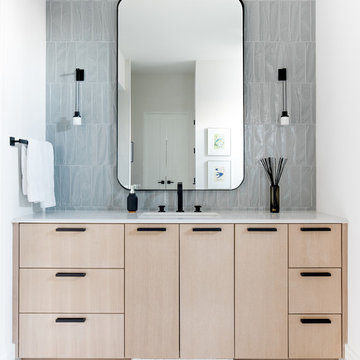
Bathroom - contemporary gray tile gray floor bathroom idea in Dallas with flat-panel cabinets, light wood cabinets, white walls, an undermount sink and white countertops
Bathroom - contemporary gray tile gray floor bathroom idea in Dallas with flat-panel cabinets, light wood cabinets, white walls, an undermount sink and white countertops
40